
Views - Primary on Main

Address
7737 Nubbin Ridge Drive, Knoxville, TN
Price
$ 480,000
Property Attributes
- MLS#1245482
- TypeSingle Family
- Listing Status Pending - Continue to Show
- CountyKnox
- CityKnoxville
- AreaKnox County
- NeighborhoodWestland Hills Unit 1
- Zip37919
- StyleTraditional
- Year Built1967
- Taxes$ 1123
- Price$ 480,000
- Bedrooms3
- Full Bathrooms2
- Half Bathrooms1
- Sqr Footage1768
- Lot Size0.54 Acres
Data Source:
Knoxville MLS (KAAR)
Property Description
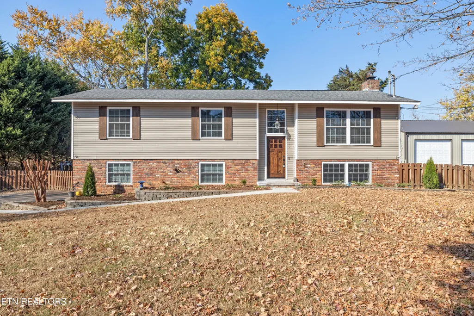
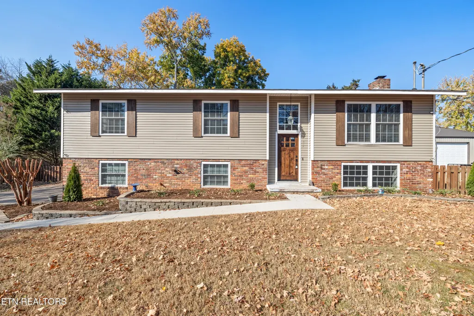
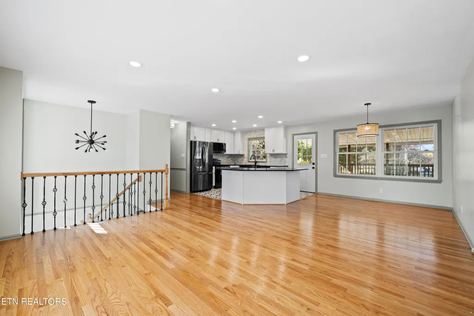
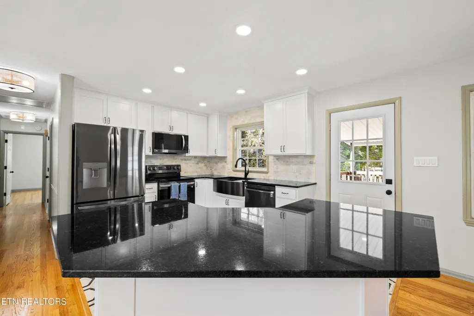
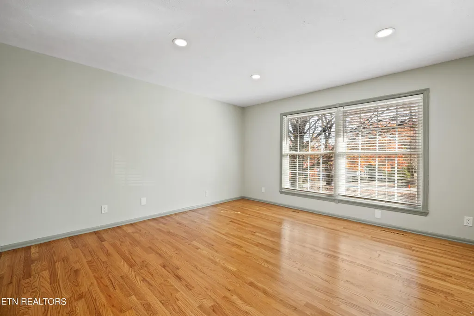
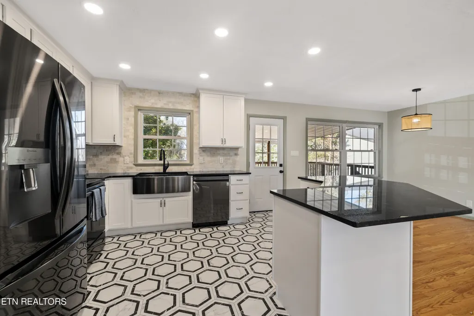
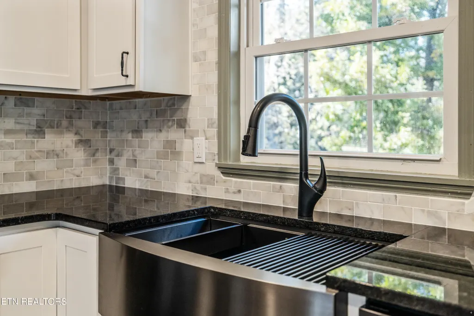
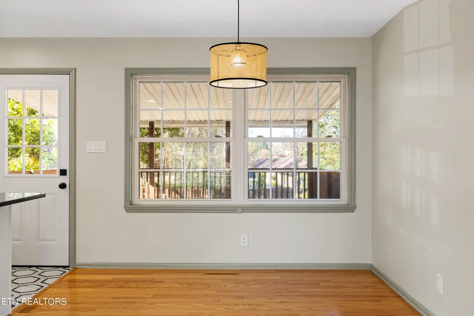
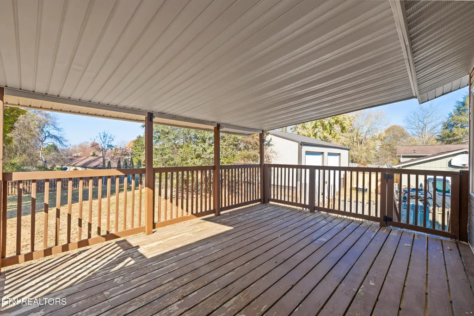
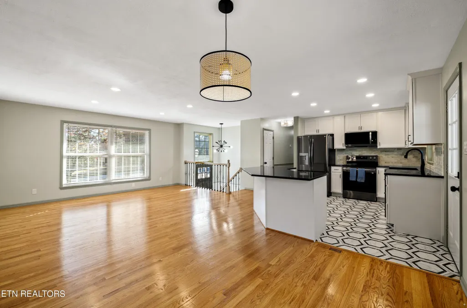
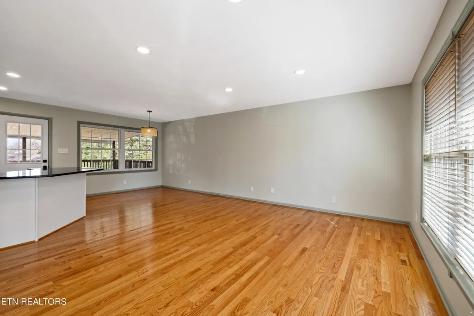
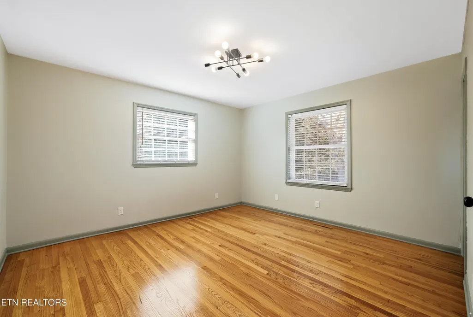
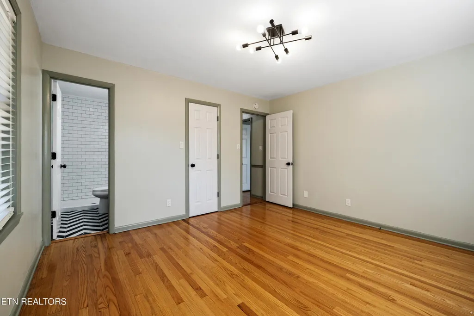
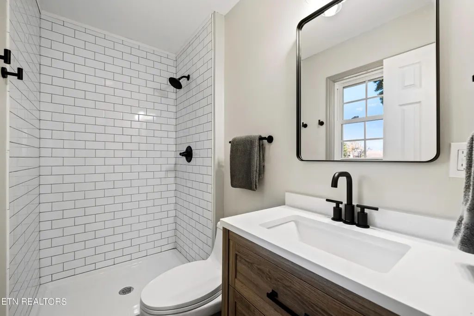
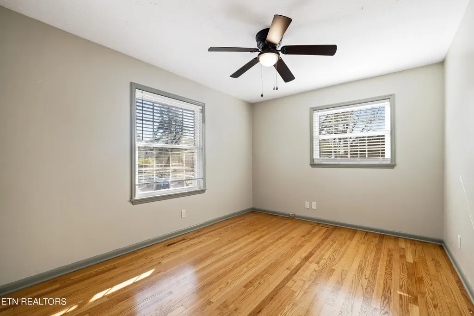
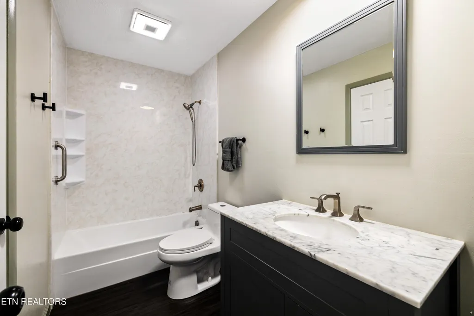
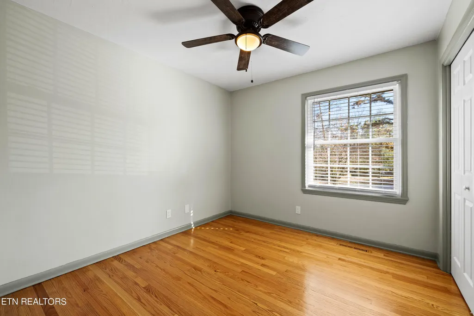
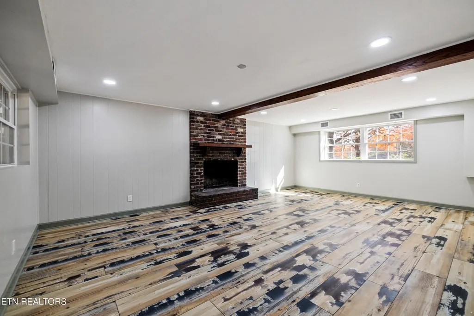
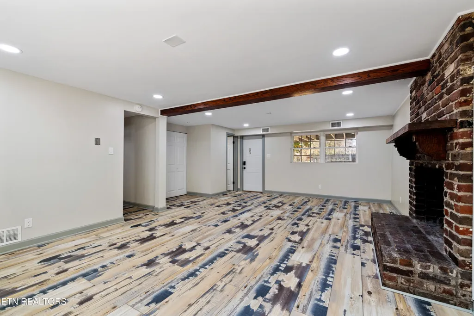
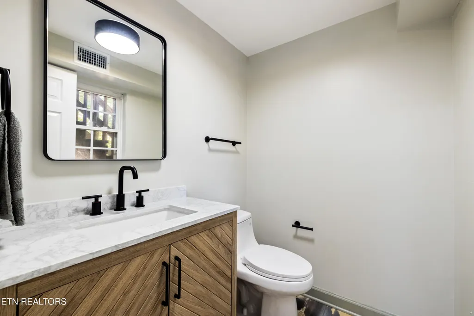
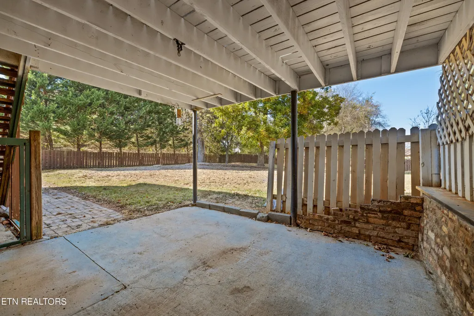
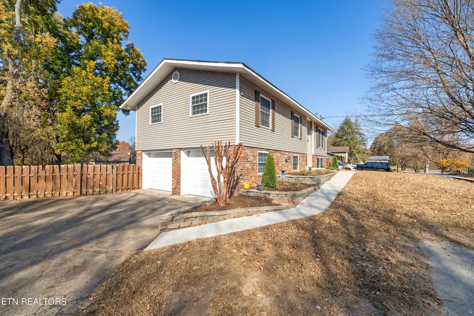
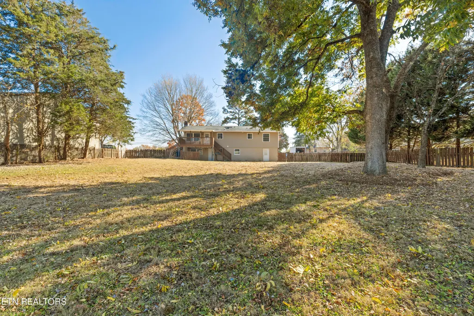
Chic and Elegant Split Foyer in Rocky Hill, West Knoxville Welcome to your dream home in the heart of the sought-after Rocky Hill community in West Knoxville. This meticulously renovated split foyer residence seamlessly blends modern luxury with rustic charm, offering a perfect haven for those who appreciate quality craftsmanship and contemporary design. Key Features: 3 Bedrooms, 2.5 Bathrooms: This home boasts three generously sized bedrooms. The master suite is a sanctuary of its own, featuring a private ensuite bathroom with a stunning tile shower. Open Concept Living Area: The upstairs living space is an entertainer's delight, adorned with gleaming hardwood floors that add warmth and sophistication. The open concept design creates a seamless flow from the living room to the dining area, making it an ideal space for gatherings and everyday living. Gourmet Kitchen: The heart of the home is undoubtedly the brand-new kitchen, a culinary masterpiece with new cabinets, granite countertops, and top-of-the-line appliances. The kitchen also features a convenient island for additional prep space and a wine fridge, elevating your hosting capabilities. Rustic Appeal in the Basement: Descend to the lower level, where a charming rustic ambiance awaits. The basement showcases all-new hand-scraped vinyl plank flooring and a stunning brick wood-burning fireplace, creating a cozy retreat for chilly evenings. Serene Covered Porch: Step outside to your own private oasis on the massive backyard, sprawling over a half-acre lot. The serene covered porch beckons you to unwind and enjoy the tranquility of your surroundings, making it an ideal spot for morning coffee or evening gatherings. This fully renovated split foyer residence is not just a home; it's a lifestyle. With attention to detail evident in every corner, this property offers the perfect blend of comfort, style, and functionality. Don't miss the opportunity to make this Rocky Hill retreat your forever home. Schedule a showing today and experience the epitome of modern living in West Knoxville. Lease Purchase or Owner Financing Available
| Elementary School | Middle School | High School |
|---|---|---|
| Rocky Hill Elementary School | Bearden Middle School | West High School |
| Price History | |
|---|---|
| 8/23/2024 | Listed $480,000 |
General Features
| Sewer | Public Sewer |
|---|---|
| Heating | Central,Electric |
| Cooling | Central Cooling |
| Utilities | Cable Available (TV Only) |
| Appliances | Dishwasher,Range,Refrigerator |
| Garage Spaces | 2 |
| Architectural Style | Traditional |
| Construction Materials | Vinyl Siding,Brick,Frame |
| Year Built | 1967 |
| View | Country Setting |
| Property Subtype | Single Family Residence |
| County | Knox County - 1 |
| Property Type | Single Family |
| Attached Garage | true |
| Subdivision Name | Westland Hills Unit 1 |
| Total Rooms | 7 |
| Full Baths | 2 |
| Status | Pending - Continue to Show |
| Directions | West on Papermill West on kingston pike South on morrell West on Nubbin Ridge Home on right sign in yard |
| High School | West |
| City | Knoxville |
| MLS Area | Knox County - 1 |
| Lot Size Units | Acres |
| Lot Size Square Feet | 23573 |
| Elementary School | Rocky Hill |
| Property Attached Y/N | false |
| Middle/Junior High School | Bearden |
| MLS Area Minor | Knox County - 1 |
| Structure Type | Split Foyer |
| Standard Status | Pending |
| New Financing Cash | true |
| New Financing FHA | true |
| New Financing VA Loan | true |
| New Financing Coventional | true |
Interior Features
| Interior Amenities | Walk-In Closet(s),Kitchen Island,Pantry,Eat-in Kitchen |
|---|---|
| Basement | Finished |
| Flooring | Laminate,Hardwood,Tile |
| Total Fireplaces | 1 |
| Fireplace Features | Brick,Wood Burning |
| Basement (Y/N) | true |
| Air Conditioning Y/N | true |
| Heating Y/N | true |
| Window Features | Windows - Insulated |
| Fireplace Y/N | true |
| Half Baths | 1 |
| Total Bedrooms | 3 |
| Total Baths | 3 |
Exterior Features
| Exterior Amenities | Prof Landscaped |
|---|---|
| Parking Features | Attached |
| Lot Features | Level |
| Water Source | Public |
| Lot Size Area | 0.54 |
| Building Area Total | 1768 |
| Lot Dimensions | 110 X 229.2 X IRR |
| Lot Size Acres | 0.54 |
| Lot Size Source | Tax Records |
Amenities
- Foreclosure
- Views
- Short Sale
- New Construction
- Adult 55+
- Lease To Own
- No HOA Fees
- Furnished
- Primary On Main
- Air Conditioning
- Seller Finance
- Green
- Fixer Upper
- Horse
- Golf
- Fireplace
- Deck
- Garage
- Basement
- Pool
Property vs Single Family Average in 37919
Price
Taxes
Year Built
 The data relating to real estate for sale on this Web Site comes from the IDX Program of the East Tennessee Realtors® Multiple Listing Service. © Copyright 2026 All rights reserved. This information is being provided for the consumers' personal, non-commercial use and may not be used for any purpose other than to identify prospective properties the consumers may be interested in purchasing. This information was updated September 18, 2026 9:42 PM UTC Some properties may subsequently have sold
 Upper Cumberland Association of Realtors® All information deemed reliable but not guaranteed. All properties are subject to prior sale, change or withdrawal. Neither listing broker(s) or information provider(s) shall be responsible for any typographical errors, misinformation, misprints and shall be held totally harmless. Listing(s) information is provided for consumer's personal, non-commercial use and may not be used for any purpose other than to identify prospective properties consumers may
