
Price Reduction - Water Views - Primary on Main

Address
433 Water View Drive, Rockwood, TN
Price
$ 790,000
Property Attributes
- MLS#1307520
- TypeSingle Family
- Listing Status Pending - Continue to Show
- CountyRoane
- CityRockwood
- AreaRoane County
- NeighborhoodGrande Vista Bay
- Zip37854
- StyleTraditional
- Year Built2014
- Taxes$ 2883
- Price$ 790,000
- Bedrooms4
- Full Bathrooms2
- Half Bathrooms0
- Sqr Footage2713
- Lot Size1.22 Acres
Data Source:
Knoxville MLS (KAAR)
Property Description
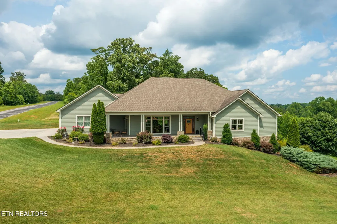
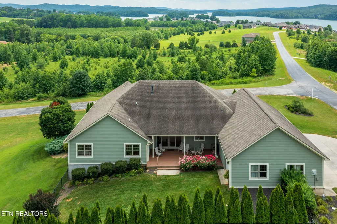
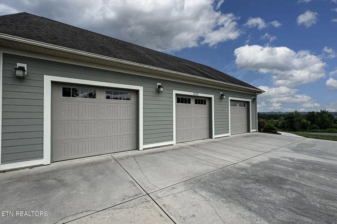
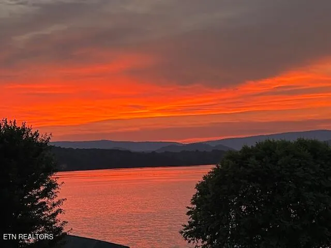
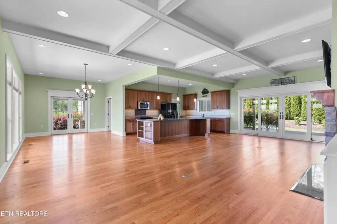
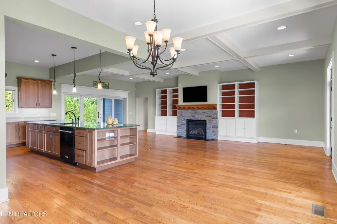
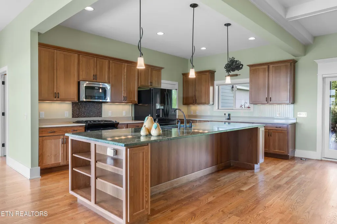
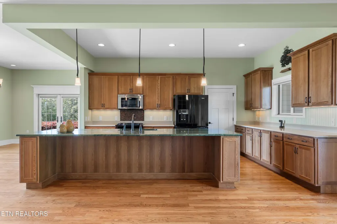
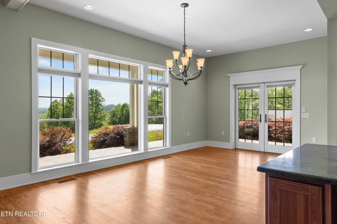
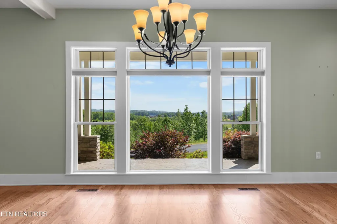
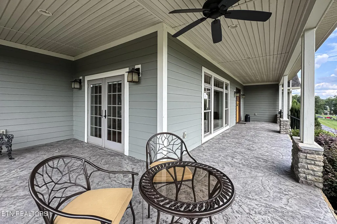
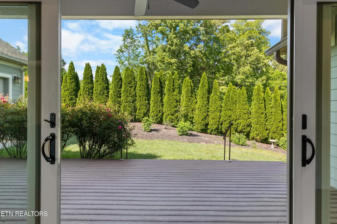
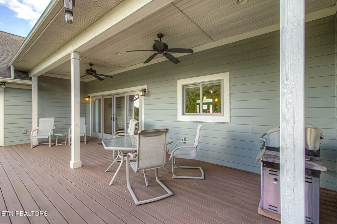
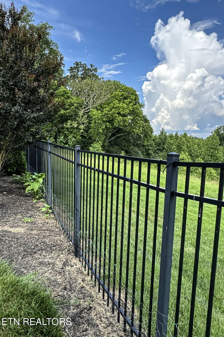
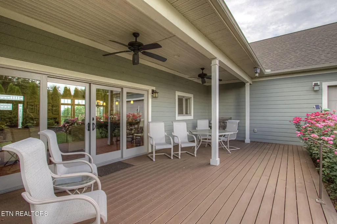
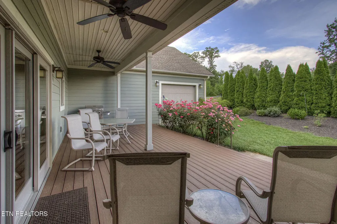
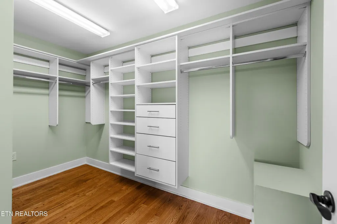
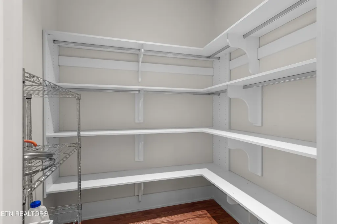
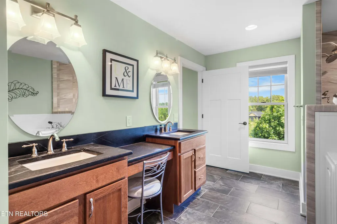
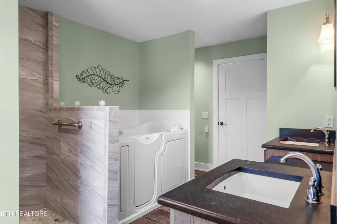
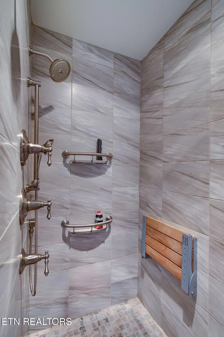
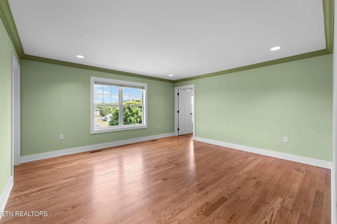
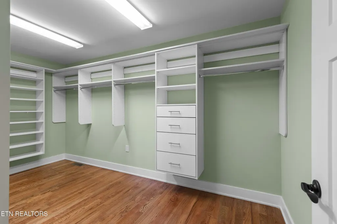
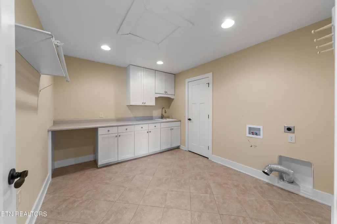
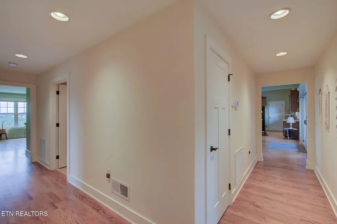
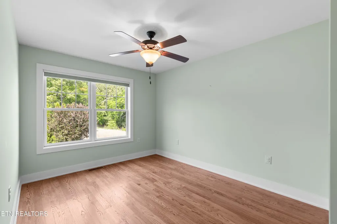
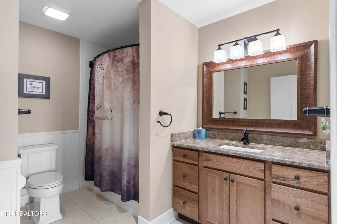
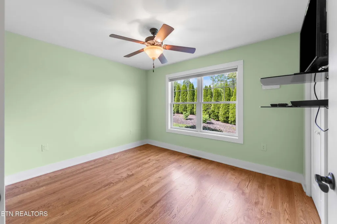
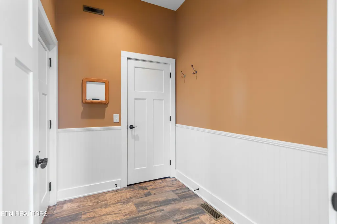
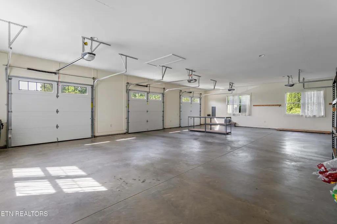
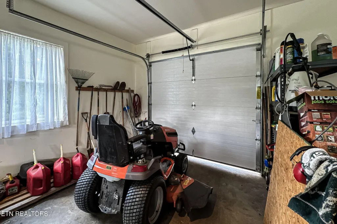
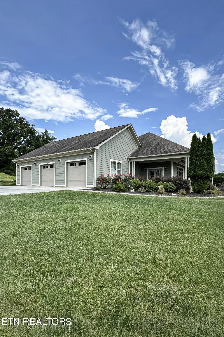
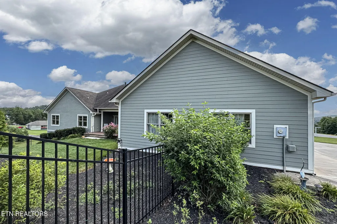
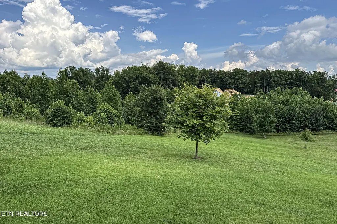
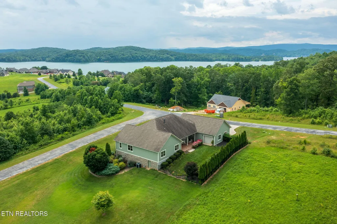
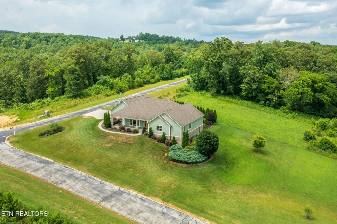
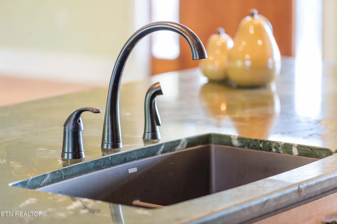
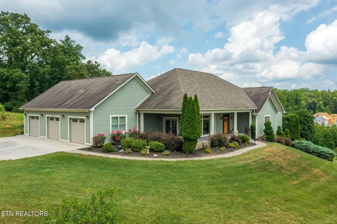
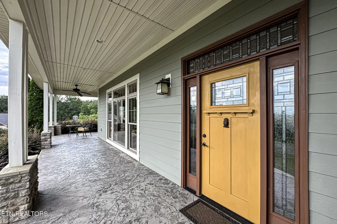
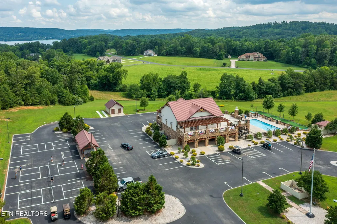
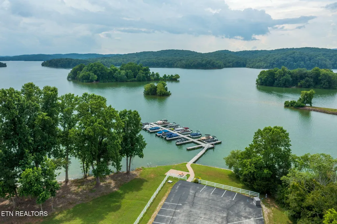
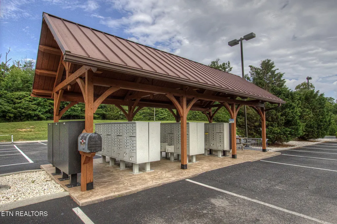
Seller wants this SOLD no reasonable offer refused. Lake Views nestled on a sprawling 1.22-acre parcel, this stunning ranch home offers the perfect blend of comfort, space, and breathtaking natural beauty. ,Featuring two primary suites both with extra-large organizer closets with a shared Jack and Jill bath featuring zero entry tiled shower, soaker tub and double sinks. is truly unique. Two other good sized bedrooms with Hall Bath is great for family visits. Open concept allows visiting with family and friends while enjoying the gourmet kitchen with walk in pantry helps to cook those wonderful meals in or watch the game on TV in the great room. Dining in your oversized dining room or take it outside to your covered patios, Side front with those lake and mountain views or for a more private experience the back covered patio even has a gas outlet for your grill, partially wrought fenced back yard. Professionally landscaped for your enjoyment. When it comes time for the laundry when your guest leaves you will enjoy the large space, folding counter and hanging racks in the laundry, even a space for your kennel. Extra wide hallways and doors are a huge plus and the zero entry and flooring will be enjoyed when needed. A Bonus is the oversized 3 car garage that is extra deep, one bay has door to access backyard. Workshop, hot and cold water, sink and pull-down attic for more storage. Located in the gated community of Grande Vista Bay sitting on Watts Bar Lake. A truly peaceful lifestyle.
| Elementary School | Middle School | High School |
|---|---|---|
| Ridge View Elementary School | Rockwood Middle School | Rockwood High School |
| Price History | |
|---|---|
| 2/9/2026 | Listed $850,000 |
| 5/4/2026 | 1$845,000 |
| 6/10/2026 | 6$795,000 |
| 8/25/2026 | 1$790,000 |
General Features
| Sewer | Public Sewer,Other |
|---|---|
| Heating | Forced Air,Natural Gas,Electric |
| Cooling | Central Cooling |
| Appliances | Gas Range,Dishwasher,Handicapped Equipped,Humidifier,Microwave,Refrigerator,Self Cleaning Oven |
| HOA Fee | 1650 |
| Garage Spaces | 3 |
| Association Fee Includes | Some Amenities |
| Architectural Style | Traditional |
| Security Features | Gated Community,Security Alarm,Smoke Detector |
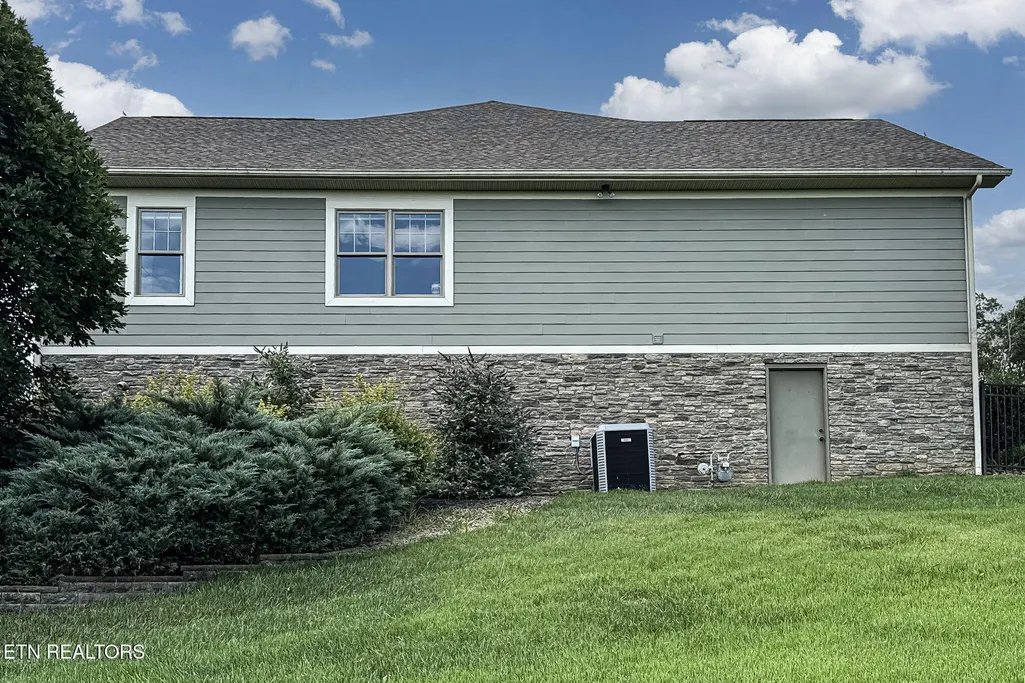
| Construction Materials | Fiber Cement,Stone,Block,Frame |
| Year Built | 2014 |
| View | Mountain View,Lake |
| Property Subtype | Single Family Residence |
| Assoc Fee Paid Per | Yearly |
| County | Roane County - 31 |
| Property Type | Single Family |
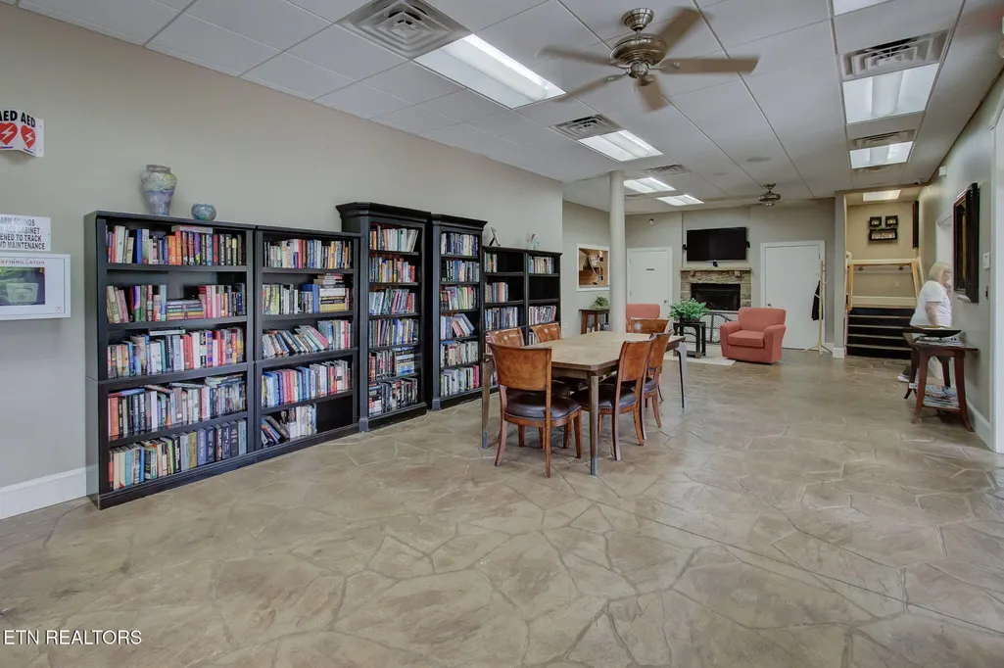
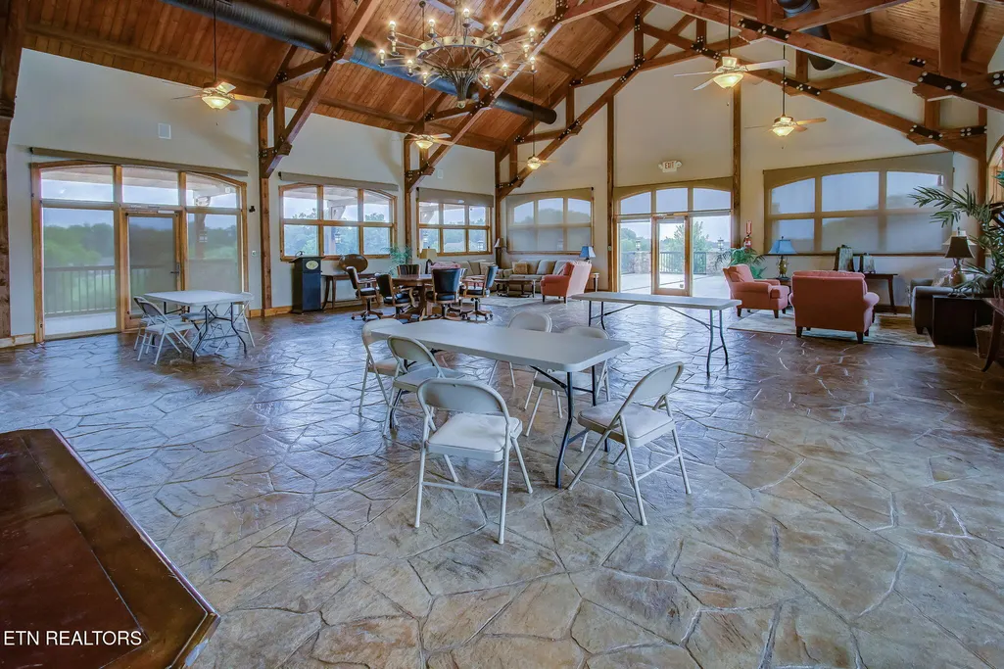
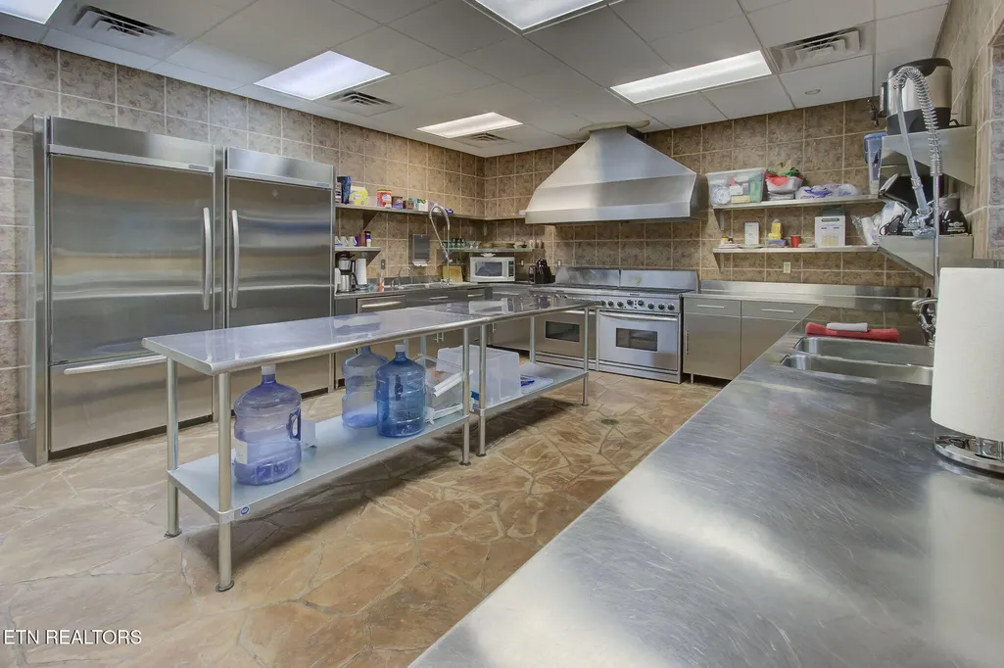
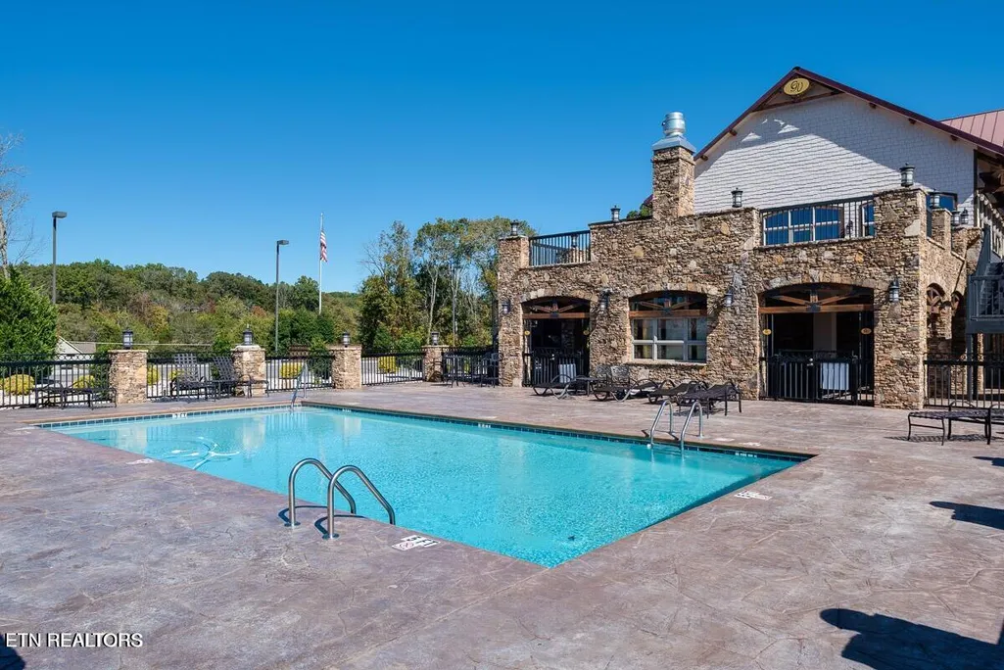
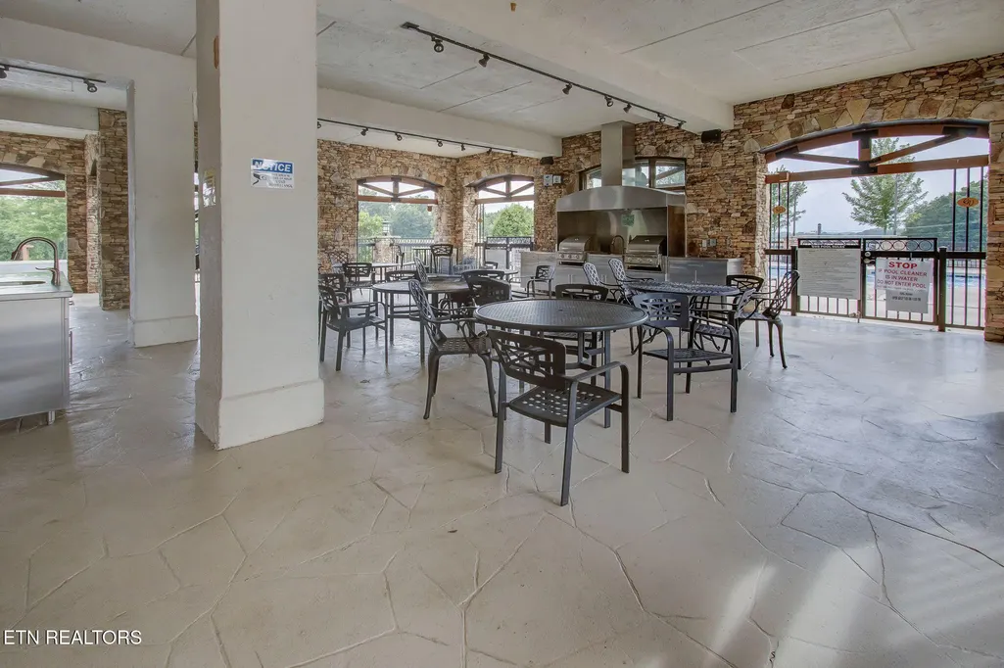
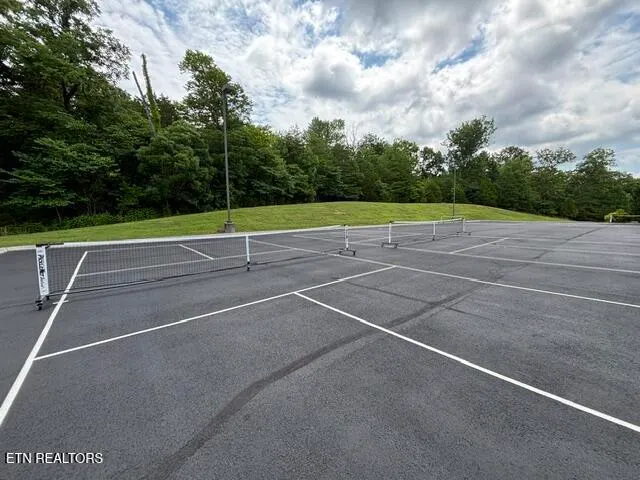
| Association Amenities | Swimming Pool,Club House,Other |
| HOA | true |
| Attached Garage | true |
| Subdivision Name | Grande Vista Bay |
| Total Rooms | 9 |
| Full Baths | 2 |
| Status | Pending - Continue to Show |
| Directions | I-40 W exit 350 turn left go under freeway to Hwy 70 turn right go 3 miles to left on Caney Creek continue across bridge 2.2 miles stay straight to dead end left on New Hope Rd. 1 mile to Subdivision take first gate on right W Shore go thru gate continue to Left on Vista Crossing home on corner of Vista Crossing and Water View |
| High School | Rockwood |
| City | Rockwood |
| MLS Area | Roane County - 31 |
| Lot Size Units | Acres |
| Lot Size Square Feet | 53143.2 |
| Elementary School | Ridge View |
| Property Attached Y/N | false |
| Middle/Junior High School | Rockwood |
| MLS Area Minor | Roane County - 31 |
| Virtual Tour | https://listings.homesandvideos.com/videos/0197d698-b6ac-7394-ad06-fce2c29bce34 |
| Structure Type | Ranch |
| Standard Status | Pending |
| New Financing Cash | true |
| New Financing FHA | true |
| New Financing VA Loan | true |
| New Financing Coventional | true |
| New Financing New Loan | true |
Interior Features
| Interior Amenities | Walk-In Closet(s),Kitchen Island,Pantry,Breakfast Bar |
|---|---|
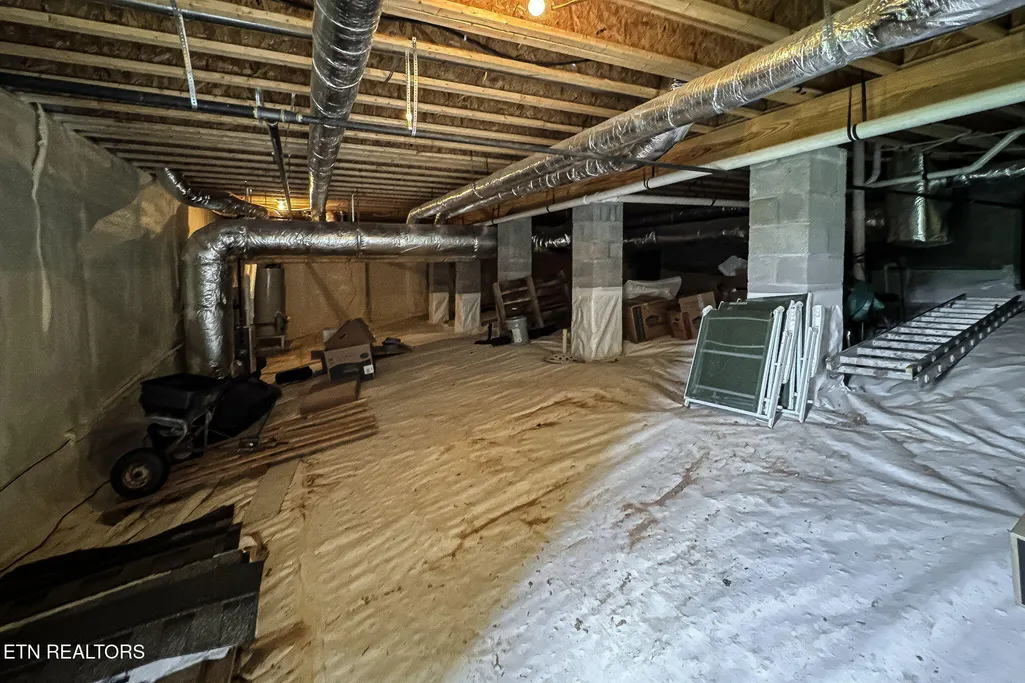
| Basement | Crawl Space Sealed |
| Flooring | Hardwood,Tile |
| Total Fireplaces | 1 |
| Fireplace Features | Stone,Gas Log |
| Basement (Y/N) | false |
| Air Conditioning Y/N | true |
| Heating Y/N | true |
| Window Features | Windows - Insulated |
| Fireplace Y/N | true |
| Total Bedrooms | 4 |
| Total Baths | 2 |
| Other_sp_Rooms_co_Great_sp_Room | true |
Exterior Features
| Exterior Amenities | Irrigation System,Prof Landscaped |
|---|---|
| Parking Features | Garage Faces Side,Garage Door Opener,Attached,Main Level,Other |
| Lot Features | Corner Lot,Irregular Lot,Rolling Slope |
| Water Source | Public |
| Lot Size Area | 1.22 |
| Building Area Total | 2713 |
| Lot Dimensions | 150 x 361 x 125 x 391 |
| Lot Size Acres | 1.22 |
| Lot Size Source | Tax Records |
Amenities
- Foreclosure
- Views
- Short Sale
- New Construction
- Adult 55+
- Lease To Own
- No HOA Fees
- Furnished
- Primary On Main
- Air Conditioning
- Seller Finance
- Green
- Fixer Upper
- Horse
- Golf
- Fireplace
- Deck
- Garage
- Basement
- Pool
Property vs Single Family Average in 37854
Price
Taxes
Year Built
 The data relating to real estate for sale on this Web Site comes from the IDX Program of the East Tennessee Realtors® Multiple Listing Service. © Copyright 2026 All rights reserved. This information is being provided for the consumers' personal, non-commercial use and may not be used for any purpose other than to identify prospective properties the consumers may be interested in purchasing. This information was updated September 15, 2026 9:48 PM UTC Some properties may subsequently have sold
 Upper Cumberland Association of Realtors® All information deemed reliable but not guaranteed. All properties are subject to prior sale, change or withdrawal. Neither listing broker(s) or information provider(s) shall be responsible for any typographical errors, misinformation, misprints and shall be held totally harmless. Listing(s) information is provided for consumer's personal, non-commercial use and may not be used for any purpose other than to identify prospective properties consumers may
