
Price Reduction - Views - Primary on Main

Address
1484 Windfield Drive, Morristown, TN
Price
$ 830,000
Property Attributes
- MLS#1330210
- TypeSingle Family
- Listing Status Active
- CountyHamblen
- CityMorristown
- AreaHamblen County
- NeighborhoodWindfield Phase II
- Zip37813
- StyleCape Cod, Traditional
- Year Built2007
- Taxes$ 2657
- Price$ 830,000
- Bedrooms4
- Full Bathrooms3
- Half Bathrooms1
- Sqr Footage5000
- Lot Size0.51 Acres
Data Source:
Knoxville MLS (KAAR)
Property Description
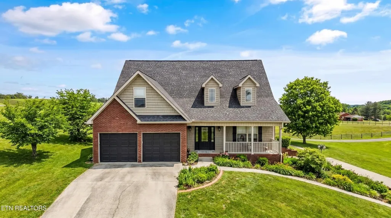
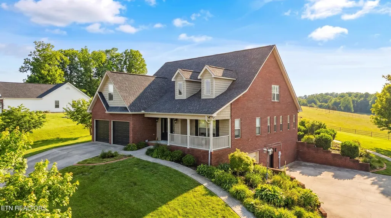
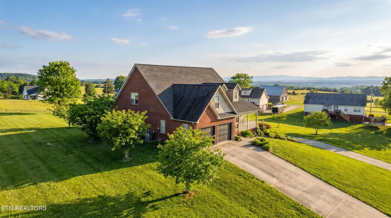
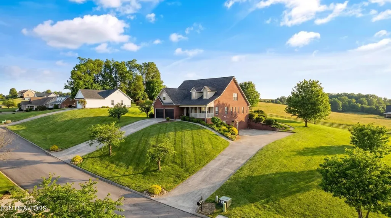
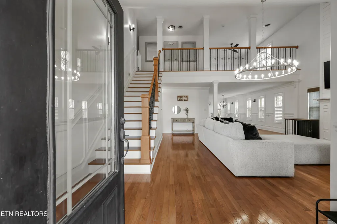
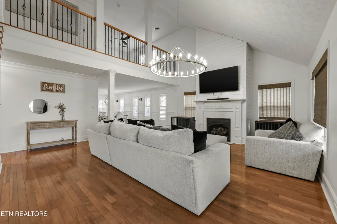
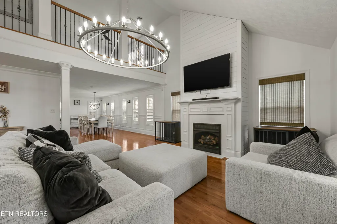
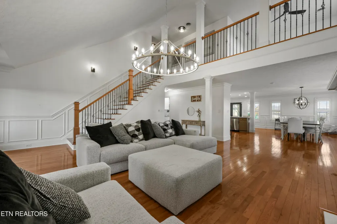
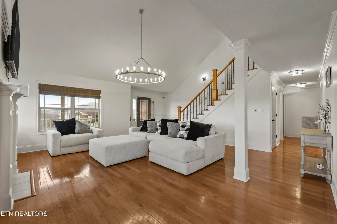
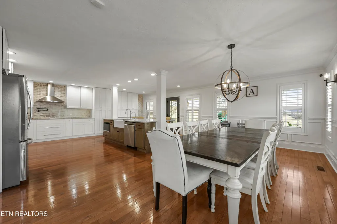
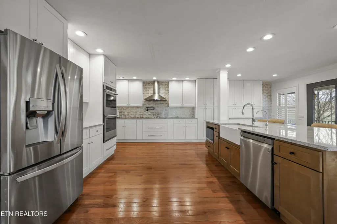
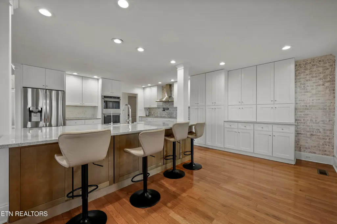
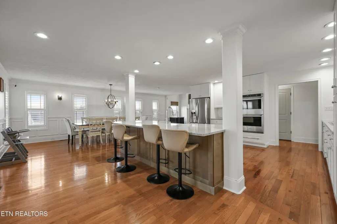
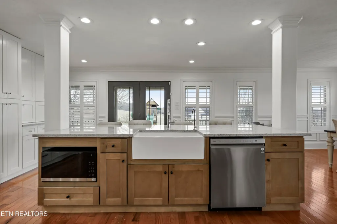
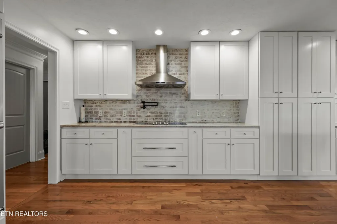
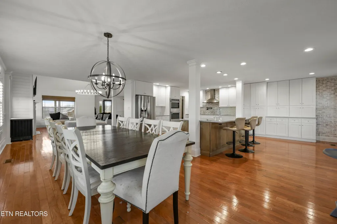
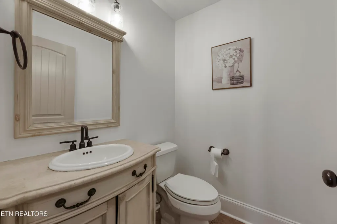
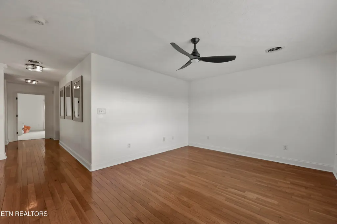
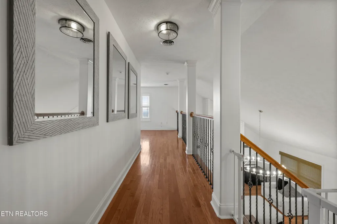
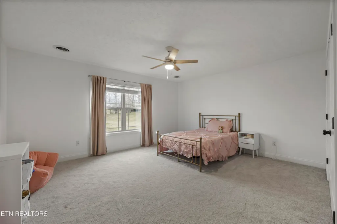
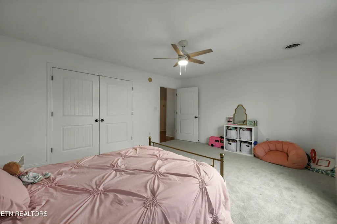
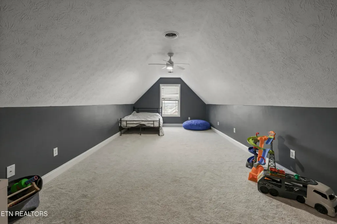
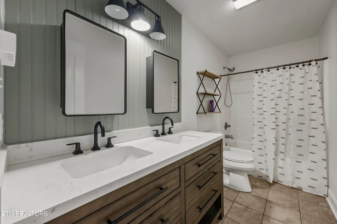
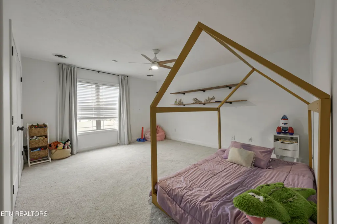
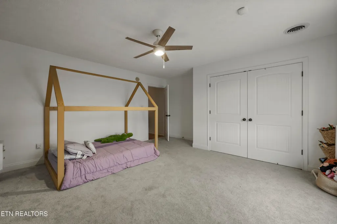
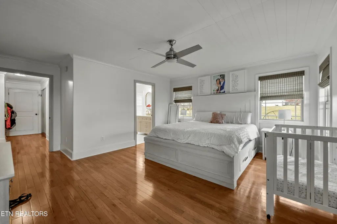
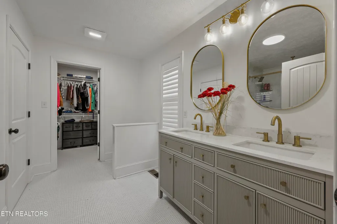
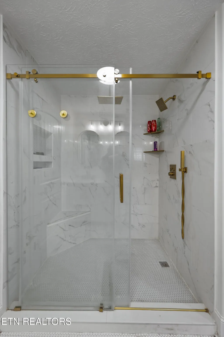
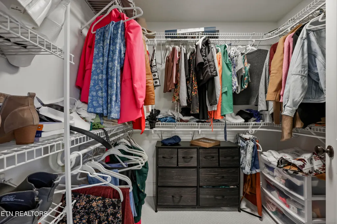
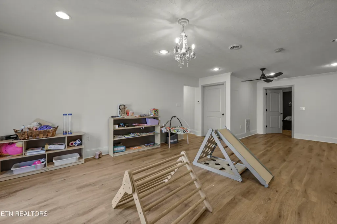
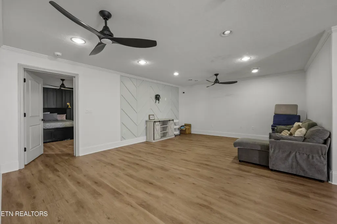
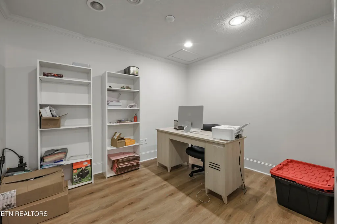
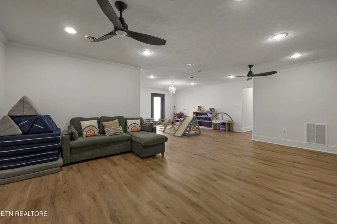
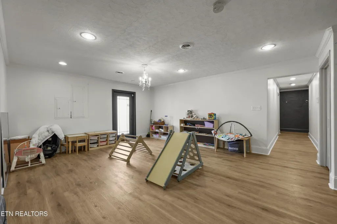
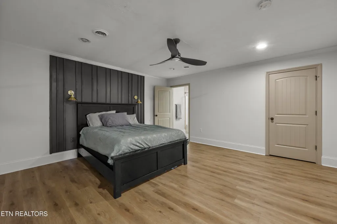
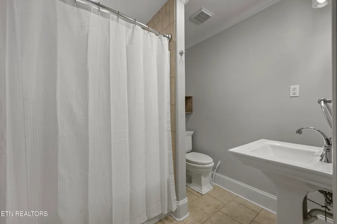
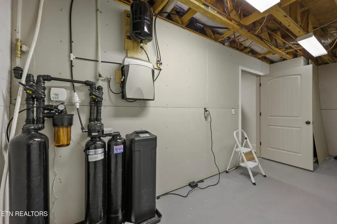
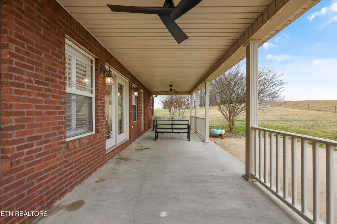
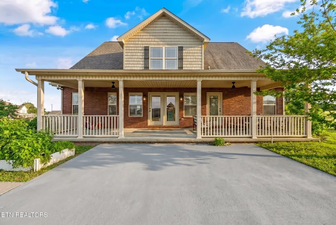
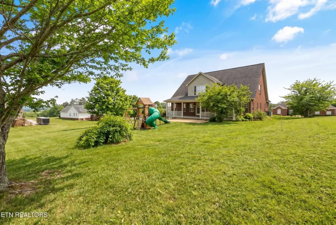
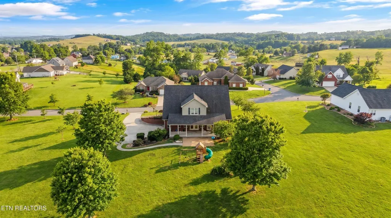
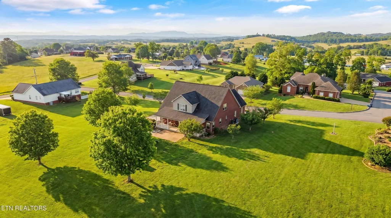
* Motivated Seller* Welcome to 1484 Windfield Drive, where country meets modern luxury. Sitting in one of Morristown's most desirable and clean neighborhoods, this thoughtfully updated 4-bedroom, 3.5-bathroom estate offers 5,000 square feet of beautifully designed living space with beautiful views as your daily backdrop. Sit on the back porch and stare at the rolling hills and trees. Step inside to discover new flooring throughout all bedrooms and the lower level, along with a fully remodeled kitchen that's a chef's dream. Beautiful cabinetry, granite countertops, a double oven, five-burner cooktop, and pot filler blend luxury with convenience. The expansive primary suite is a dream retreat, featuring a shiplap ceiling, and a en-suite with a 6-foot-wide tiled shower, boasting three showerheads. All bathrooms have been tastefully remodeled with upscale finishes for a elegant feel throughout the home. Enjoy evenings by the shiplap-accented gas fireplace or entertain friends and family in the open-concept layout. Plantation shutters throughout the dining room, kitchen, loft, and master bath. Have friends or family coming over? No problem, this home has a spacious basement with two extra rooms that can be used as a bedroom, office, gym, or additional storage or living spaces. Additional luxury upgrades include: Whole-house water filtration system with Reverse osmosis drinking water & ice system, 100-gallon hot water heater, Heated & cooled workshop/3rd-car garage, Two newer, fully insulated garage doors, and a Full-yard irrigation system. This home offers a rare combination of high-end upgrades, craftsmanship, and beautiful country surroundings, all within close reach of Morristown's best amenities and easy access to interstate 81. Don't miss this opportunity to experience luxury living in a quiet East Tennessee neighborhood. Schedule your private tour today!
| Elementary School | Middle School | High School |
|---|---|---|
| Union Heights Elementary School | East Ridge Middle School | Morristown East High School |
| Price History | |
|---|---|
| 2/23/2026 | Listed $860,000 |
| 3/27/2026 | 1$855,000 |
| 4/16/2026 | 1$845,000 |
| 6/3/2026 | Listed $843,000 |
| 7/30/2026 | 1$835,000 |
| 9/10/2026 | 1$830,000 |
General Features
| Sewer | Septic Tank |
|---|---|
| Heating | Central,Natural Gas,Electric |
| Cooling | Central Cooling |
| Appliances | Dishwasher,Disposal,Microwave,Range,Refrigerator,Self Cleaning Oven |
| Garage Spaces | 2 |
| Architectural Style | Cape Cod,Traditional |
| Security Features | Smoke Detector |
| Construction Materials | Vinyl Siding,Block |
| Year Built | 2007 |
| View | Mountain View,Country Setting |
| Property Subtype | Single Family Residence |
| County | Hamblen County - 38 |
| Property Type | Single Family |
| Attached Garage | true |
| Subdivision Name | Windfield Phase II |
| Total Rooms | 14 |
| Full Baths | 3 |
| Status | Active |
| Directions | From East Morris Blvd, turn right onto Dover Rd. Go 2 miles, turn left onto Stansberry Rd, on Stansberry Rd for your right, turn into Windfield Subdivision. Home is on your right. See Sign. |
| High School | Morristown East |
| City | Morristown |
| MLS Area | Hamblen County - 38 |
| Lot Size Units | Acres |
| Lot Size Square Feet | 22215.6 |
| Elementary School | Union Heights |
| Property Attached Y/N | false |
| Middle/Junior High School | East Ridge |
| MLS Area Minor | Hamblen County - 38 |
| Structure Type | 2 Story Basement |
| Standard Status | Active |
| New Financing Cash | true |
| New Financing FHA | true |
| New Financing VA Loan | true |
| New Financing Coventional | true |
Interior Features
| Interior Amenities | Walk-In Closet(s),Cathedral Ceiling(s),Kitchen Island,Pantry,Eat-in Kitchen |
|---|---|
| Basement | Walkout,Finished,Slab |
| Flooring | Carpet,Tile |
| Total Fireplaces | 1 |
| Fireplace Features | Gas Log |
| Basement (Y/N) | true |
| Air Conditioning Y/N | true |
| Heating Y/N | true |
| Window Features | Windows - Insulated |
| Fireplace Y/N | true |
| Half Baths | 1 |
| Total Bedrooms | 4 |
| Total Baths | 4 |
| Other_sp_Rooms_co_Family_sp_Room | true |
Exterior Features
| Exterior Amenities | Irrigation System |
|---|---|
| Parking Features | Garage Door Opener,Attached,Main Level |
| Lot Features | Level,Rolling Slope |
| Water Source | Public |
| Lot Size Area | 0.51 |
| Building Area Total | 5000 |
| Lot Dimensions | 121x220x87x228 |
| Lot Size Acres | 0.51 |
| Lot Size Source | Tax Records |
Amenities
- Foreclosure
- Views
- Short Sale
- New Construction
- Adult 55+
- Lease To Own
- No HOA Fees
- Furnished
- Primary On Main
- Air Conditioning
- Seller Finance
- Green
- Fixer Upper
- Horse
- Golf
- Fireplace
- Deck
- Garage
- Basement
- Pool
Property vs Single Family Average in 37813
Price
Taxes
Year Built
 The data relating to real estate for sale on this Web Site comes from the IDX Program of the East Tennessee Realtors® Multiple Listing Service. © Copyright 2026 All rights reserved. This information is being provided for the consumers' personal, non-commercial use and may not be used for any purpose other than to identify prospective properties the consumers may be interested in purchasing. This information was updated September 14, 2026 9:47 PM UTC Some properties may subsequently have sold
 Upper Cumberland Association of Realtors® All information deemed reliable but not guaranteed. All properties are subject to prior sale, change or withdrawal. Neither listing broker(s) or information provider(s) shall be responsible for any typographical errors, misinformation, misprints and shall be held totally harmless. Listing(s) information is provided for consumer's personal, non-commercial use and may not be used for any purpose other than to identify prospective properties consumers may
