
Price Reduction - Views - Primary on Main

Address
204 Suzie Court, Crossville, TN
Price
$ 569,900
Property Attributes
- MLS#1332420
- TypeSingle Family
- Listing Status Active
- CountyCumberland
- CityCrossville
- AreaCumberland County
- NeighborhoodMountain Vista Ests
- Zip38555
- StyleCraftsman, Traditional
- Year Built2023
- Taxes$ 1171
- Price$ 569,900
- Bedrooms3
- Full Bathrooms2
- Half Bathrooms0
- Sqr Footage2801
- Lot Size0.86 Acres
Data Source:
Knoxville MLS (KAAR)
Property Description
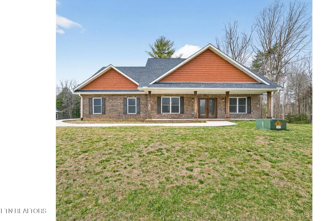
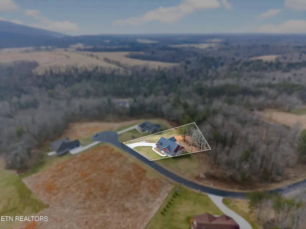
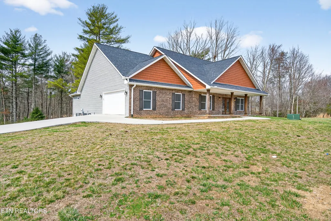
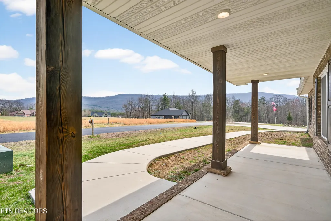
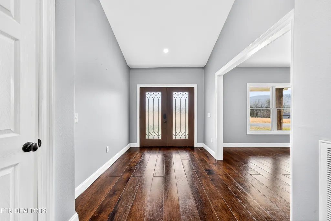
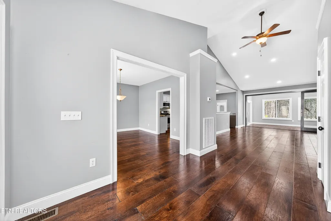
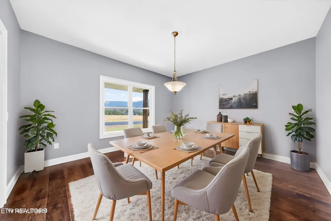
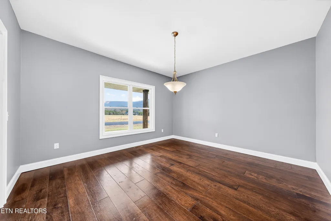
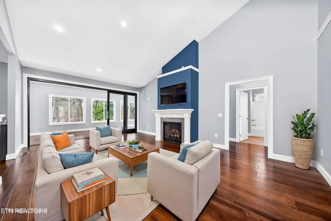
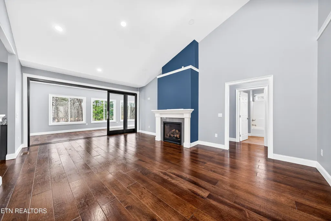
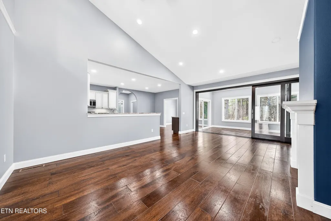
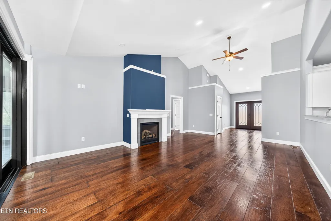
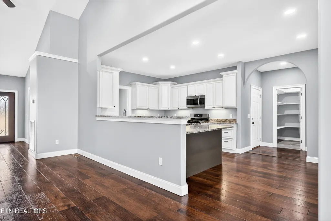
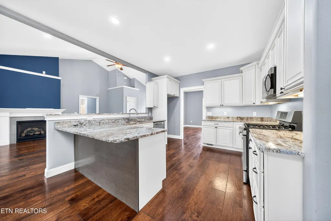
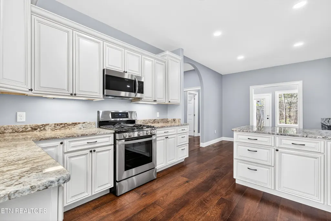
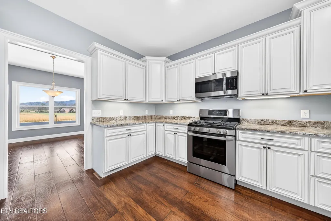
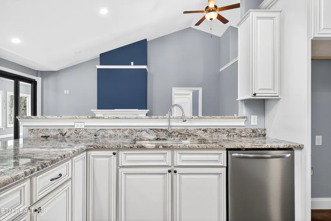
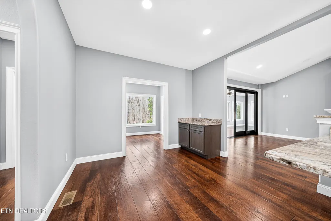
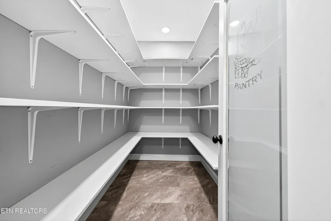
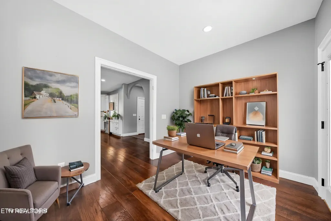
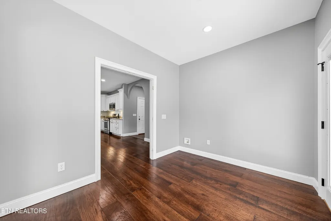
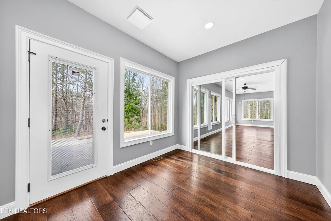
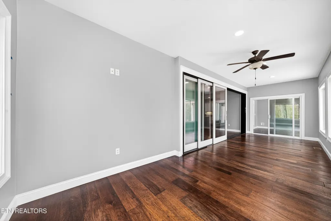
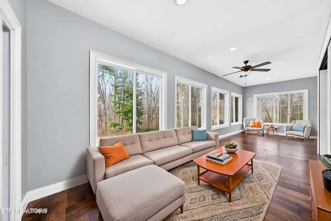
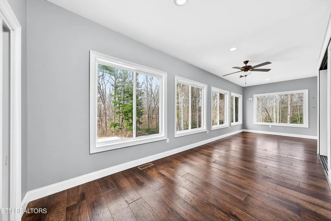
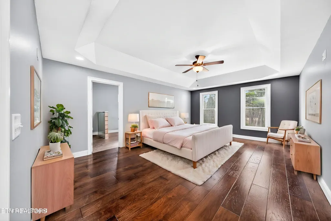
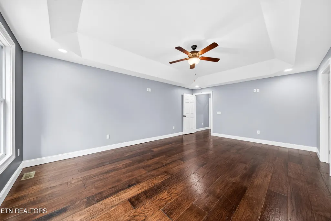
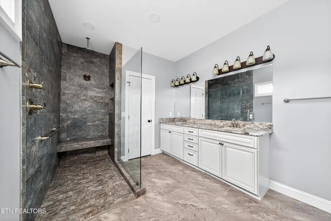
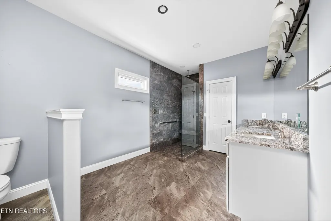
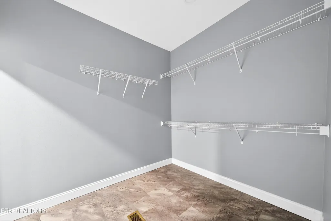
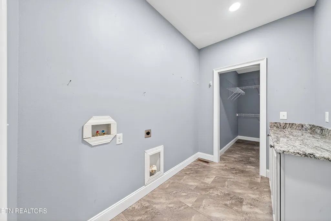
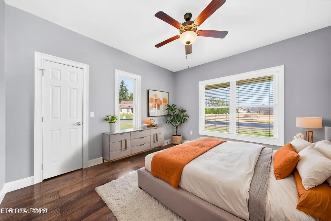
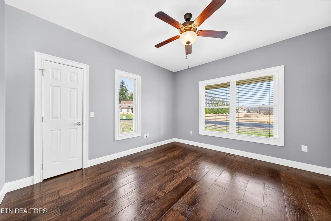
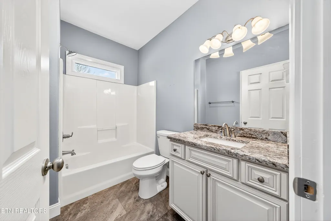
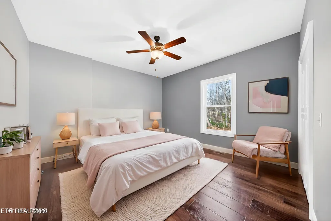
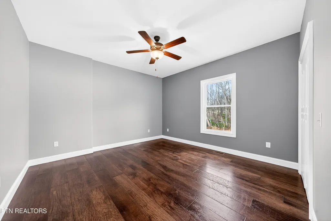
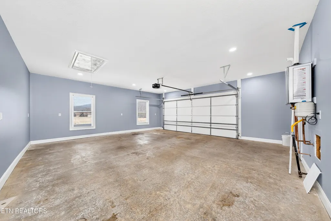
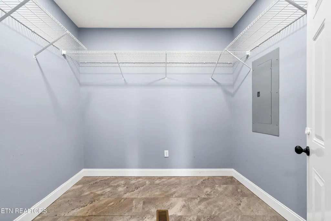
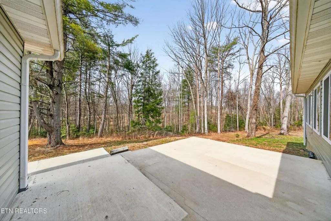
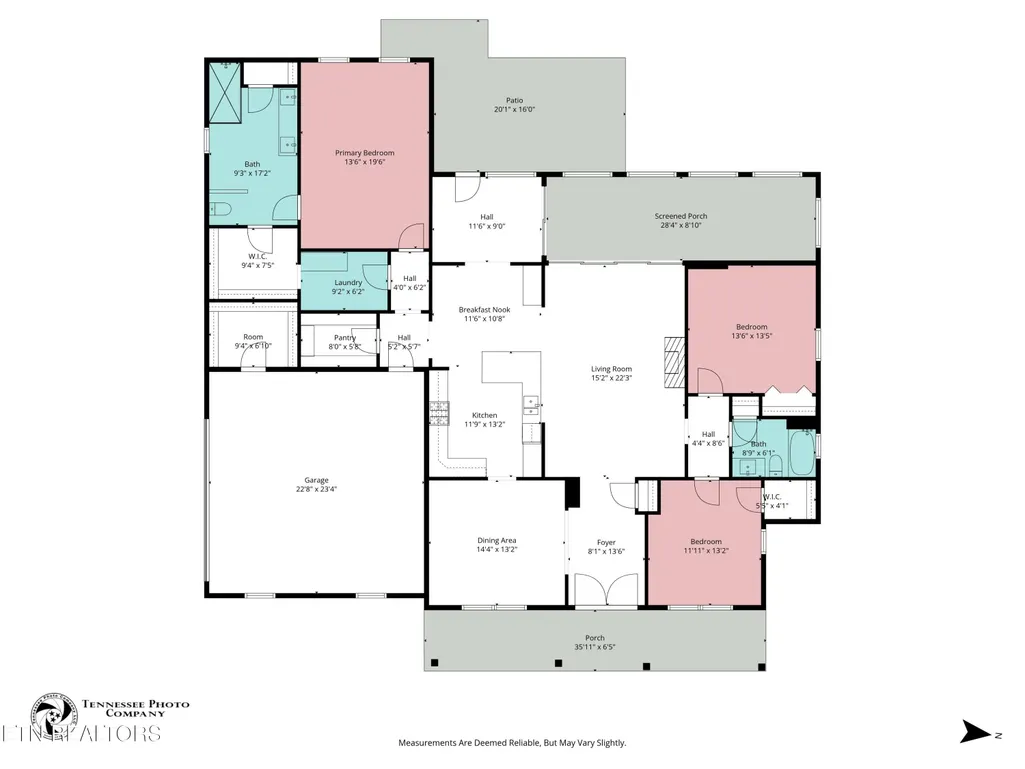
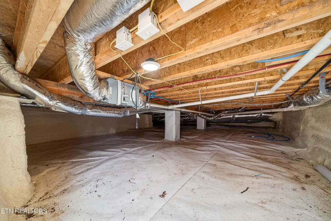
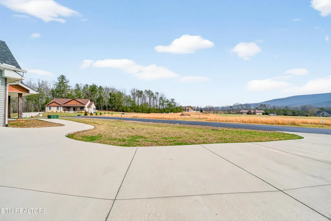
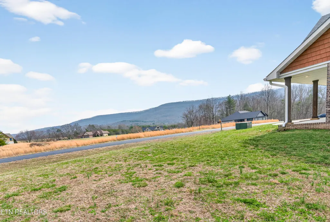
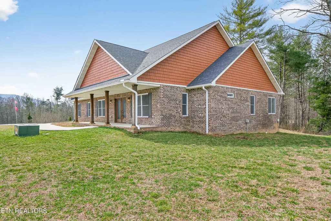
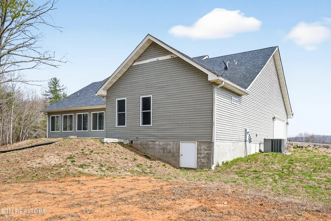
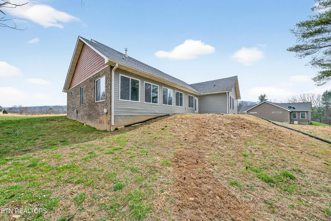
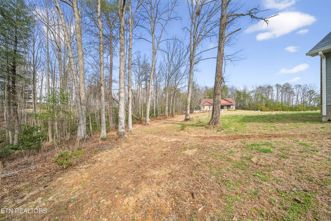
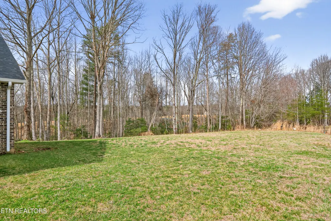
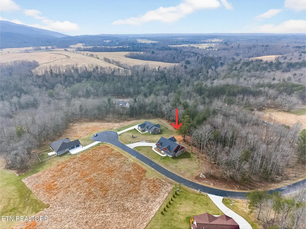
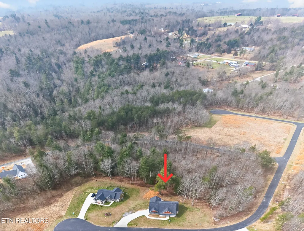
*** OWNER WILL CONSIDER TRADES*** Like-New Mountain Vista Beauty with Stunning Views Take a look at this 2023 home in beautiful Mountain Vista with over 2,800sf, stunning mountain views, and a peaceful cul-de-sac setting on 0.86 acres. This well-appointed home offers an open layout, quality finishes, oversized garage, split bedroom plan, and convenient access to the hospital, shopping, gas, Cumberland Mountain State Park, Bear Trace Golf Course, and a community pond for fishing. HIGHLIGHTS: • Built in 2023 and feels like new • Located in beautiful Mountain Vista on a quiet cul-de-sac with only 3 other homes • Situated on approximately 0.86 acres with a peaceful country feel • Beautiful mountain views from the home and covered front porch • Over 2,800sf of living space • Convenient location: 8 miles to the hospital, 6 miles to shopping, 2.5 miles to gas, and 4 miles to Cumberland Mountain State Park and Bear Trace Golf Course • Oversized 2-car garage with insulated door and walk-in storage/workshop area • Covered concrete front porch and rear concrete patio • Double front doors for easy moving and a welcoming entry • Wide plank hardwood flooring throughout main living areas • Luxury vinyl tile in the bathrooms and laundry room • Double-hung vinyl windows • Open living room with vaulted ceiling and gas log fireplace • Large 8-foot glass sliding expanding doors opening the sunroom to the living room • Spacious sunroom with additional sliders leading to the office/flex space • Small flex room off the sunroom and kitchen, perfect for an office or mudroom • Beautiful kitchen with soft-close cabinets, granite countertops, counter seating, under-cabinet lighting, disposal, and a large walk-in pantry • Eat-in coffee bar area • Stainless steel appliances including a new 5-burner gas range, over-the-range microwave, and dishwasher • Split bedroom floor plan for added privacy • Spacious primary suite with trey ceiling • Nice primary bath with double sink granite vanity, curbless walk-in tile shower with glass door, bench, and oversized niche • Walk-in linen closet and large walk-in primary closet with direct access to the laundry room • Nicely sized guest bedrooms with ceiling fans and closets • Guest bath with tub/shower combo, transom window for natural light, and granite-top vanity • Encapsulated crawlspace • Attractive exterior with brick front and side, shake accents, and vinyl Dutch lap siding on the sides and back • Gas tankless water heater and gas HVAC • Soffit lighting and 9-foot ceilings throughout • Connected to a private sewer system in Mountain Vista Call today to schedule your private showing of this beautiful home with amazing views in a small, quiet neighborhood. *Buyer to verify all information & measurements before making an informed offer*
| Elementary School | Middle School | High School |
|---|---|---|
| Homestead Elementary School | Homestead Middle School | Stone Memorial High School |
| Price History | |
|---|---|
| 3/12/2026 | Listed $619,900 |
| 6/4/2026 | 3$599,000 |
| 9/5/2026 | 5$569,900 |
General Features
| Sewer | Septic Tank |
|---|---|
| Heating | Central,Natural Gas,Electric |
| Cooling | Central Cooling,Ceiling Fan(s) |
| Appliances | Tankless Water Heater,Gas Range,Dishwasher,Disposal,Microwave,Range |
| HOA Fee | 300 |
| Garage Spaces | 2 |
| Association Fee Includes | Sewer |
| Architectural Style | Craftsman,Traditional |
| Security Features | Smoke Detector |
| Construction Materials | Vinyl Siding,Brick,Frame |
| Year Built | 2023 |
| View | Mountain View,Country Setting |
| Property Subtype | Single Family Residence |
| Assoc Fee Paid Per | Yearly |
| County | Cumberland County - 34 |
| Property Type | Single Family |
| HOA | true |
| Attached Garage | true |
| Subdivision Name | Mountain Vista Ests |
| Total Rooms | 10 |
| Full Baths | 2 |
| Status | Active |
| Directions | From Cumberland Medical Center: Take Highway 127S to Old Highway 28, Turn LEFT. Turn LEFT onto Houston Rd. Follow the road to the RIGHT to enter Mountain Vista. Turn LEFT onto Suzie Court. House will be on the RIGHT. |
| High School | Stone Memorial |
| City | Crossville |
| MLS Area | Cumberland County - 34 |
| Lot Size Units | Acres |
| Lot Size Square Feet | 37461.6 |
| Elementary School | Homestead |
| Property Attached Y/N | false |
| Middle/Junior High School | Homestead |
| MLS Area Minor | Cumberland County - 34 |
| Virtual Tour | https://www.zillow.com/view-imx/1e3fb3ef-b3d3-4e88-b6be-644fc17cba5e?wl=true&setAttribution=mls&initialViewType=pano |
| Structure Type | Ranch |
| Standard Status | Active |
| New Financing Cash | true |
| New Financing FHA | true |
| New Financing VA Loan | true |
| New Financing Coventional | true |
| New Financing New Loan | true |
Interior Features
| Interior Amenities | Walk-In Closet(s),Cathedral Ceiling(s),Pantry,Breakfast Bar,Eat-in Kitchen |
|---|---|
| Basement | Crawl Space Sealed |
| Flooring | Hardwood,Vinyl |
| Total Fireplaces | 1 |
| Fireplace Features | Gas Log |
| Basement (Y/N) | false |
| Air Conditioning Y/N | true |
| Heating Y/N | true |
| Window Features | Windows - Insulated |
| Fireplace Y/N | false |
| Total Bedrooms | 3 |
| Total Baths | 2 |
Exterior Features
| Exterior Amenities | Windows - Vinyl |
|---|---|
| Parking Features | Garage Faces Side,Off-Street Parking,Garage Door Opener,Attached,Main Level |
| Lot Features | Cul-De-Sac,Private,Irregular Lot,Level |
| Water Source | Public |
| Lot Size Area | 0.86 |
| Building Area Total | 2801 |
| Lot Dimensions | 120x285.59 |
| Lot Size Acres | 0.86 |
| Lot Size Source | Tax Records |
Amenities
- Foreclosure
- Views
- Short Sale
- New Construction
- Adult 55+
- Lease To Own
- No HOA Fees
- Furnished
- Primary On Main
- Air Conditioning
- Seller Finance
- Green
- Fixer Upper
- Horse
- Golf
- Fireplace
- Deck
- Garage
- Basement
- Pool
Property vs Single Family Average in 38555
Price
Taxes
Year Built
 The data relating to real estate for sale on this Web Site comes from the IDX Program of the East Tennessee Realtors® Multiple Listing Service. © Copyright 2026 All rights reserved. This information is being provided for the consumers' personal, non-commercial use and may not be used for any purpose other than to identify prospective properties the consumers may be interested in purchasing. This information was updated September 16, 2026 9:41 PM UTC Some properties may subsequently have sold
 Upper Cumberland Association of Realtors® All information deemed reliable but not guaranteed. All properties are subject to prior sale, change or withdrawal. Neither listing broker(s) or information provider(s) shall be responsible for any typographical errors, misinformation, misprints and shall be held totally harmless. Listing(s) information is provided for consumer's personal, non-commercial use and may not be used for any purpose other than to identify prospective properties consumers may
