
Views
Address
1142 Madison Oaks Rd, Knoxville, TN
Price
$ 519,500
Property Attributes
- MLS#1333566
- TypeSingle Family
- Listing Status Active
- CountyKnox
- CityKnoxville
- AreaKnox County
- NeighborhoodCarter Ridge Phase Iv
- Zip37924
- StyleCraftsman, Traditional
- Year Built2023
- Taxes$ 1393
- Price$ 519,500
- Bedrooms5
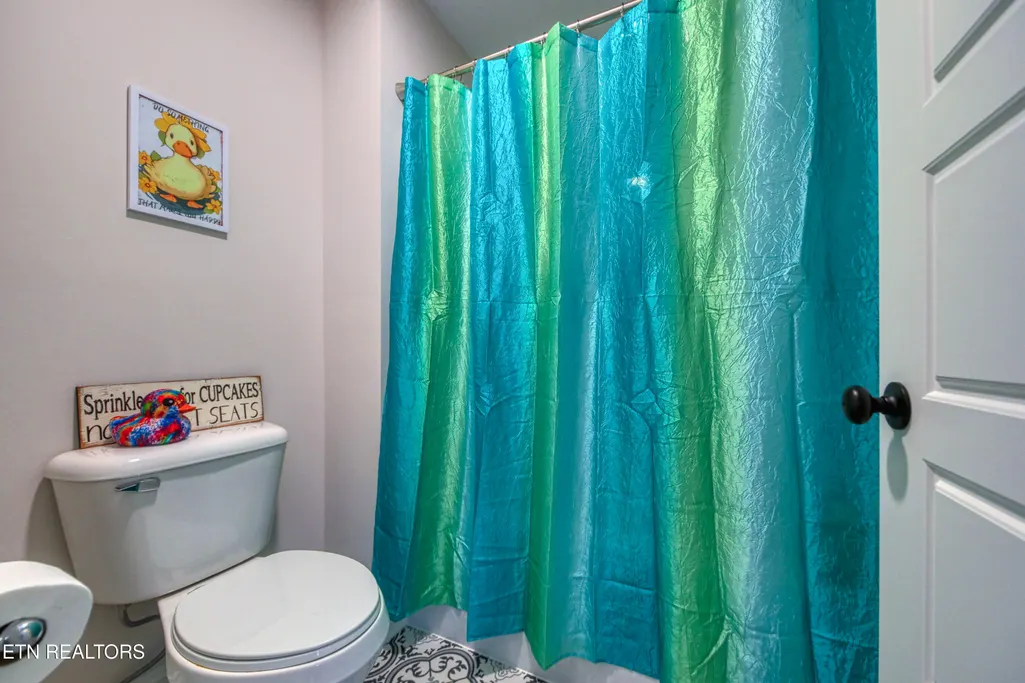
- Full Bathrooms4
- Half Bathrooms0
- Sqr Footage2933
- Lot Size0.18 Acres
Data Source:
Knoxville MLS (KAAR)
Property Description
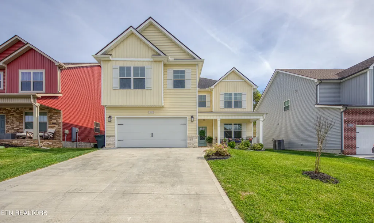
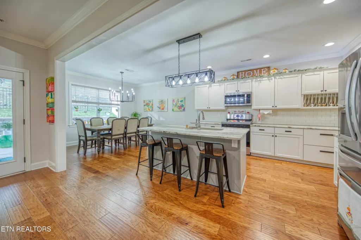
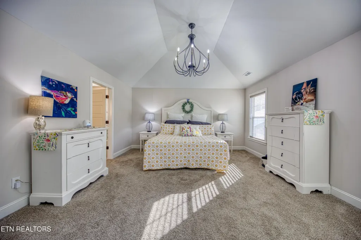
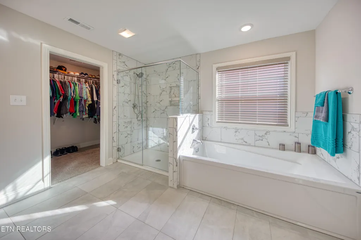
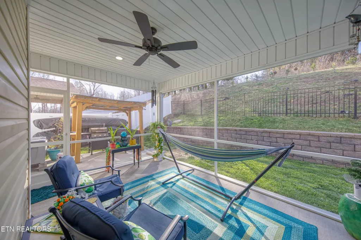
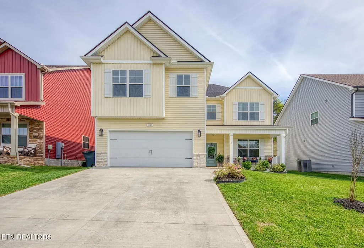
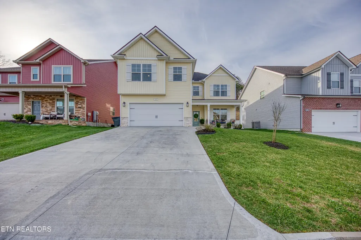
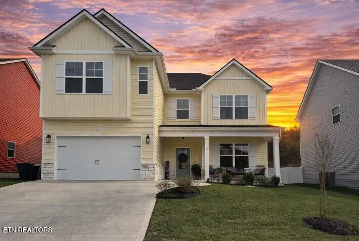
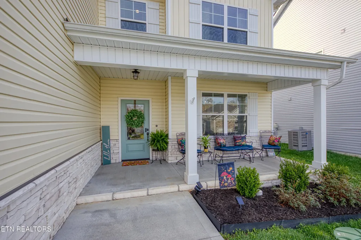
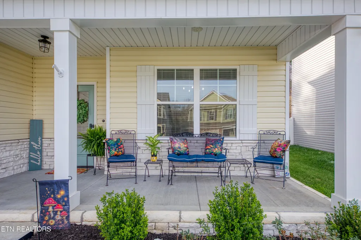
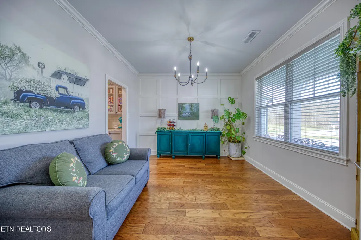
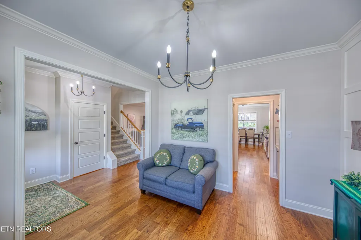
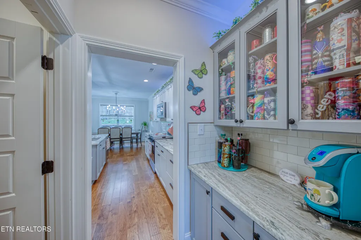
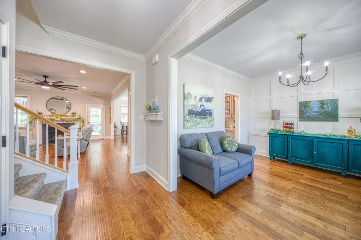
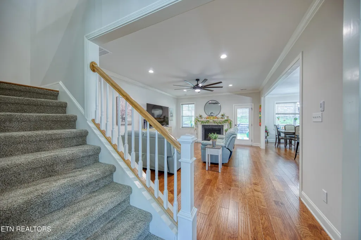
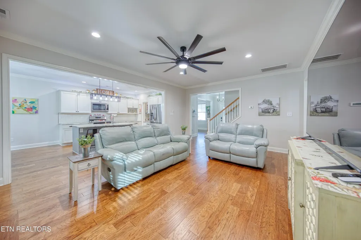
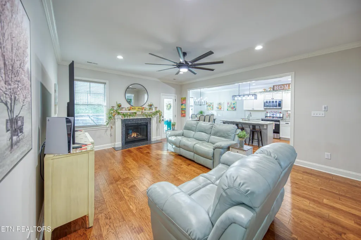
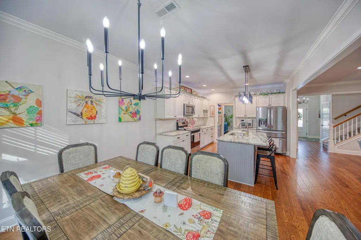
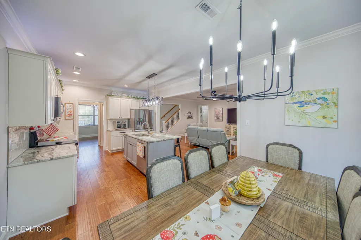
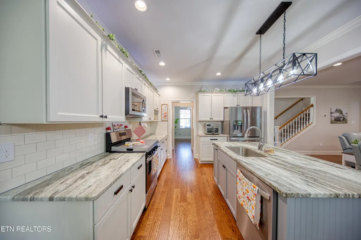
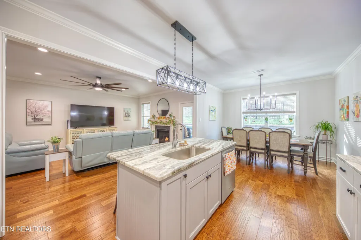
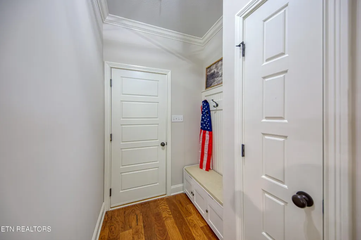
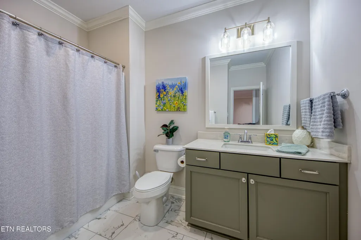
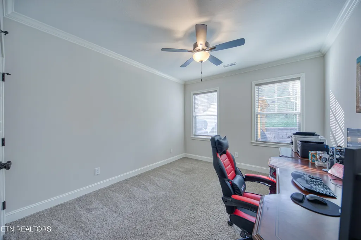
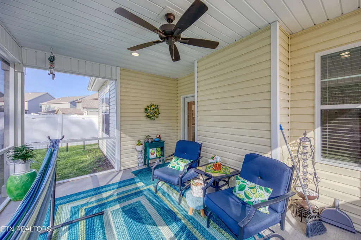
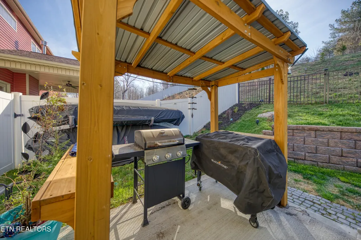
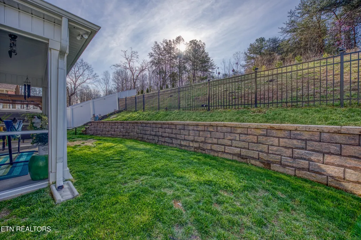
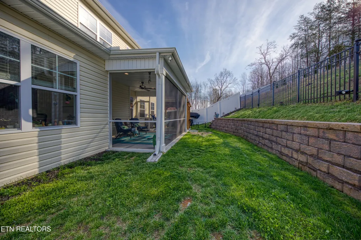
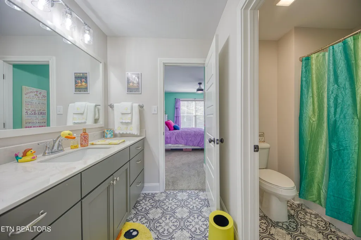
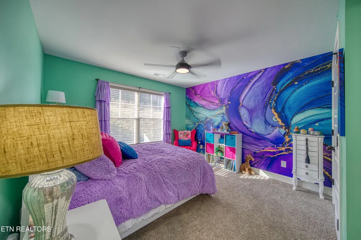
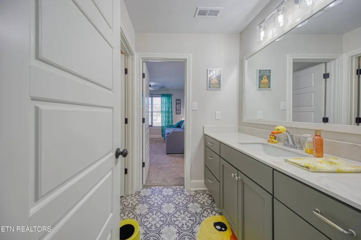
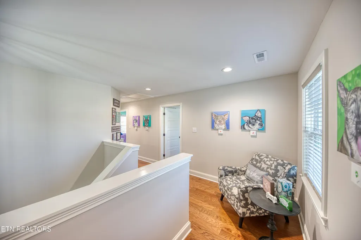
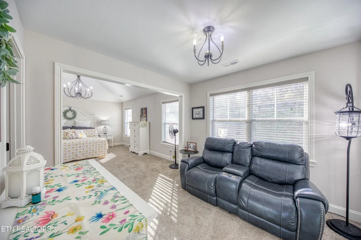
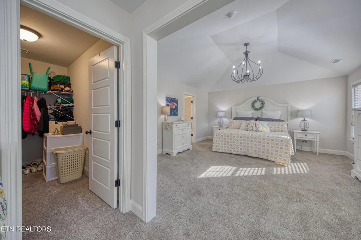
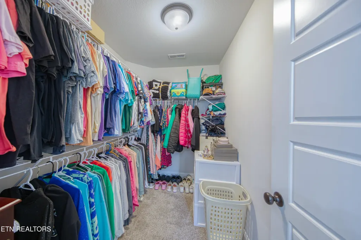
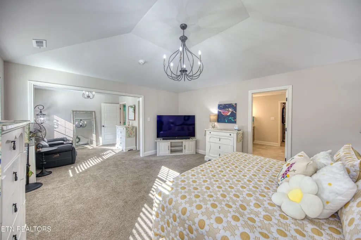
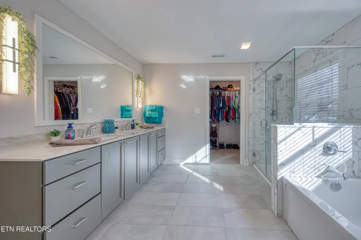
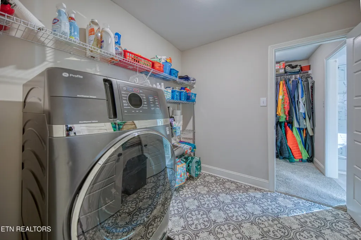
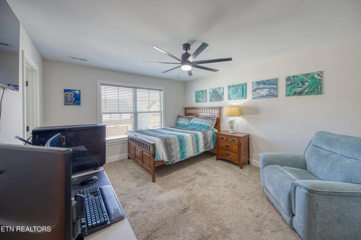
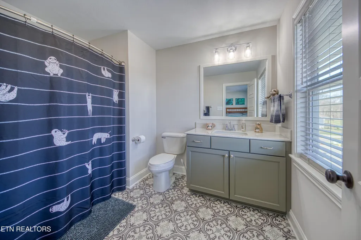
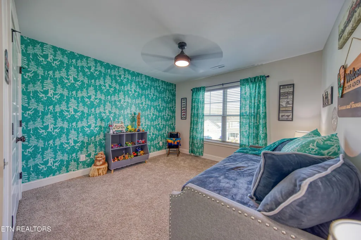
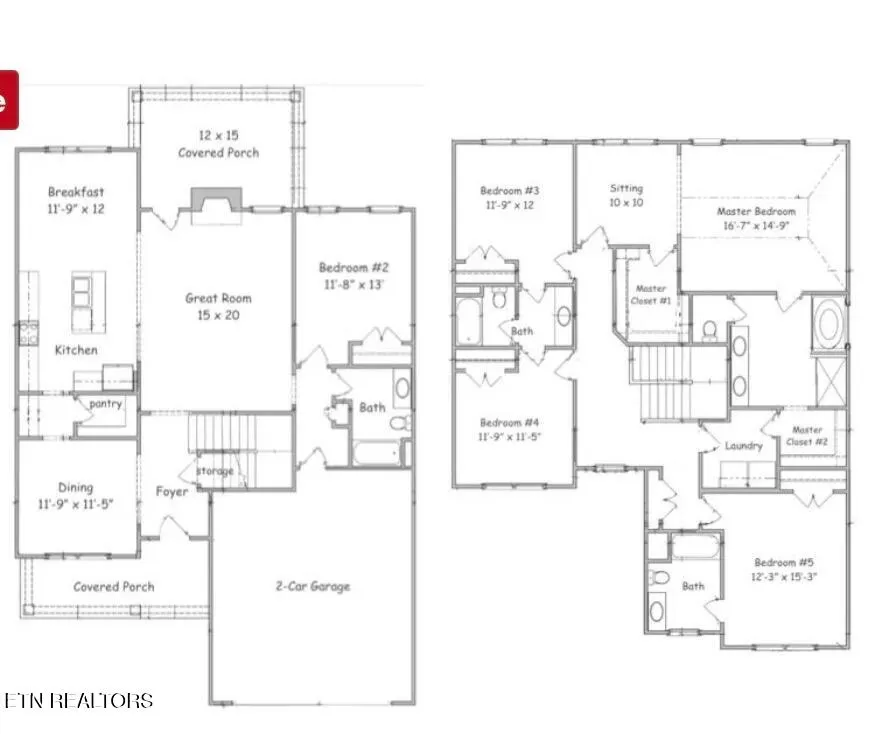
Welcome home to this stunning better-than-new 5-bedroom, 4-bathroom home offering the perfect blend of space, comfort, and modern upgrades in an unbeatable location! From the moment you walk in, you'll appreciate the thoughtful layout and beautiful finishes throughout. The versatile flex space provides endless possibilities -- create a formal dining room, home office, playroom, sitting area, or additional living space to fit your lifestyle. The spacious owner's suite is a true retreat featuring a relaxing sitting area and a beautifully designed spa-like master bath. A private junior suite offers ideal accommodations for guests, multi-generational living, or older children needing their own space. This home has been thoughtfully upgraded beyond builder standards with custom blinds, refreshed paint throughout, added wood flooring in high-traffic upstairs areas, ceiling fans, a screened-in patio perfect for enjoying quiet mornings, and an additional 12x10 open patio ideal for grilling and entertaining. The fenced backyard provides privacy and room to relax, play, or entertain. Located just 15 minutes from both Sevierville and Knoxville, this home places you close to shopping, dining, entertainment, and everything East Tennessee has to offer. Outdoor enthusiasts will love being near the breathtaking Great Smoky Mountains National Park as well as Seven Islands State Birding Park -- perfect for hiking, fishing, kayaking, and enjoying nature. You're also only about 30 minutes from both Douglas Lake and Cherokee Lake for endless lake days and water recreation. Enjoy nearby parks including Caswell Park, Carter Sports Park, Possum Creek Park, and New Harvest Park, plus multiple golf courses nearby for recreation and relaxation. The community pool is conveniently within walking distance, adding even more to love about this exceptional neighborhood. Families will appreciate access to several nearby private and specialty schools. This incredible home truly offers the best of East Tennessee living -- modern comfort, thoughtful upgrades, outdoor adventure, and convenience all in one beautiful package.
| Elementary School | Middle School | High School |
|---|---|---|
| Carter Elementary School | Carter Middle School | Carter High School |
| Price History | |
|---|---|
| 3/20/2026 | Listed $529,900 |
| 4/7/2026 | 1$524,900 |
| 5/8/2026 | Listed $524,800 |
| 5/16/2026 | Listed $524,700 |
| 5/18/2026 | 1$519,700 |
| 5/30/2026 | Listed $519,600 |
| 7/13/2026 | Listed $519,500 |
General Features
| Sewer | Public Sewer |
|---|---|
| Heating | Central,Natural Gas,Electric |
| Cooling | Central Cooling |
| Appliances | Gas Range,Dishwasher,Disposal,Microwave,Refrigerator,Self Cleaning Oven |
| HOA Fee | 200 |
| Architectural Style | Craftsman,Traditional |
| Security Features | Smoke Detector |
| Construction Materials | Stone,Vinyl Siding,Frame |
| Year Built | 2023 |
| View | Country Setting |
| Property Subtype | Single Family Residence |
| Assoc Fee Paid Per | Yearly |
| County | Knox County - 1 |
| Property Type | Single Family |
| HOA | true |
| Attached Garage | true |
| Subdivision Name | Carter Ridge Phase Iv |
| Total Rooms | 11 |
| Full Baths | 4 |
| Status | Active |
| Directions | From I-40, head North on Strawberry Plains Pike. Drive 0.7 miles & turn Right on to Wooddale Church Rd. Drive 1.7 miles & turn Left on to McCubbins Rd. Make first Right on to Carter Mill Dr. Drive 1 mile to Oglethorpe Rd (New Development). Left onto Madison Oaks Rd |
| High School | Carter |
| City | Knoxville |
| MLS Area | Knox County - 1 |
| Lot Size Units | Acres |
| Lot Size Square Feet | 7755 |
| Carport Spaces | 2 |
| Elementary School | Carter |
| Property Attached Y/N | false |
| Middle/Junior High School | Carter |
| MLS Area Minor | Knox County - 1 |
| Structure Type | 2 Story |
| Standard Status | Active |
| New Financing Cash | true |
| New Financing FHA | true |
| New Financing VA Loan | true |
| New Financing Coventional | true |
Interior Features
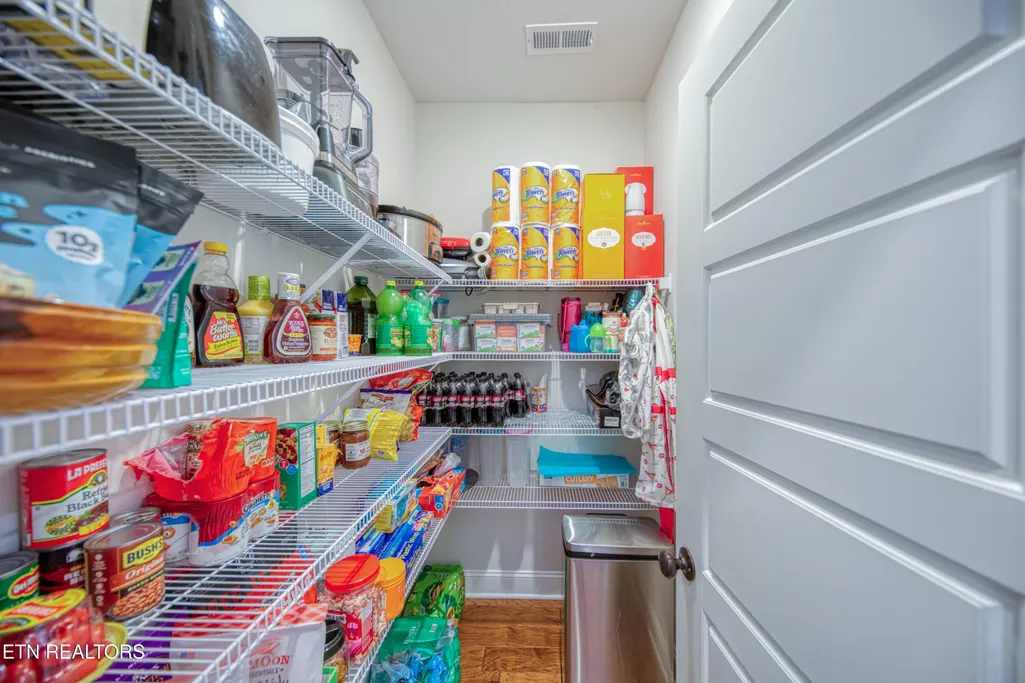
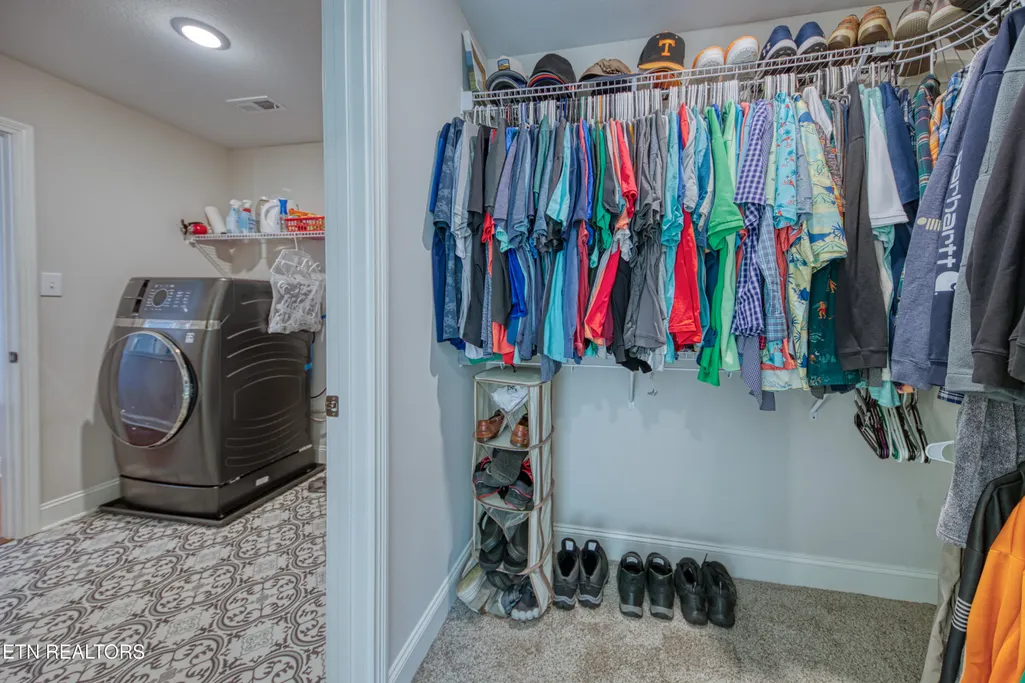
| Interior Amenities | Walk-In Closet(s),Kitchen Island,Pantry,Eat-in Kitchen |
|---|---|
| Basement | Slab |
| Flooring | Carpet,Hardwood,Vinyl,Tile |
| Total Fireplaces | 1 |
| Fireplace Features | Gas |
| Basement (Y/N) | false |
| Air Conditioning Y/N | true |
| Heating Y/N | true |
| Fireplace Y/N | true |
| Total Bedrooms | 5 |
| Total Baths | 4 |
| Other_sp_Rooms_co_Family_sp_Room | true |
Exterior Features
| Parking Features | Off-Street Parking,Attached,Main Level |
|---|---|
| Lot Features | Rolling Slope |
| Water Source | Public |
| Lot Size Area | 0.18 |
| Building Area Total | 2933 |
| Lot Dimensions | 141 x 55 |
| Lot Size Acres | 0.18 |
| Lot Size Source | Tax Records |
Amenities
- Foreclosure
- Views
- Short Sale
- New Construction
- Adult 55+
- Lease To Own
- No HOA Fees
- Furnished
- Primary On Main
- Air Conditioning
- Seller Finance
- Green
- Fixer Upper
- Horse
- Golf
- Fireplace
- Deck
- Garage
- Basement
- Pool
Property vs Single Family Average in 37924
Price
Taxes
Year Built
 The data relating to real estate for sale on this Web Site comes from the IDX Program of the East Tennessee Realtors® Multiple Listing Service. © Copyright 2026 All rights reserved. This information is being provided for the consumers' personal, non-commercial use and may not be used for any purpose other than to identify prospective properties the consumers may be interested in purchasing. This information was updated September 18, 2026 9:42 PM UTC Some properties may subsequently have sold
 Upper Cumberland Association of Realtors® All information deemed reliable but not guaranteed. All properties are subject to prior sale, change or withdrawal. Neither listing broker(s) or information provider(s) shall be responsible for any typographical errors, misinformation, misprints and shall be held totally harmless. Listing(s) information is provided for consumer's personal, non-commercial use and may not be used for any purpose other than to identify prospective properties consumers may
