
Views




Address
1075 St Ives Court, Morristown, TN
Price
$ 749,900
Property Attributes
- MLS#1334335
- TypeSingle Family
- Listing Status Active
- CountyHamblen
- CityMorristown
- AreaHamblen County
- NeighborhoodSaint Ives
- Zip37814
- StyleTraditional
- Year Built1992
- Taxes$ 4210
- Price$ 749,900
- Bedrooms5
- Full Bathrooms3
- Half Bathrooms1
- Sqr Footage4052
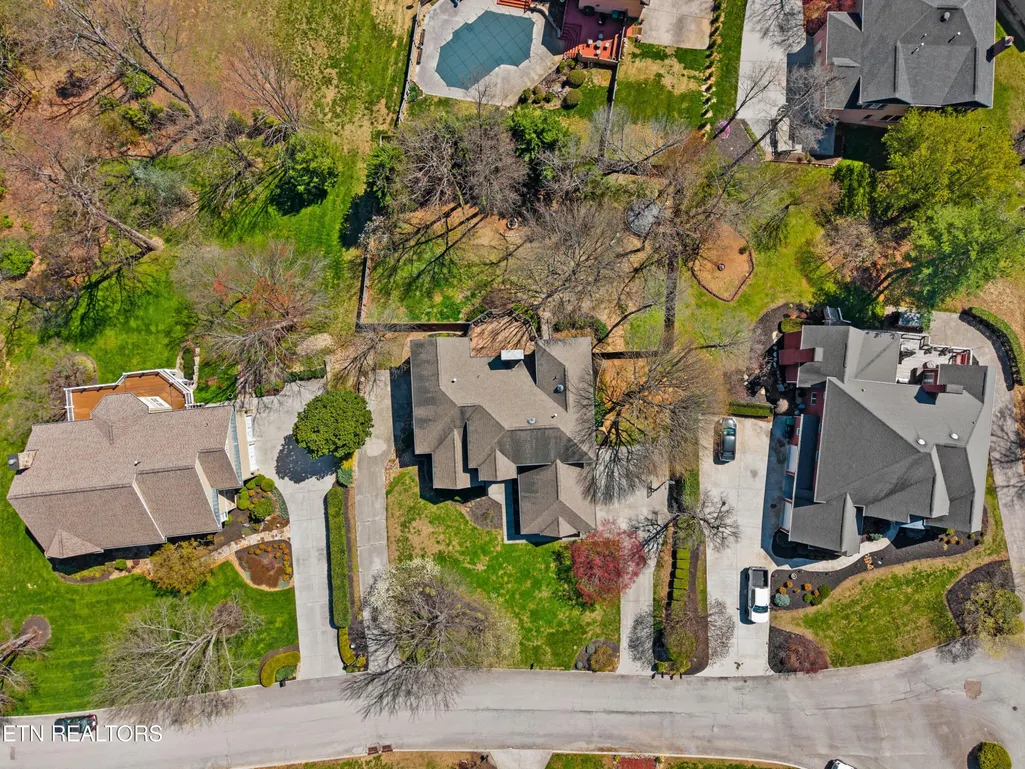
- Lot Size0.53 Acres
Data Source:
Knoxville MLS (KAAR)
Property Description
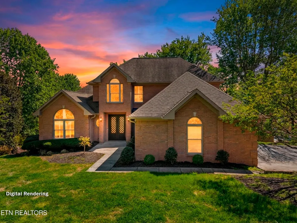
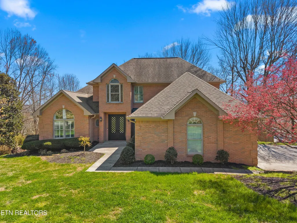
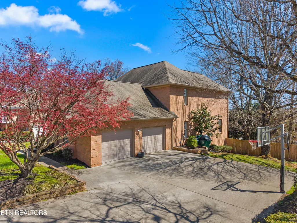
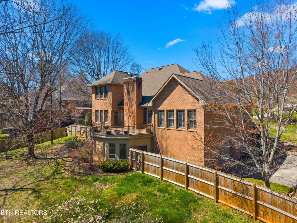
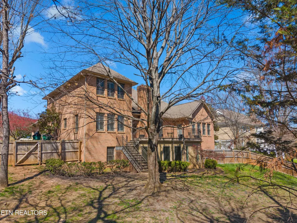
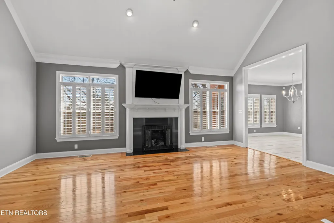
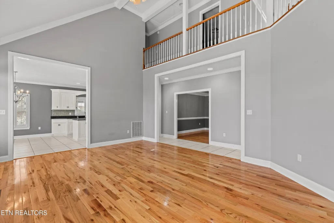
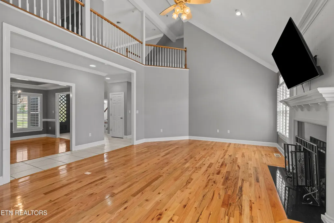
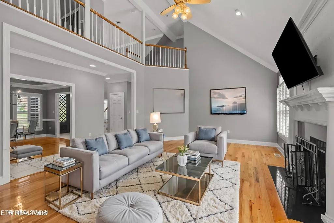
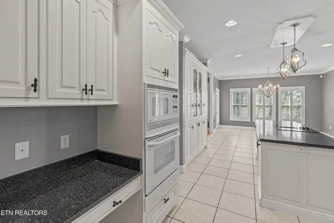
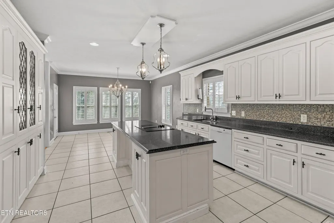
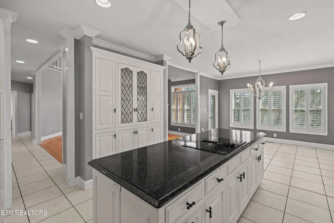
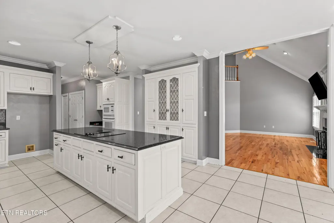
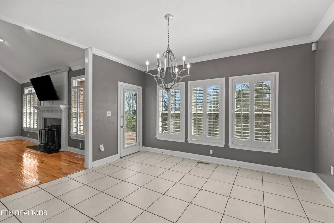
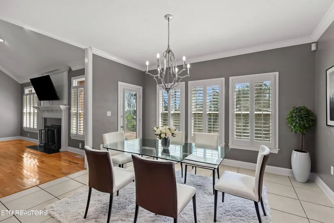
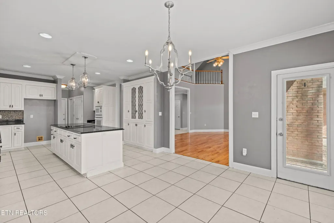
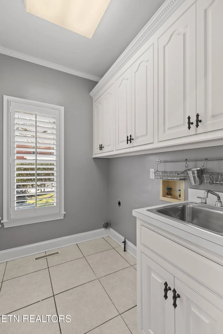
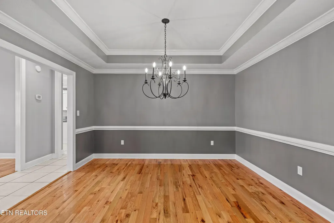
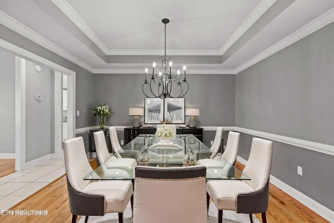
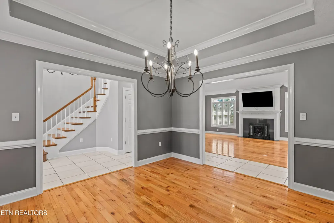
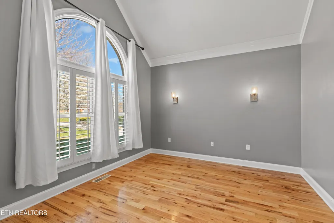
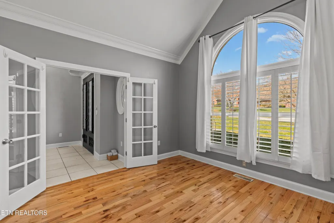
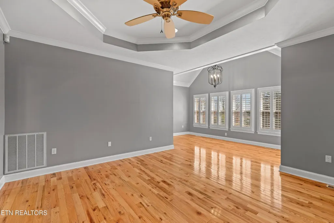
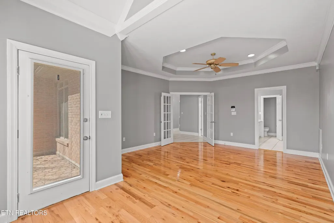
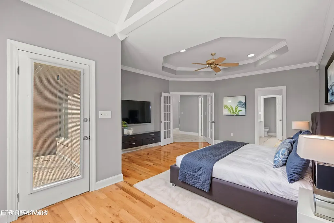
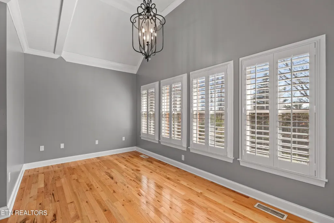
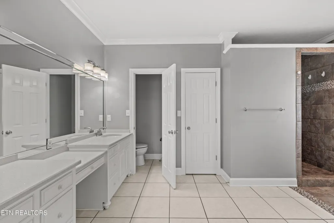
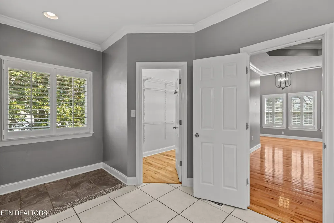
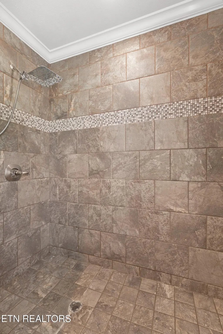
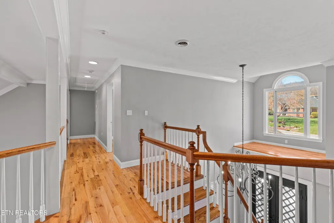
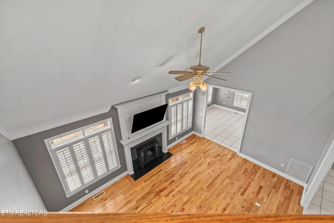
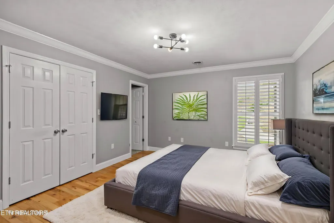
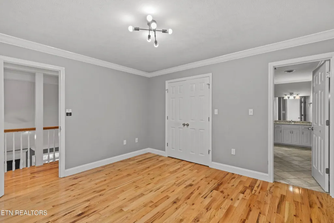
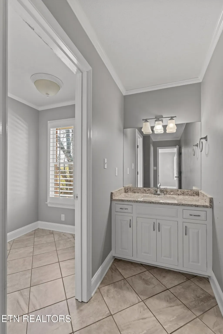
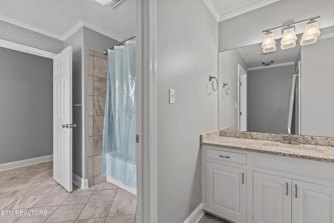
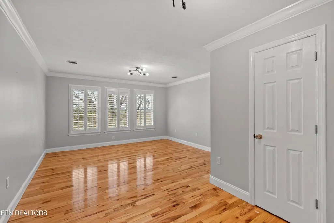
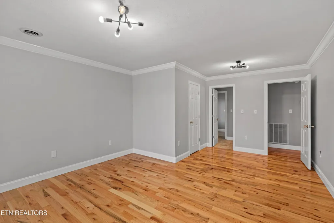
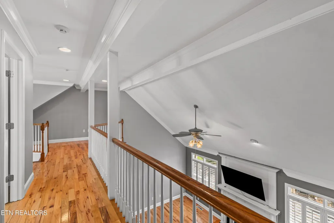
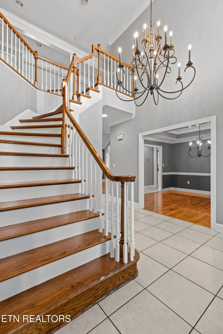
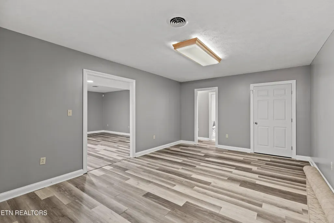
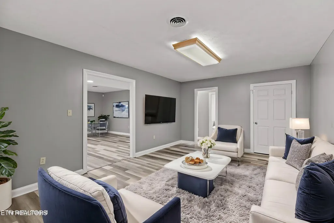
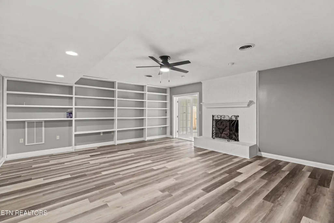
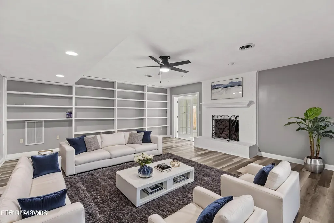
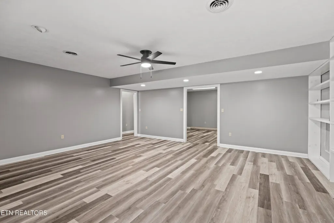
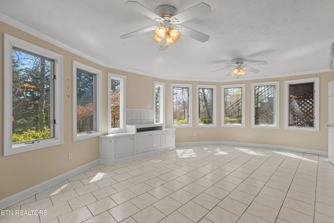
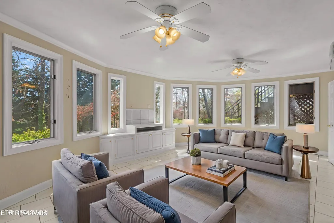
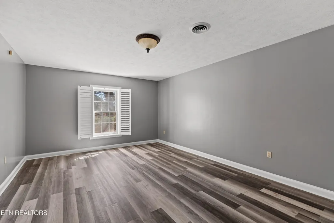
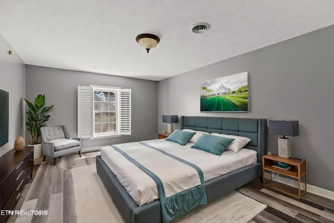
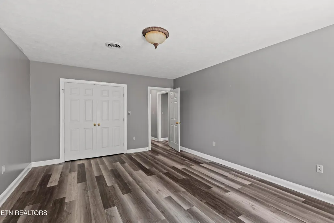
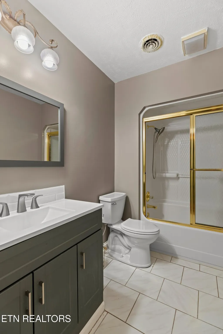
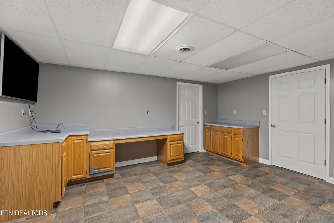
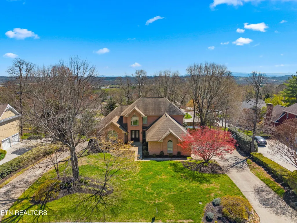
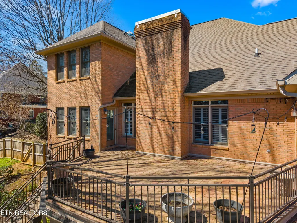
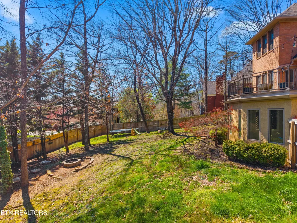
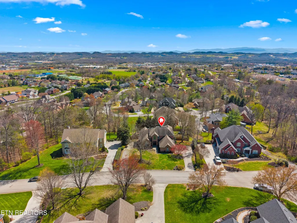
*Price Improvement!* Welcome to an exceptional residence nestled in the prestigious and peaceful setting of St Ives Court--where timeless design meets modern comfort in one of Morristown's most sought-after locations. From the moment you step inside, you're greeted by gorgeous hardwood floors that flow seamlessly throughout the main living areas, setting the tone for the elegance found in every detail of this home. Natural light pours in, highlighting the open-concept design that is perfect for both entertaining and everyday living. At the heart of the home lies a stunning chef's kitchen, thoughtfully designed with a large statement island, abundant cabinetry, as well as a pantry. This space connects to the main living area, creating an inviting atmosphere for gatherings. The primary suite is a true retreat, offering a place to unwind at the end of the day. The en suite bath features a luxurious walk-in shower, creating a serene experience you'll look forward to daily. Step outside to your own private escape--a fully fenced backyard, perfect for relaxing evenings, entertaining guests, or enjoying peaceful mornings. Car enthusiasts and hobbyists will appreciate the expansive garage space, featuring a main-level garage for convenience and an additional lower-level garage--ideal for extra vehicles, storage, or a workshop setup. Perfectly positioned in a quiet cul-de-sac, this home offers the rare combination of privacy, space, and accessibility--just minutes from Morristown Landing, dining, shopping, and everyday conveniences.
| Price History | |
|---|---|
| 3/27/2026 | Listed $849,900 |
| 4/18/2026 | 1$845,000 |
| 5/15/2026 | 1$839,000 |
| 6/23/2026 | 2$824,900 |
| 7/21/2026 | 3$799,900 |
| 8/12/2026 | 6$749,900 |
General Features
| Sewer | Public Sewer |
|---|---|
| Heating | Central,Natural Gas,Electric |
| Cooling | Central Cooling |
| Appliances | Dishwasher,Disposal,Microwave,Range |
| Garage Spaces | 3 |
| Architectural Style | Traditional |
| Construction Materials | Brick |
| Year Built | 1992 |
| View | Mountain View,City |
| Property Subtype | Single Family Residence |
| County | Hamblen County - 38 |
| Property Type | Single Family |
| Attached Garage | false |
| Subdivision Name | Saint Ives |
| Total Rooms | 12 |
| Full Baths | 3 |
| Status | Active |
| Directions | From US 11E N turn left onto White Drive .3 miles. Continue on Colonial .5 miles. Turn right onto St Ives Court. House is at the end in the cul de sac |
| City | Morristown |
| MLS Area | Hamblen County - 38 |
| Lot Size Units | Acres |
| Lot Size Square Feet | 23086.8 |
| Property Attached Y/N | false |
| MLS Area Minor | Hamblen County - 38 |
| Structure Type | 2 Story Basement |
| Standard Status | Active |
| New Financing Cash | true |
| New Financing FHA | true |
| New Financing VA Loan | true |
| New Financing Coventional | true |
| New Financing Exchange | true |
Interior Features
| Interior Amenities | Cathedral Ceiling(s),Kitchen Island,Pantry,Eat-in Kitchen |
|---|---|
| Basement | Walkout,Finished |
| Flooring | Hardwood,Tile |
| Total Fireplaces | 2 |
| Fireplace Features | Gas Log |
| Basement (Y/N) | true |
| Air Conditioning Y/N | true |
| Heating Y/N | true |
| Fireplace Y/N | true |
| Half Baths | 1 |
| Total Bedrooms | 5 |
| Total Baths | 4 |
Exterior Features
| Parking Features | Off-Street Parking,Garage Door Opener,Basement,Main Level |
|---|---|
| Lot Features | Cul-De-Sac |
| Water Source | Public |
| Lot Size Area | 0.53 |
| Building Area Total | 4052 |
| Lot Dimensions | 109.48x191.95 |
| Lot Size Acres | 0.53 |
| Lot Size Source | Tax Records |
Amenities
- Foreclosure
- Views
- Short Sale
- New Construction
- Adult 55+
- Lease To Own
- No HOA Fees
- Furnished
- Primary On Main
- Air Conditioning
- Seller Finance
- Green
- Fixer Upper
- Horse
- Golf
- Fireplace
- Deck
- Garage
- Basement
- Pool
Property vs Single Family Average in 37814
Price
Taxes
Year Built
 The data relating to real estate for sale on this Web Site comes from the IDX Program of the East Tennessee Realtors® Multiple Listing Service. © Copyright 2026 All rights reserved. This information is being provided for the consumers' personal, non-commercial use and may not be used for any purpose other than to identify prospective properties the consumers may be interested in purchasing. This information was updated September 14, 2026 9:47 PM UTC Some properties may subsequently have sold
 Upper Cumberland Association of Realtors® All information deemed reliable but not guaranteed. All properties are subject to prior sale, change or withdrawal. Neither listing broker(s) or information provider(s) shall be responsible for any typographical errors, misinformation, misprints and shall be held totally harmless. Listing(s) information is provided for consumer's personal, non-commercial use and may not be used for any purpose other than to identify prospective properties consumers may
