
Price Reduction - Water Views - Primary on Main
Address
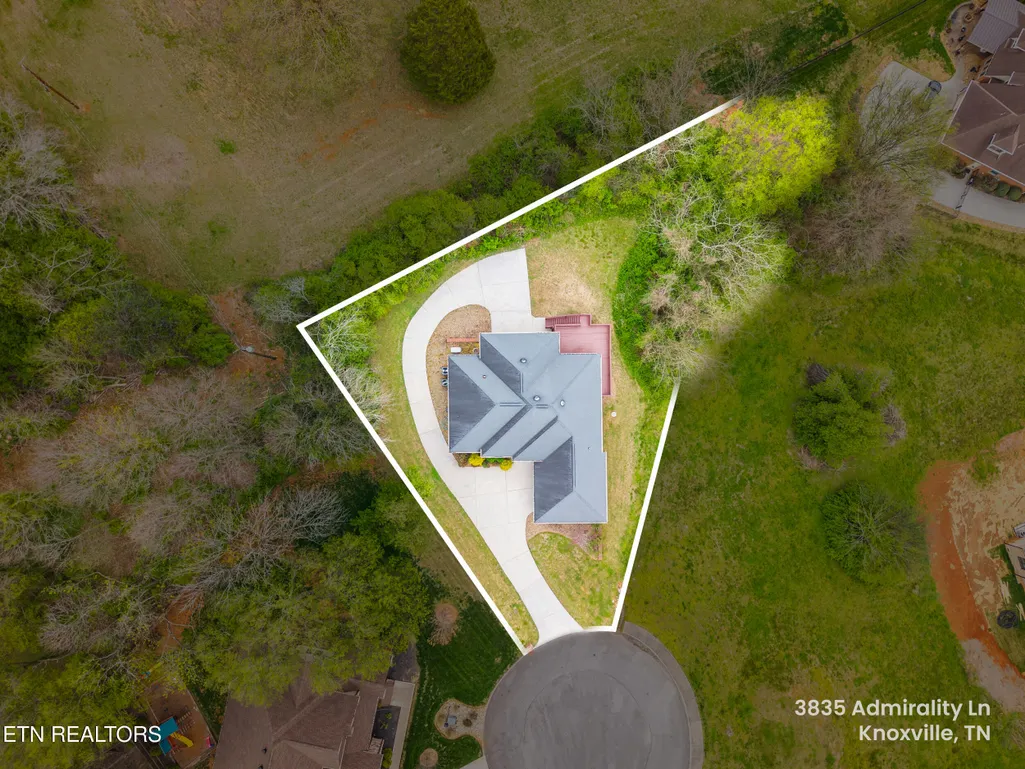
3835 Admirality Lane, Knoxville, TN
Price
$ 899,000
Property Attributes
- MLS#1336213
- TypeSingle Family
- Listing Status Active
- CountyKnox
- CityKnoxville
- AreaKnox County
- NeighborhoodThe Anchorage Anx 98 0-200-97
- Zip37920
- StyleTraditional
- Year Built2011
- Taxes$ 6069
- Price$ 899,000
- Bedrooms5
- Full Bathrooms3
- Half Bathrooms0
- Sqr Footage4678
- Lot Size0.36 Acres
Data Source:
Knoxville MLS (KAAR)
Property Description
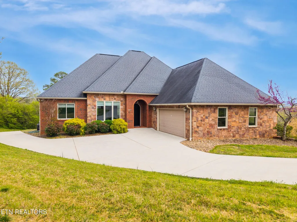
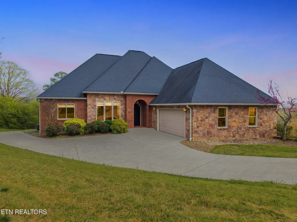
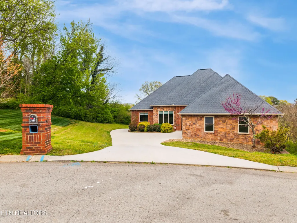
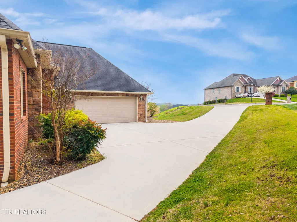
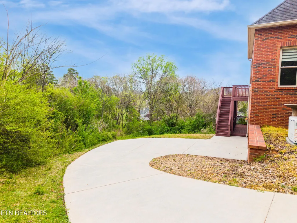
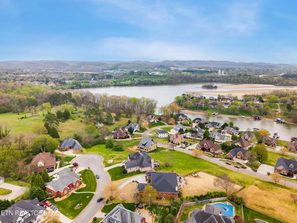
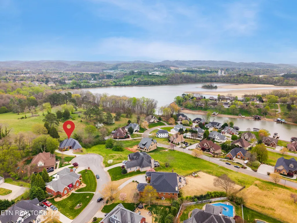
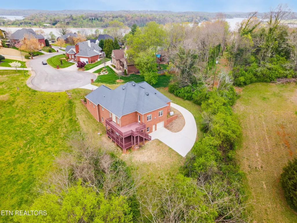
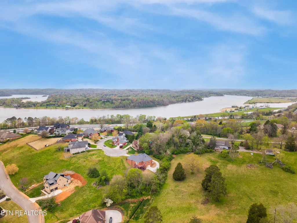
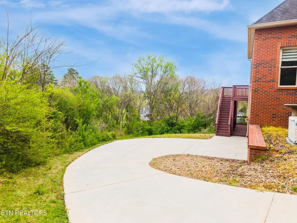
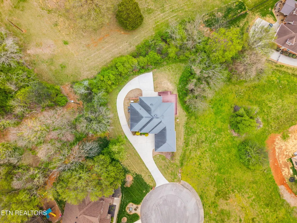
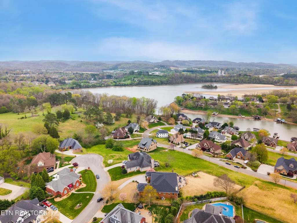
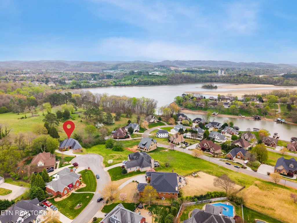
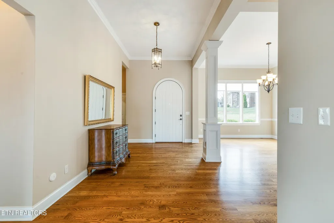
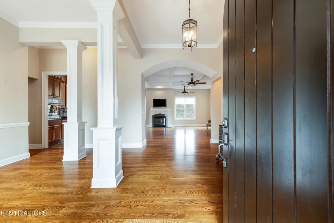
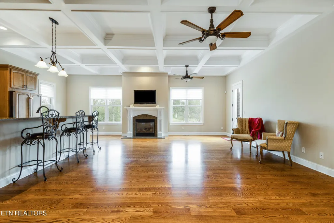
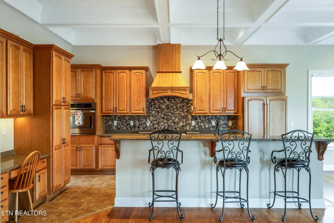
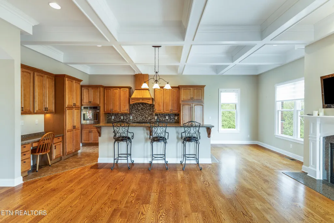
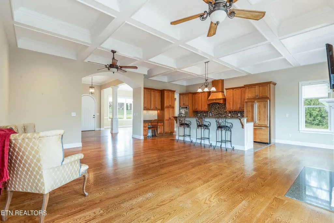
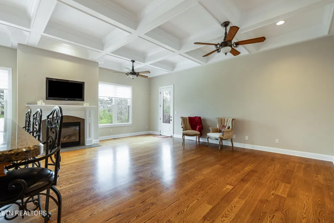
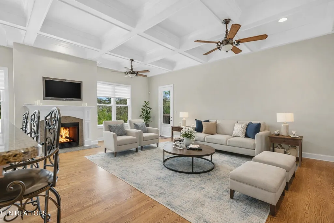
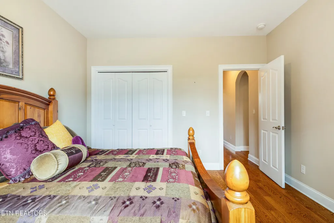
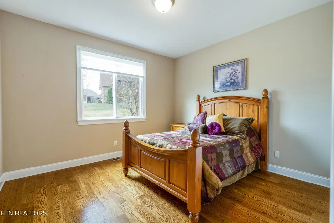
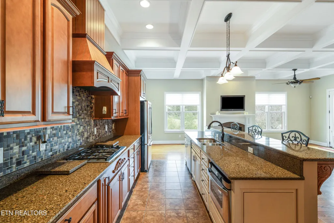
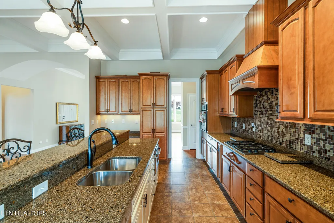
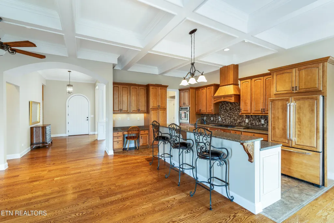
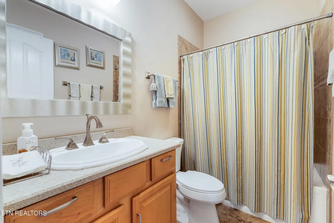
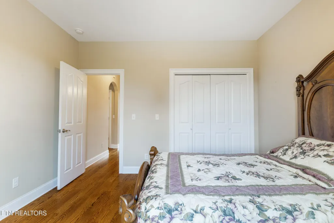
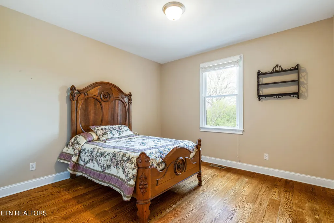
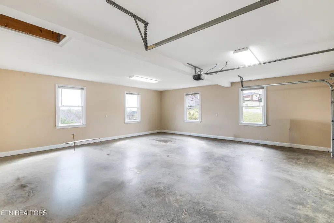
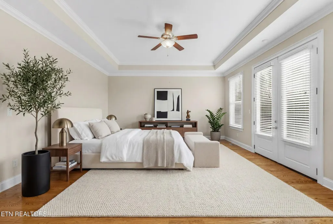
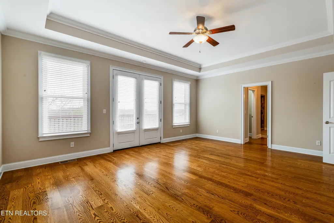
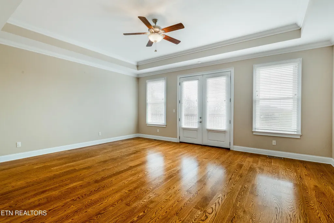
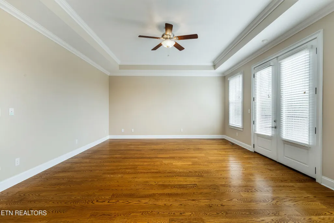
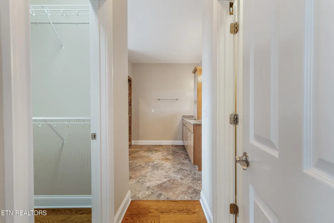
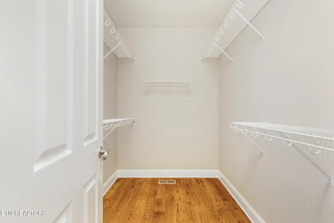
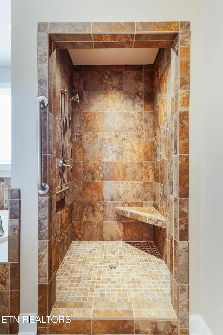
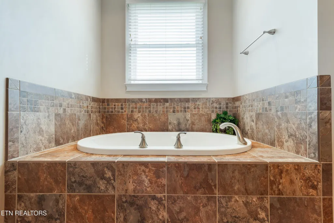
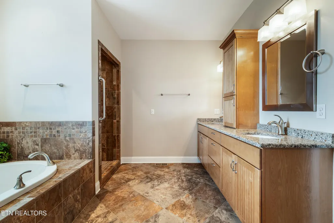
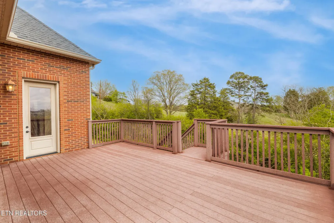
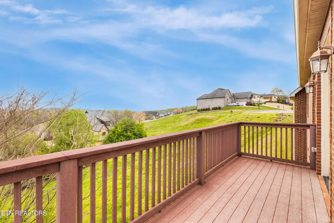
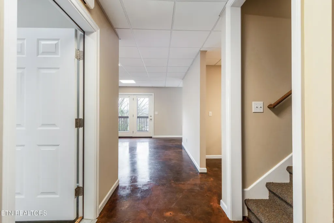
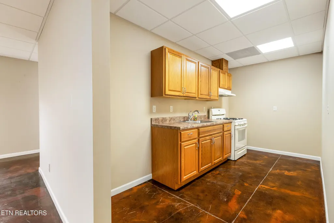
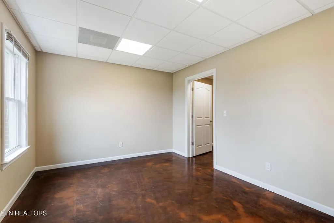
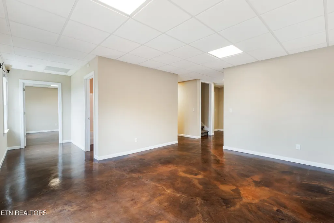
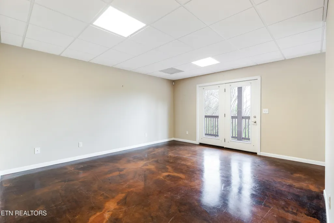
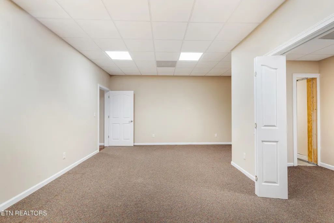
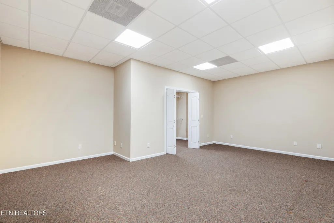
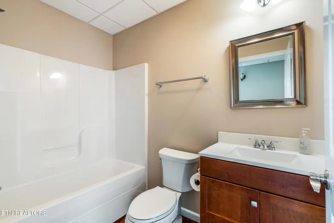
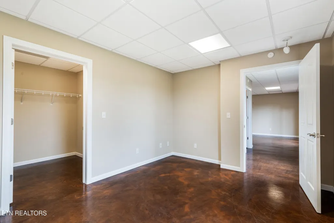
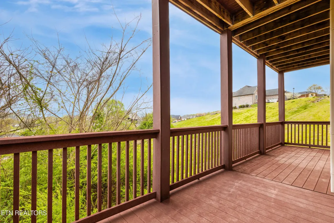
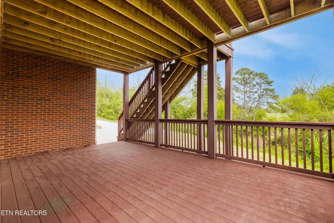
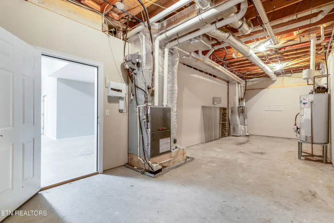
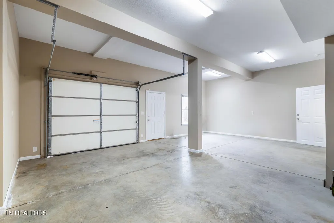
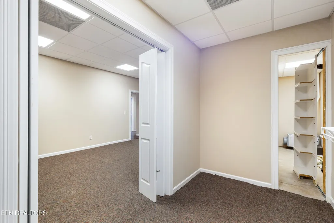
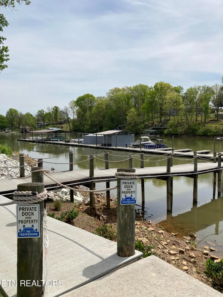
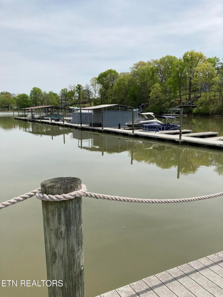
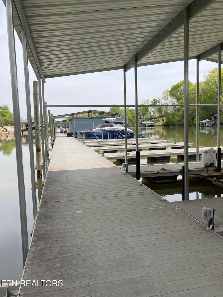
Welcome to The Anchorage, where you'll find this 5-bedroom, 3-bath beautifully constructed all-brick and stone home with separate living quarters! The main level showcases rich hardwood floors and a spacious living room featuring a stunning coffered ceiling and cozy fireplace. The open-concept kitchen is designed for both everyday living and entertaining, complete with tile flooring, granite countertops, abundant cabinetry, and a built-in microwave conveniently located in the island. The large primary suite on the main floor features a trey ceiling and private access to the deck--perfect for morning coffee or evening relaxation. The en-suite bath includes a separate tile shower, soaking tub, and dual closets. Additional main-level highlights include a 2-car attached garage with an insulated door and a driveway that wraps around the home for extra parking. Along the side of the home you'll also find an incredible bonus feature -- a Generac generator, providing peace of mind and reliable backup power so you can stay comfortable and worry-free when the electricity goes out. The lower level offers incredible versatility with its own private entrance, separate deck, and dedicated HVAC system. Designed to function as a fully independent living space, it includes ample room for a basement apartment or mother-in-law suite, plus a 1-car attached garage. A hidden room downstairs adds a unique and exciting bonus feature. Additionally, this home is located in one of Knoxville's most sought-after lakefront communities, offering exclusive private water access and known for its private marina, boat slips & tie-ups, and effortless access to Fort Loudoun Lake. This home captures beautiful views of both the water and the Smoky Mountain backdrop. Perfectly positioned on the Knoxville & Blount County line, this home is just minutes from shopping, dining, and entertainment in West Knoxville, with easy access to the airport, Turkey Creek, Northshore amenities, and downtown Knoxville, all while maintaining a private, resort-style atmosphere. All information was taken from tax records. Buyer to verify.
| Price History | |
|---|---|
| 4/10/2026 | Listed $1,100,000 |
| 6/10/2026 | 10$995,000 |
| 6/24/2026 | 5$945,000 |
| 8/27/2026 | 5$899,000 |
General Features
| Sewer | Public Sewer,Other |
|---|---|
| Heating | Central,Natural Gas,Electric |
| Cooling | Central Cooling,Ceiling Fan(s) |
| Appliances | Gas Cooktop,Dishwasher,Disposal,Microwave,Refrigerator,Self Cleaning Oven |
| HOA Fee | 150 |
| Garage Spaces | 3 |
| Architectural Style | Traditional |
| Construction Materials | Stone,Brick |
| Year Built | 2011 |
| View | Mountain View,Lake |
| Property Subtype | Single Family Residence |
| Assoc Fee Paid Per | Yearly |
| County | Knox County - 1 |
| Property Type | Single Family |
| HOA | true |
| Attached Garage | true |
| Subdivision Name | The Anchorage Anx 98 0-200-97 |
| Total Rooms | 9 |
| Full Baths | 3 |
| Status | Active |
| Directions | From McGhee Tyson Airport, take R towards North to Knoxville, in 200 ft yield to the left on Airport Hwy, take R on Dearmond Spring Rd, take L on Topside Rd, take R on Admirality Ln. |
| City | Knoxville |
| MLS Area | Knox County - 1 |
| Lot Size Units | Acres |
| Lot Size Square Feet | 15681.6 |
| Property Attached Y/N | false |
| MLS Area Minor | Knox County - 1 |
| Virtual Tour | https://www.zillow.com/view-imx/67f4c9da-c21c-427e-bf52-92bea875c6a7?setAttribution=mls&wl=true&initialViewType=pano&utm_source=dashboard |
| Structure Type | Basement Ranch |
| Standard Status | Active |
| New Financing Cash | true |
| New Financing Coventional | true |
| New Financing New Loan | true |
Interior Features
| Interior Amenities | Walk-In Closet(s),Kitchen Island |
|---|---|
| Basement | Walkout,Finished,Slab |
| Flooring | Carpet,Hardwood,Tile |
| Total Fireplaces | 1 |
| Fireplace Features | Gas,Pre-Fab |
| Basement (Y/N) | true |
| Air Conditioning Y/N | true |
| Heating Y/N | true |
| Window Features | Windows - Insulated |
| Fireplace Y/N | true |
| Total Bedrooms | 5 |
| Total Baths | 3 |
| Other_sp_Rooms_co_Great_sp_Room | true |
Exterior Features
| Parking Features | Garage Faces Side,Garage Faces Rear,Off-Street Parking,Garage Door Opener,Attached,Basement,Main Level |
|---|---|
| Lot Features | Cul-De-Sac,Rolling Slope |
| Water Source | Public |
| Lot Size Area | 0.36 |
| Building Area Total | 4678 |
| Lot Size Acres | 0.36 |
| Lot Size Source | Tax Records |
| Door Features | Doors - Energy Star |
| Other Equipment | Backup Generator |
Amenities
- Foreclosure
- Views
- Short Sale
- New Construction
- Adult 55+
- Lease To Own
- No HOA Fees
- Furnished
- Primary On Main
- Air Conditioning
- Seller Finance
- Green
- Fixer Upper
- Horse
- Golf
- Fireplace
- Deck
- Garage
- Basement
- Pool
Property vs Single Family Average in 37920
Price
Taxes
Year Built
 The data relating to real estate for sale on this Web Site comes from the IDX Program of the East Tennessee Realtors® Multiple Listing Service. © Copyright 2026 All rights reserved. This information is being provided for the consumers' personal, non-commercial use and may not be used for any purpose other than to identify prospective properties the consumers may be interested in purchasing. This information was updated September 16, 2026 9:41 PM UTC Some properties may subsequently have sold
 Upper Cumberland Association of Realtors® All information deemed reliable but not guaranteed. All properties are subject to prior sale, change or withdrawal. Neither listing broker(s) or information provider(s) shall be responsible for any typographical errors, misinformation, misprints and shall be held totally harmless. Listing(s) information is provided for consumer's personal, non-commercial use and may not be used for any purpose other than to identify prospective properties consumers may
