
Price Reduction - Primary on Main
Address
11310 Sonja Drive, Knoxville, TN
Price
$ 664,900
Property Attributes
- MLS#1336471
- TypeSingle Family
- Listing Status Active
- CountyKnox
- CityKnoxville
- AreaKnox County
- NeighborhoodFarragut View
- Zip37934
- StyleTraditional
- Year Built1968
- Taxes$ 1356
- Price$ 664,900
- Bedrooms4
- Full Bathrooms3
- Half Bathrooms1
- Sqr Footage3178
- Lot Size1.6 Acres
Data Source:
Knoxville MLS (KAAR)
Property Description
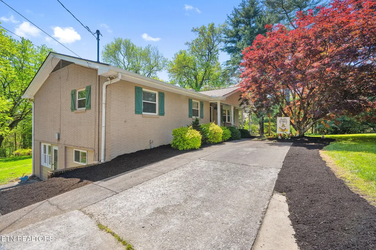
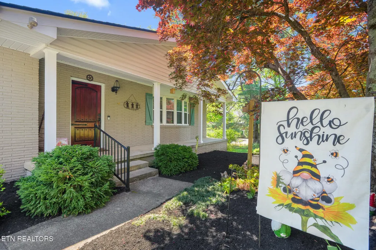
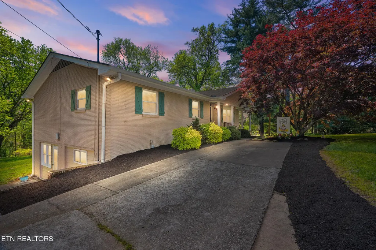
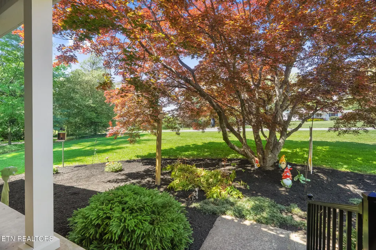
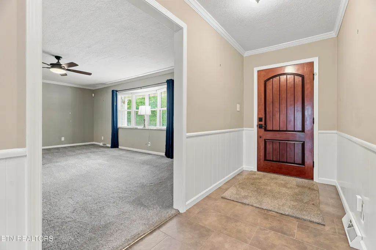
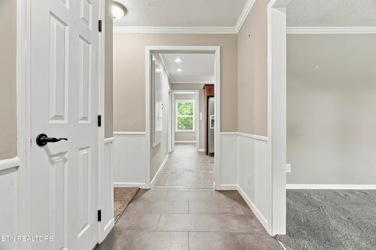
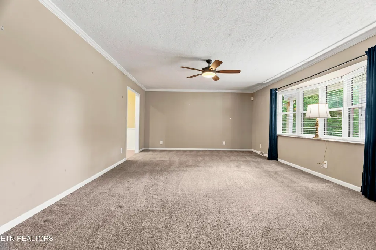
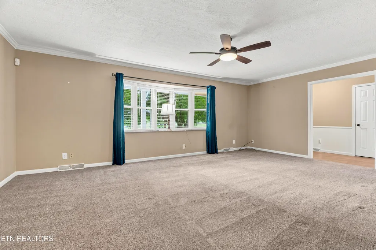
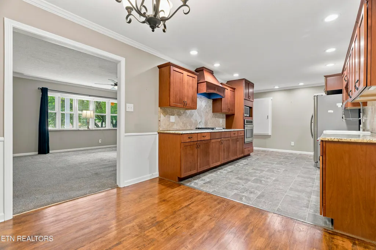
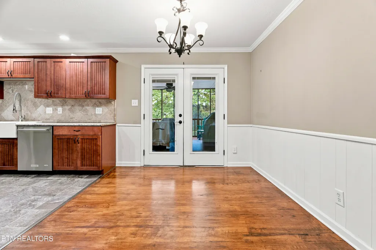
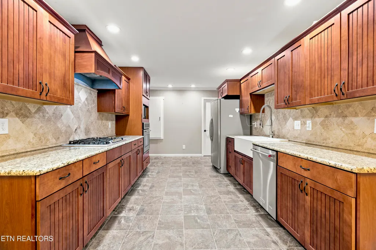
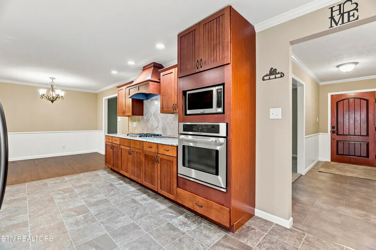
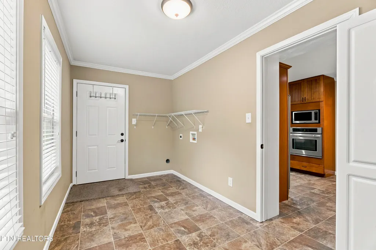
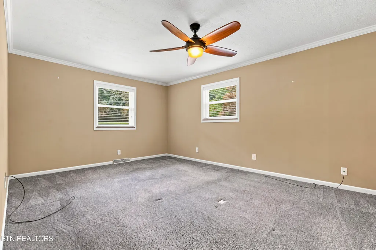
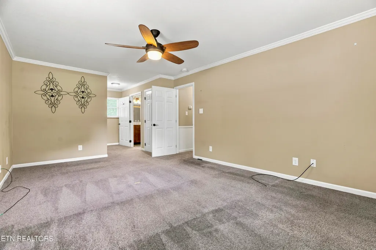
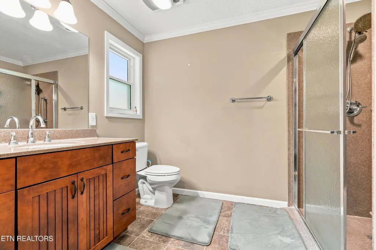
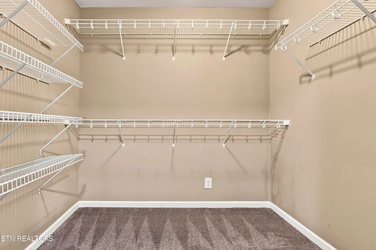
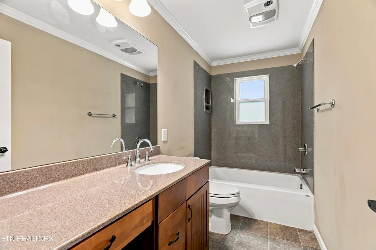
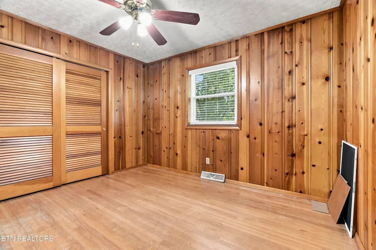
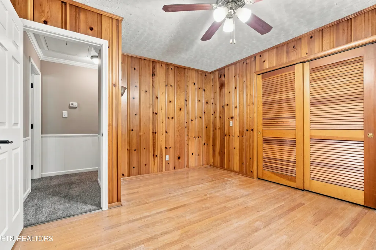
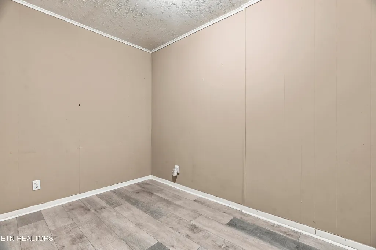
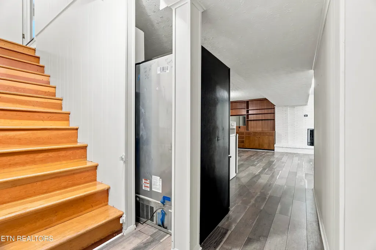
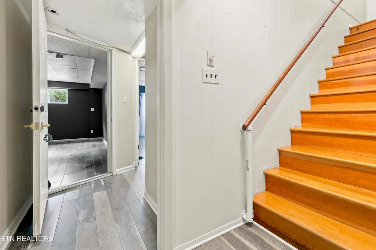
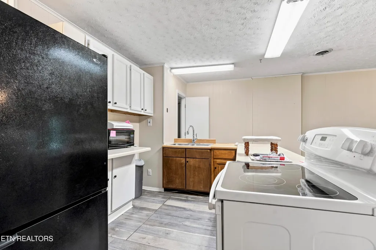
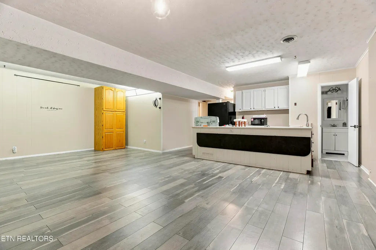
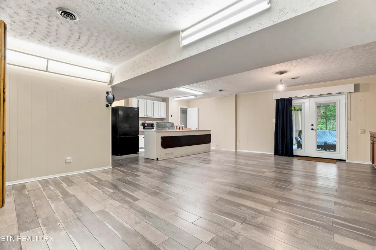
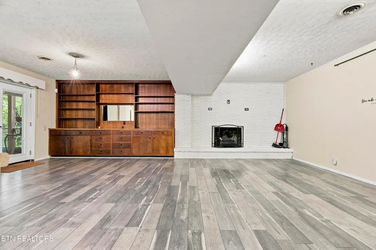
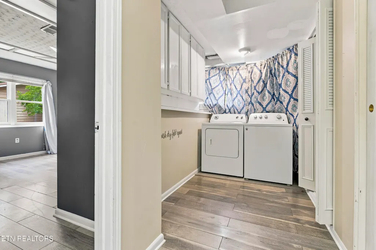
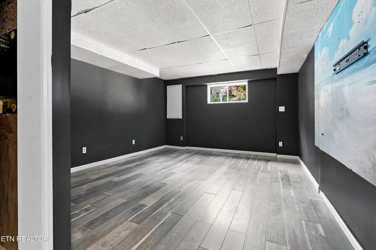
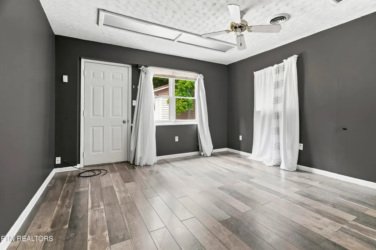
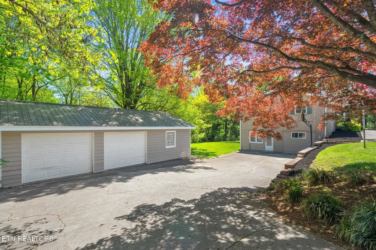
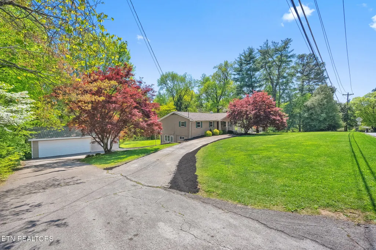
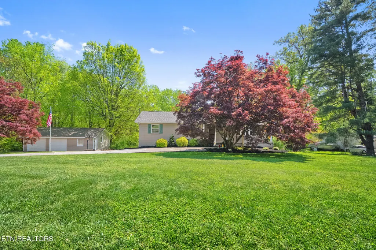
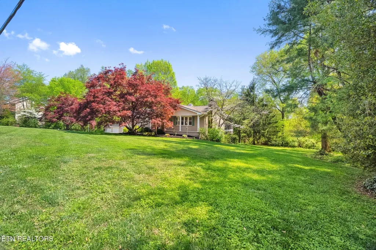
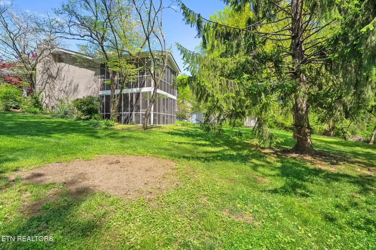
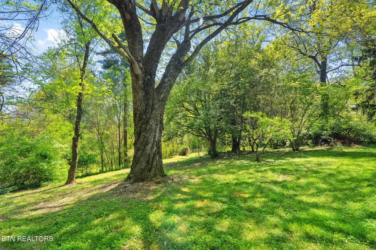
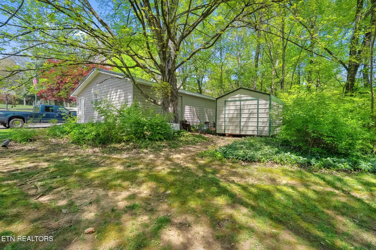
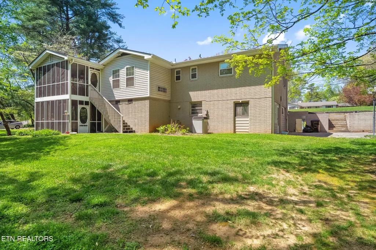
Spectacular home with additional living quarters in Farragut View - Backs Directly to Farragut High! UPGRADES COMPLETED to insure low maintenance for coming years: -Designer Metal Shingle Roof with lifetime transferable warranty -Windows replaced -Leaf Filter/guuter guards installed -Additional Laundry Room added to upstairs floor plan -Vinyl soffits and fascia installed (including detached garage) -New flooring in downstairs additional living quarters -Enclosed porches added to both upstairs and downstairs -Primary bedroom/en suite with large walk in closet --- and so much more! Welcome to this incredibly rare find in Knoxville's highly sought-after Farragut View subdivision. Situated on a sprawling 1.51-acre beautifully terraced lot that goes all the way to the back of Farragut High School, this property offers over 3,100 square feet of versatile living space. Featuring a complete, separate dwelling on the lower level with separate entrance and parking, this home is an absolute dream for multi-generational living, a teen suite, or income potential! The inviting upper level features an open concept kitchen and dining room combination just off the main living room. The kitchen is beautifully updated with granite counter tops, stainless steel appliances, a farmhouse sink, and a gas stove. Primary Suite: A spacious retreat featuring a large walk-in closet and a beautifully appointed en-suite bathroom with a walk-in shower. Second Bedroom & Bath: A generously sized second bedroom (currently utilized as a charming pine-paneled craft room) with a large closet. The hall bath is a full bathroom featuring a tub/shower combo. Outdoor Entertaining: Step out from the kitchen's laundry room to a gorgeous screened-in back porch and an adjoining deck equipped with a dedicated gas line for your grill. Lower Level Living Quarters (1,544 sq. ft.) The lower level is a fully self-contained home of its own, complete with a cozy fireplace and its own private screened-in porch. Rooms: Three full bedrooms and one full bathroom (tub/shower combo). Full Kitchen: Fully equipped with a range, refrigerator, dishwasher, microwave, and garbage disposal. Independent Laundry: Features its own dedicated laundry room with full hookups. Exterior Highlights & Premium Upgrades This home has been meticulously maintained and updated with major investments already taken care of for the next owner. Flooring throughout the home is a tasteful mix of tile, hardwood, and comfortable carpet. The basement flooring was JUST installed this year! Premium Roof: Brand new metal roof designed to look like architectural shingles, new vinyl soffits and fascia all installed Nov 2025- with a lifetime transferable warranty. Also added is a leaf filter gutter guard system! Energy Efficiency: Newer energy-efficient windows installed throughout (2016) and updated interior doors. Double Appliances: Both levels feature their own complete set of appliances (refrigerators, ranges, microwaves, dishwashers, and garbage disposals). Newly built laundry room, brand new upper and lower porches behind the home. Garages & Storage: A detached two-car garage complete with a workshop area, plus an additional detached storage building. New vinyl soffits and fascia Fall 2025. The Grounds: 1.51 acres featuring a spectacular, deeply terraced backyard offering endless possibilities, incredible privacy, and unbeatable access to Farragut High. Homes with two complete living spaces on acreage in this school district are very rare! Schedule your showing today!
| Elementary School | Middle School | High School |
|---|---|---|
| Farragut Primary Elementary School | Farragut Middle School | Farragut High School |
| Price History | |
|---|---|
| 4/12/2026 | Listed $749,900 |
| 5/6/2026 | 3$724,900 |
| 5/21/2026 | 1$719,900 |
| 7/29/2026 | 2$704,900 |
| 8/5/2026 | 2$689,900 |
| 8/21/2026 | 4$664,900 |
General Features
| Sewer | Public Sewer |
|---|---|
| Heating | Central,Heat Pump,Natural Gas,Electric |
| Cooling | Central Cooling |
| Appliances | Gas Range,Dishwasher,Disposal,Microwave,Range |
| Garage Spaces | 2 |
| Architectural Style | Traditional |
| Security Features | Smoke Detector |
| Construction Materials | Brick |
| Year Built | 1968 |
| Property Subtype | Single Family Residence |
| County | Knox County - 1 |
| Property Type | Single Family |
| Attached Garage | false |
| Subdivision Name | Farragut View |
| Total Rooms | 10 |
| Full Baths | 3 |
| Status | Active |
| Directions | From I-40/I-75, take Exit 373 (Campbell Station Road). Head South on N. Campbell Station Road toward Farragut. Turn Left onto Sonja Drive. Continue straight, and 11310 Sonja Drive will be on your right. Alternate Route: From Kingston Pike, turn onto Admiral View Drive. Take a Left onto Sonja Drive and continue until you reach the home at 11310. |
| High School | Farragut |
| City | Knoxville |
| MLS Area | Knox County - 1 |
| Lot Size Units | Acres |
| Lot Size Square Feet | 69696 |
| Elementary School | Farragut Primary |
| Property Attached Y/N | false |
| Middle/Junior High School | Farragut |
| MLS Area Minor | Knox County - 1 |
| Structure Type | Basement Ranch |
| Standard Status | Active |
| New Financing Cash | true |
| New Financing VA Loan | true |
| New Financing Coventional | true |
| New Financing New Loan | true |
Interior Features
| Interior Amenities | Walk-In Closet(s) |
|---|---|
| Basement | Walkout,Finished,Plumbed |
| Flooring | Carpet,Hardwood,Tile |
| Total Fireplaces | 1 |
| Fireplace Features | Brick,Wood Burning |
| Basement (Y/N) | true |
| Air Conditioning Y/N | true |
| Heating Y/N | true |
| Window Features | Windows - Insulated |
| Fireplace Y/N | true |
| Half Baths | 1 |
| Total Bedrooms | 4 |
| Total Baths | 4 |
| Other_sp_Rooms_co_Family_sp_Room | true |
Exterior Features
| Exterior Amenities | Windows - Vinyl |
|---|---|
| Parking Features | Garage Door Opener,Detached,RV Parking |
| Lot Features | Irregular Lot |
| Water Source | Public |
| Lot Size Area | 1.6 |
| Building Area Total | 3178 |
| Lot Size Acres | 1.6 |
| Lot Size Source | Owner |
| Door Features | Doors - Energy Star |
Amenities
- Foreclosure
- Views
- Short Sale
- New Construction
- Adult 55+
- Lease To Own
- No HOA Fees
- Furnished
- Primary On Main
- Air Conditioning
- Seller Finance
- Green
- Fixer Upper
- Horse
- Golf
- Fireplace
- Deck
- Garage
- Basement
- Pool
Property vs Single Family Average in 37934
Price
Taxes
Year Built
 The data relating to real estate for sale on this Web Site comes from the IDX Program of the East Tennessee Realtors® Multiple Listing Service. © Copyright 2026 All rights reserved. This information is being provided for the consumers' personal, non-commercial use and may not be used for any purpose other than to identify prospective properties the consumers may be interested in purchasing. This information was updated September 17, 2026 9:41 PM UTC Some properties may subsequently have sold
 Upper Cumberland Association of Realtors® All information deemed reliable but not guaranteed. All properties are subject to prior sale, change or withdrawal. Neither listing broker(s) or information provider(s) shall be responsible for any typographical errors, misinformation, misprints and shall be held totally harmless. Listing(s) information is provided for consumer's personal, non-commercial use and may not be used for any purpose other than to identify prospective properties consumers may
