
Primary on Main
Address
2008 Cedar Lane, Knoxville, TN
Price
$ 495,000
Property Attributes
- MLS#1336482
- TypeSingle Family
- Listing Status Pending - Continue to Show - 1st Right of Refusal
- CountyKnox
- CityKnoxville
- AreaKnox County
- NeighborhoodFnt City Hgts Pt 2
- Zip37918
- StyleTraditional
- Year Built1950
- Taxes$ 2900
- Price$ 495,000
- Bedrooms3
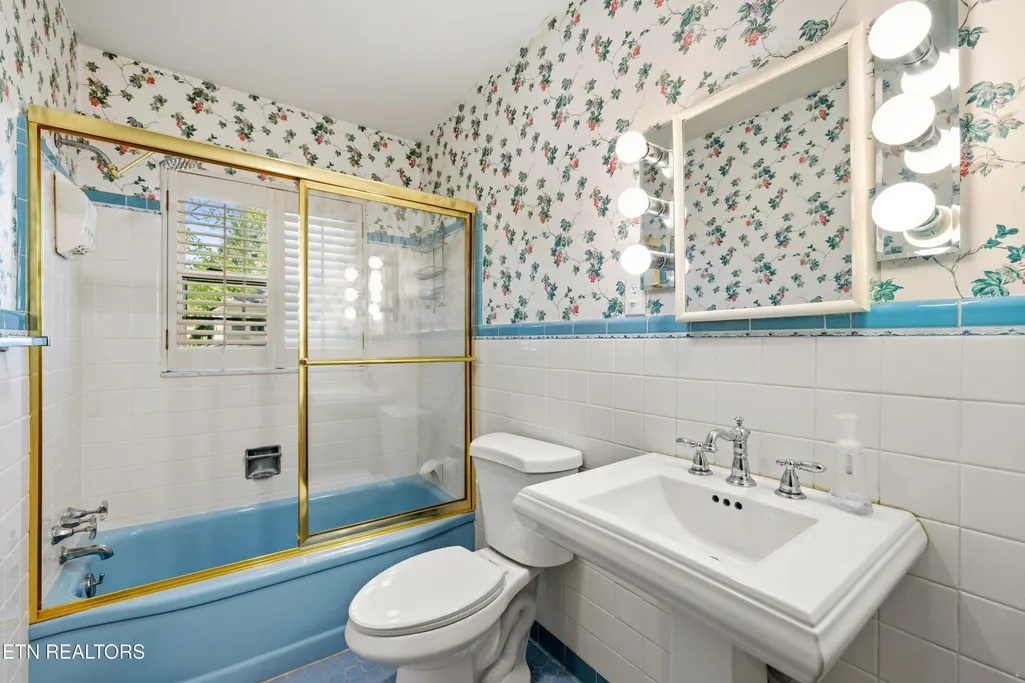
- Full Bathrooms2
- Half Bathrooms1
- Sqr Footage2332
- Lot Size0.95 Acres
Data Source:
Knoxville MLS (KAAR)
Property Description
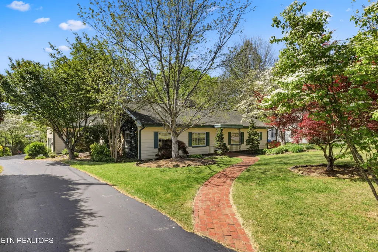
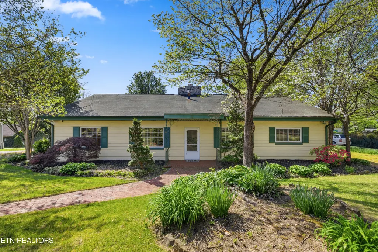
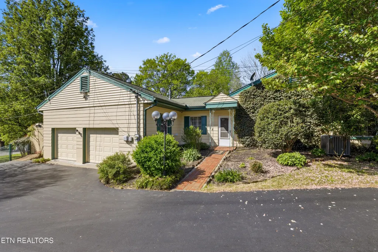
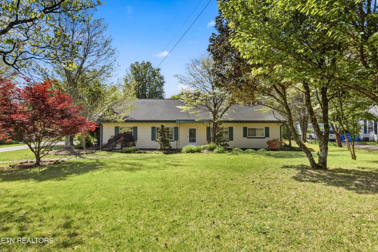
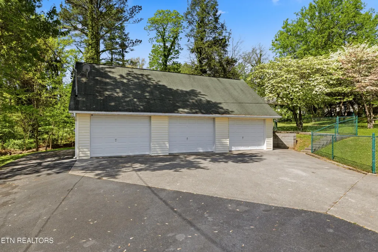
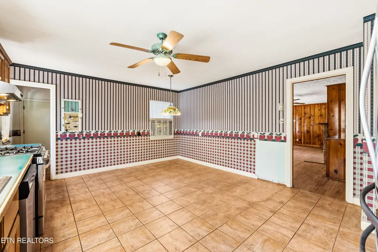
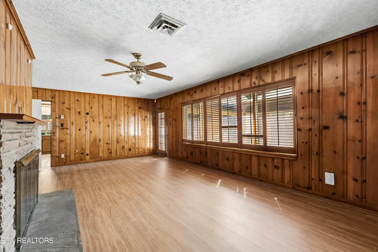
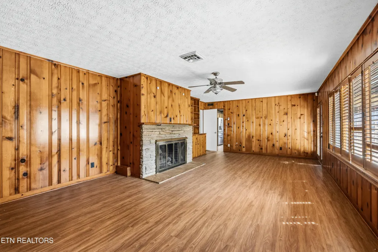
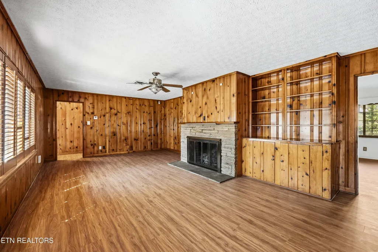
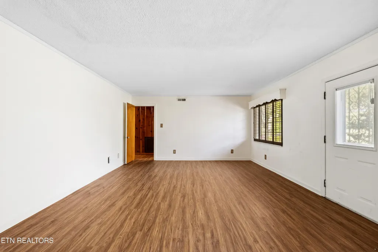
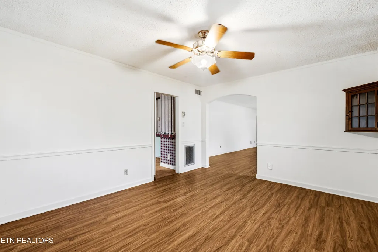
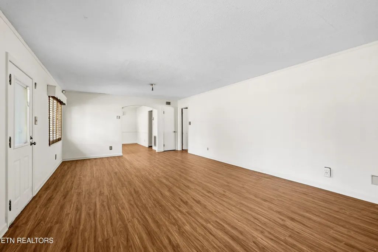
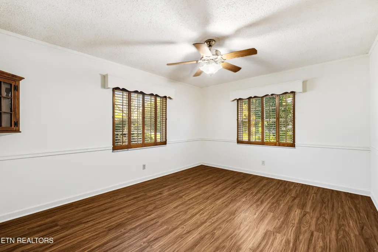
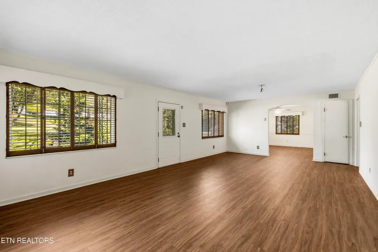
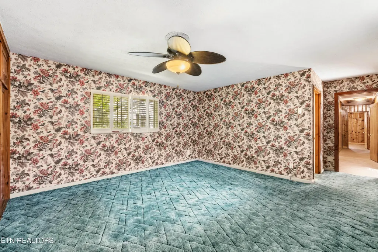
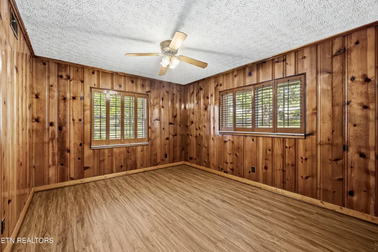
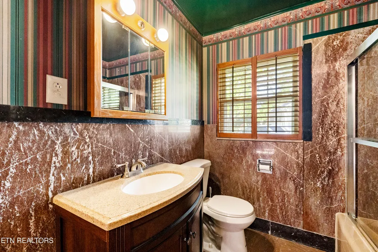
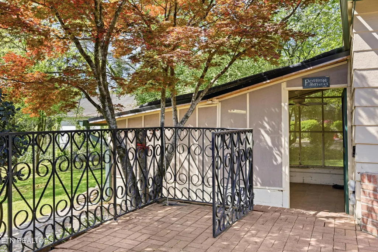
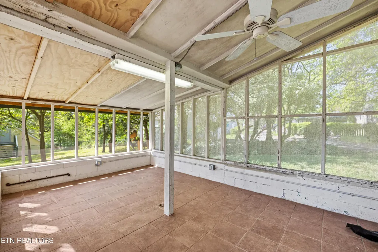
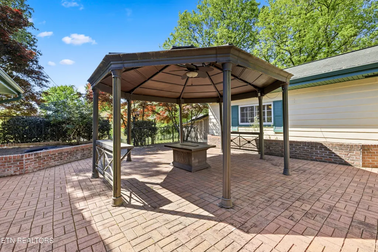
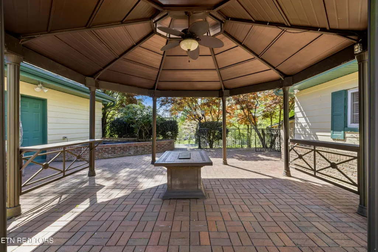
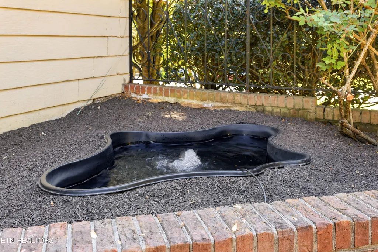
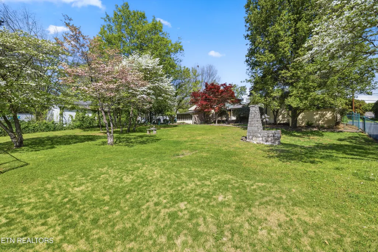
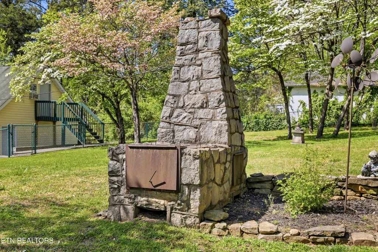
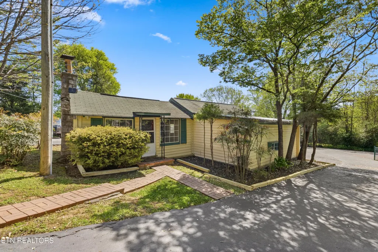
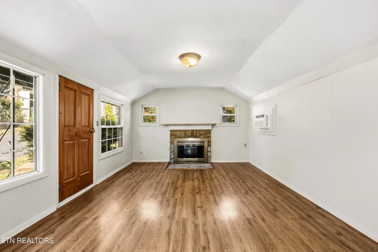
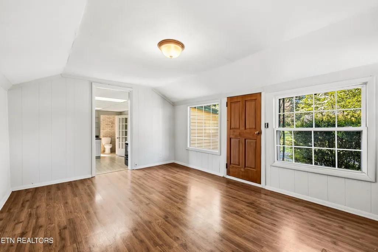
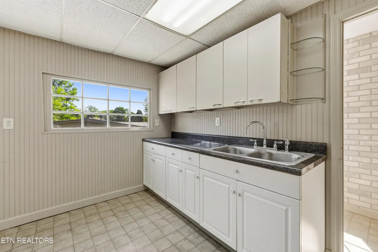
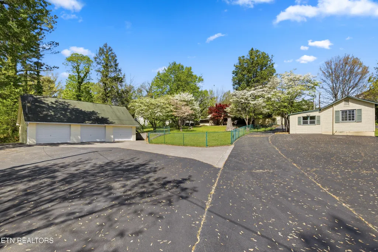
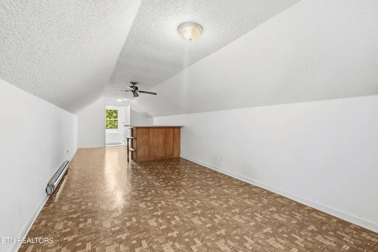

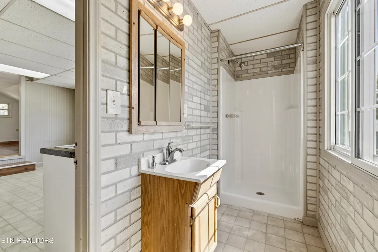
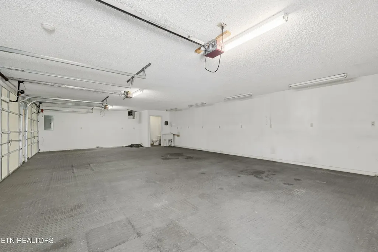
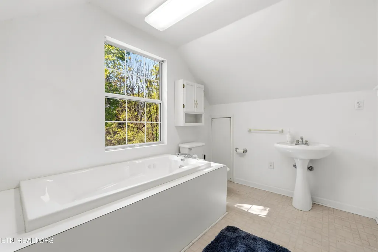
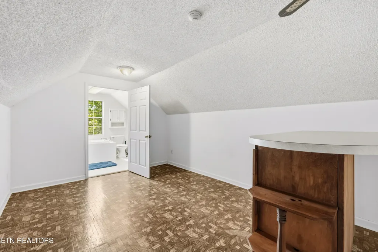
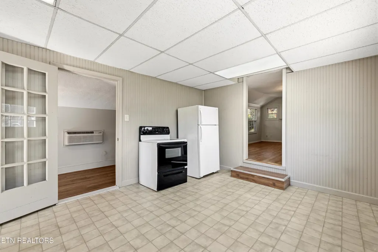
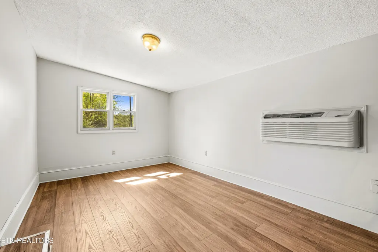
Rare Fountain City Rancher with Detached 3-Car Garage Apartment, Guest House & Dual Street Access -- Knoxville's Most Versatile Property Main-level living meets unlimited flexibility -- 5 garage spaces, RV parking, in-law suite, private office potential, and two entry points off Cedar Lane. Welcome to one of Fountain City's most sought-after addresses -- a rare single-level rancher offering the space, storage, and versatility today's buyers are searching for. Whether you're a hobbyist, remote worker, multi-generational family, or RV enthusiast, this property was made for the way you actually live. Dual access for ultimate convenience -- with entrances off Cedar Lane and a second street, this home offers flexible arrival options ideal for households with multiple vehicles, home-based businesses, or guests who need a private approach. A garage lover's dream: the oversized detached three-car garage is a standout feature on its own -- but above it, a fully finished garage apartment with a full bath delivers bonus living space perfect as a rental unit, home office suite, or private guest retreat. Combined with two additional garage bays attached to the main house, you'll have five total garage spaces plus dedicated RV and motor home parking -- an extremely rare find in this Knoxville neighborhood. Live-in flexibility built in: a separate guest house makes this property ideal for multigenerational living, an accessory dwelling unit (ADU), an in-law suite, or a long-term rental income opportunity -- all on a single level. Inside, warmth and character: the tongue-and-groove den with a cozy fireplace opens seamlessly to an expansive outdoor patio complete with a water feature -- creating an effortless indoor-outdoor living experience perfect for entertaining. The large, level lot is beautifully landscaped and includes a charming potting shed for the gardening enthusiast. Located in the heart of Fountain City -- one of Knoxville's most established and desirable communities -- this property combines everyday livability with exceptional long-term value. Properties with this combination of square footage, garage space, guest accommodations, and lot size rarely come to market. Don't miss it.@ entraces to the property - Cedar Lane Drive way and Back drive way off of Rockcrest Road.
| Elementary School | Middle School | High School |
|---|---|---|
| Fountain City Elementary School | Gresham Middle School | Central High School |
| Price History | |
|---|---|
| 4/12/2026 | Listed $495,000 |
General Features
| Sewer | Public Sewer |
|---|---|
| Heating | Central,Natural Gas |
| Cooling | Central Cooling |
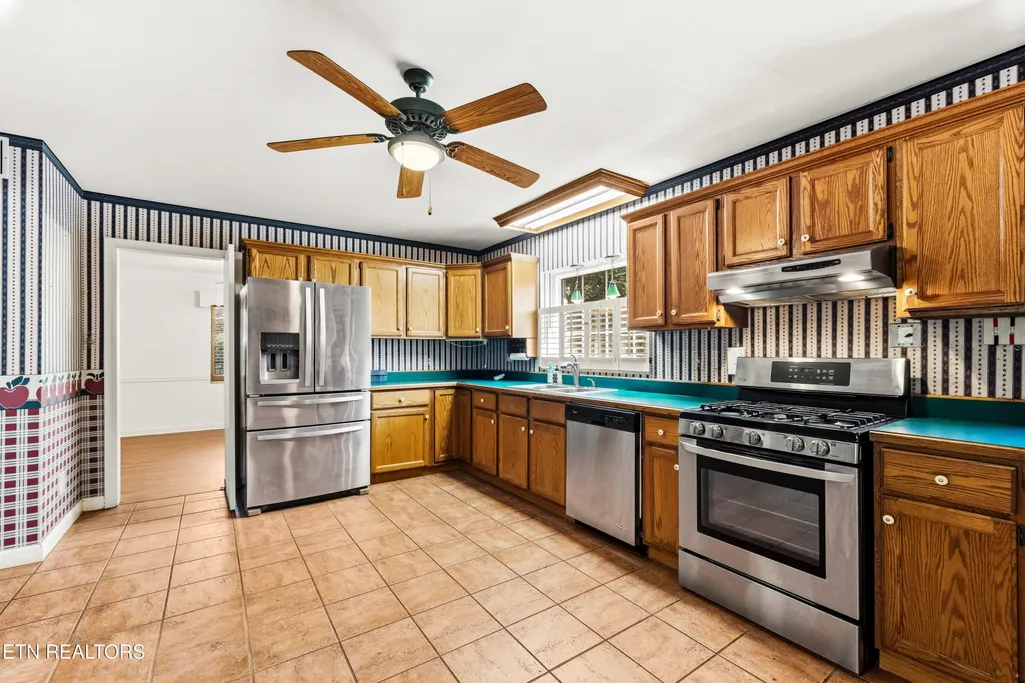
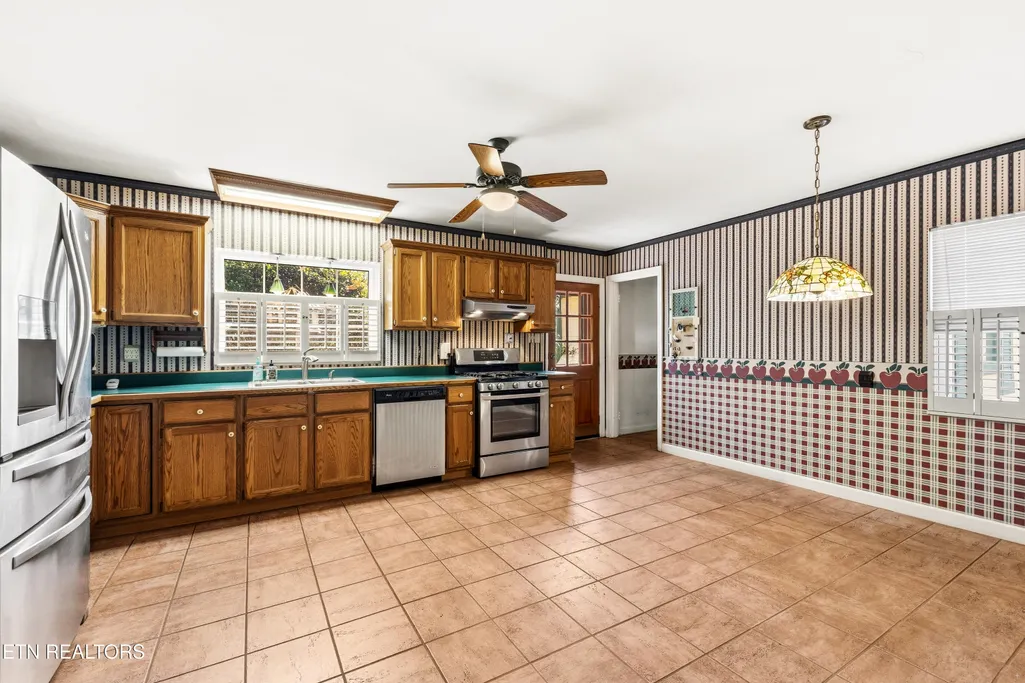
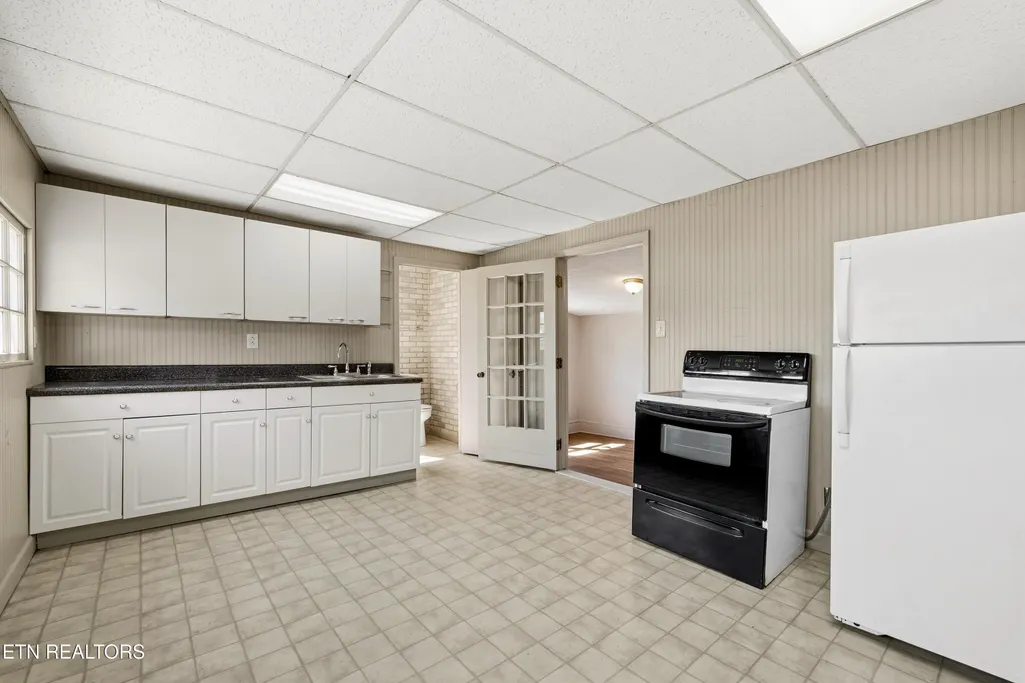
| Appliances | Gas Range,Dishwasher,Disposal,Refrigerator,Self Cleaning Oven |
| Garage Spaces | 5 |
| Architectural Style | Traditional |
| Construction Materials | Vinyl Siding,Cement Siding,Block,Frame,Other |
| Year Built | 1950 |
| View | Other |
| Property Subtype | Single Family Residence |
| County | Knox County - 1 |
| Property Type | Single Family |
| HOA | false |
| Attached Garage | true |
| Subdivision Name | Fnt City Hgts Pt 2 |
| Other Structures | Storage,Workshop,Guest House |
| Total Rooms | 6 |
| Full Baths | 2 |
| Status | Pending - Continue to Show - 1st Right of Refusal |
| Directions | 640 to Broadway to Cedar Lane - House on right |
| High School | Central |
| City | Knoxville |
| MLS Area | Knox County - 1 |
| Lot Size Units | Acres |
| Lot Size Square Feet | 41491 |
| Elementary School | Fountain City |
| Property Attached Y/N | false |
| Middle/Junior High School | Gresham |
| MLS Area Minor | Knox County - 1 |
| Structure Type | Ranch |
| Standard Status | Pending |
| New Financing Cash | true |
| New Financing FHA | true |
| New Financing VA Loan | true |
| New Financing Coventional | true |
| New Financing New Loan | true |
Interior Features
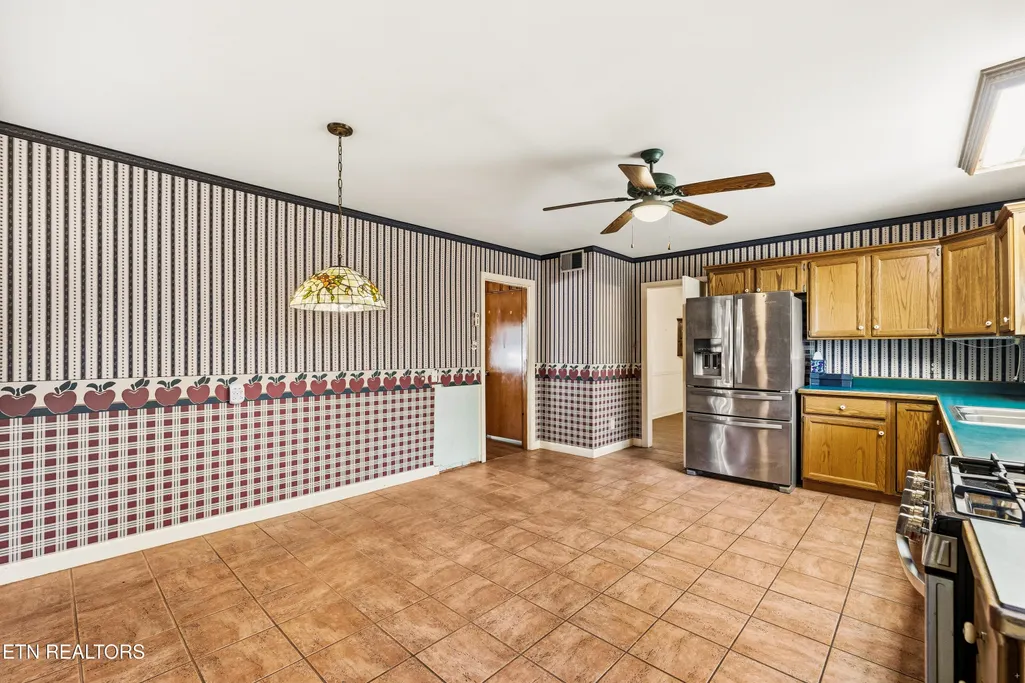
| Interior Amenities | Eat-in Kitchen |
|---|---|
| Basement | Slab |
| Flooring | Carpet,Tile |
| Total Fireplaces | 1 |
| Fireplace Features | Stone |
| Basement (Y/N) | false |
| Air Conditioning Y/N | true |
| Heating Y/N | true |
| Window Features | Windows - Insulated |
| Fireplace Y/N | true |
| Half Baths | 1 |
| Total Bedrooms | 3 |
| Total Baths | 3 |
| Other_sp_Rooms_co_Family_sp_Room | true |
Exterior Features
| Parking Features | Garage Faces Side,Attached,RV Parking,Main Level |
|---|---|
| Lot Features | Level |
| Water Source | Public |
| Lot Size Area | 0.95 |
| Building Area Total | 2332 |
| Lot Dimensions | 120M X 343.48 X IRR |
| Lot Size Acres | 0.95 |
| Lot Size Source | Appraiser |
Amenities
- Foreclosure
- Views
- Short Sale
- New Construction
- Adult 55+
- Lease To Own
- No HOA Fees
- Furnished
- Primary On Main
- Air Conditioning
- Seller Finance
- Green
- Fixer Upper
- Horse
- Golf
- Fireplace
- Deck
- Garage
- Basement
- Pool
Property vs Single Family Average in 37918
Price
Taxes
Year Built
 The data relating to real estate for sale on this Web Site comes from the IDX Program of the East Tennessee Realtors® Multiple Listing Service. © Copyright 2026 All rights reserved. This information is being provided for the consumers' personal, non-commercial use and may not be used for any purpose other than to identify prospective properties the consumers may be interested in purchasing. This information was updated September 17, 2026 9:41 PM UTC Some properties may subsequently have sold
 Upper Cumberland Association of Realtors® All information deemed reliable but not guaranteed. All properties are subject to prior sale, change or withdrawal. Neither listing broker(s) or information provider(s) shall be responsible for any typographical errors, misinformation, misprints and shall be held totally harmless. Listing(s) information is provided for consumer's personal, non-commercial use and may not be used for any purpose other than to identify prospective properties consumers may
