
Price Reduction - Views - Primary on Main

Address
2013 Meadowview Drive, Jamestown, TN
Price
$ 329,000
Property Attributes
- MLS#1337406
- TypeSingle Family
- Listing Status Active
- CountyFentress
- CityJamestown
- AreaFentress County
- NeighborhoodGreen Meadow
- Zip38556
- StyleTraditional
- Year Built1988
- Taxes$ 706
- Price$ 329,000
- Bedrooms3
- Full Bathrooms2
- Half Bathrooms0
- Sqr Footage2174
- Lot Size1.24 Acres
Data Source:
Knoxville MLS (KAAR)
Property Description
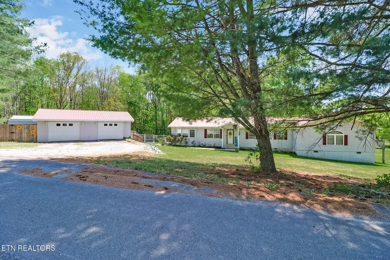
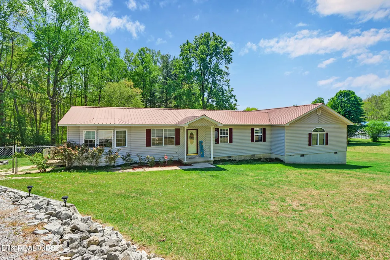
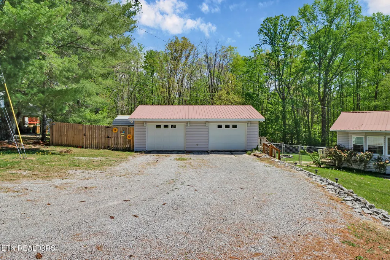
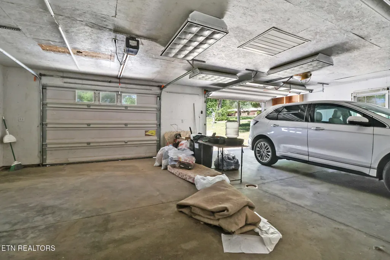
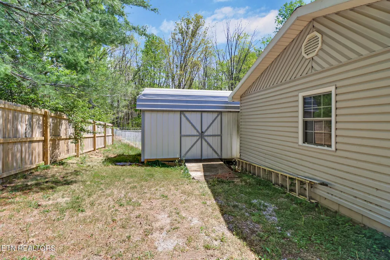
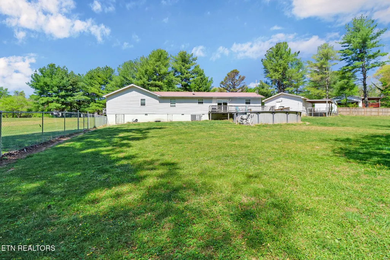
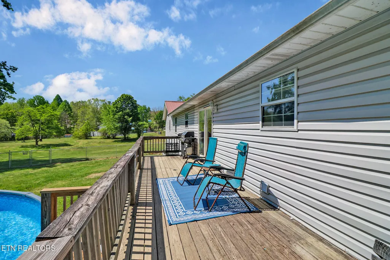
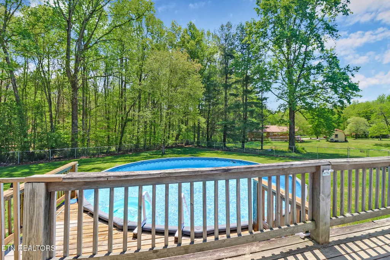
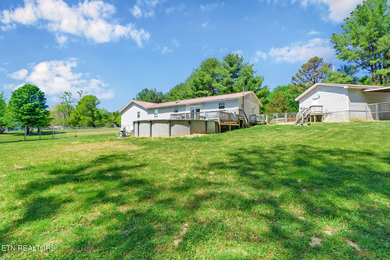
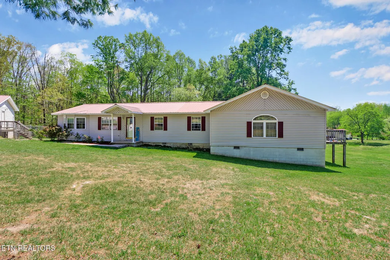
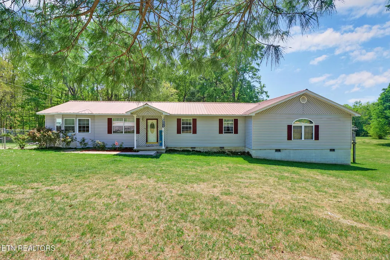
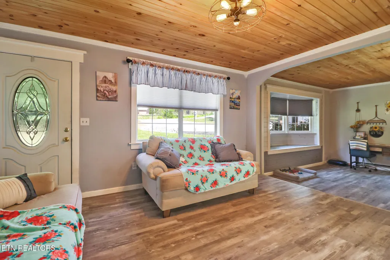
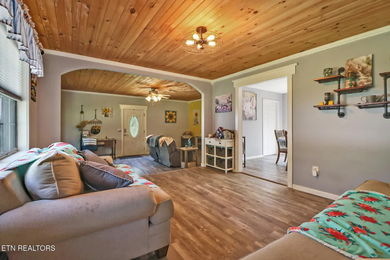
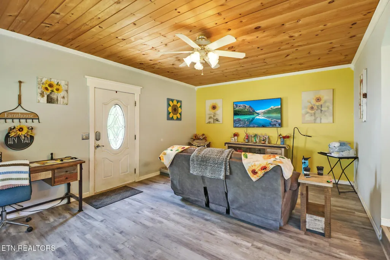
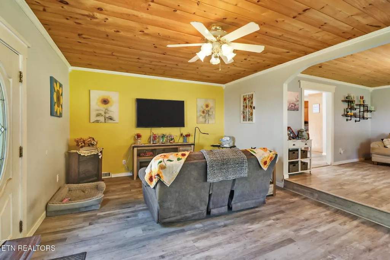
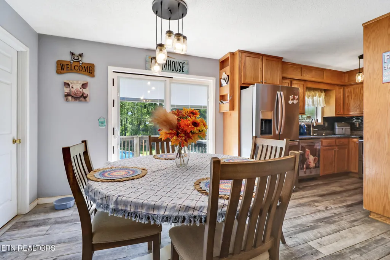
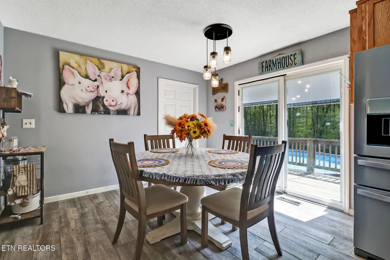
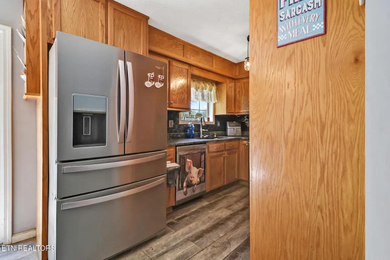
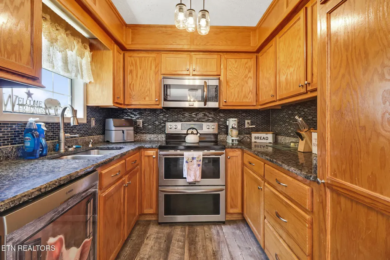
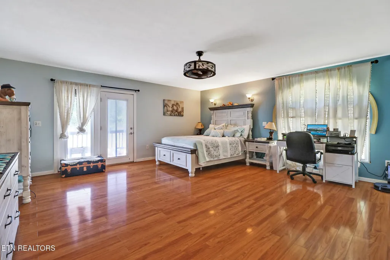
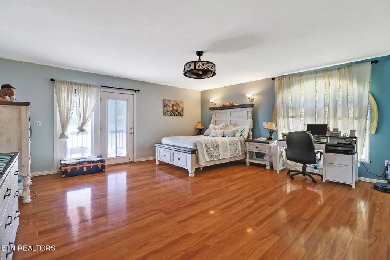
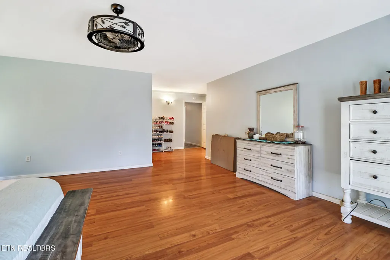
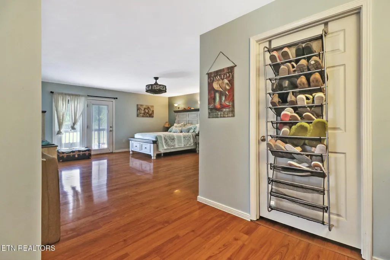
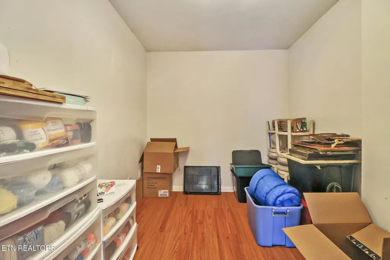
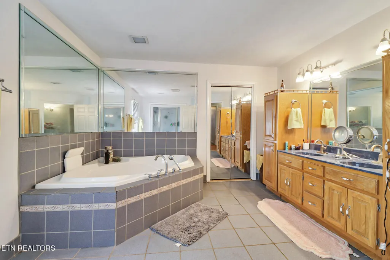
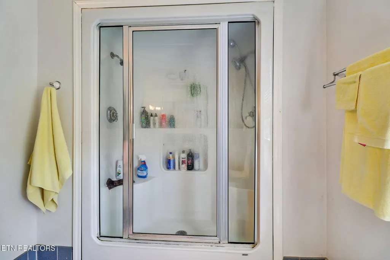
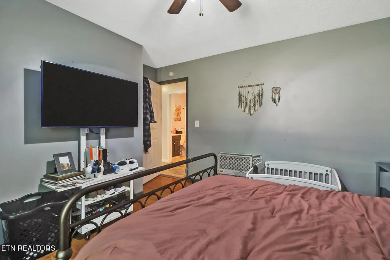
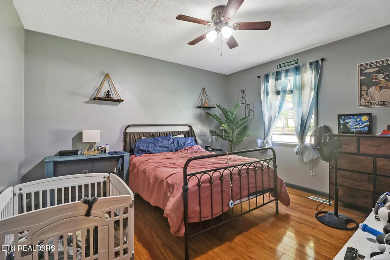
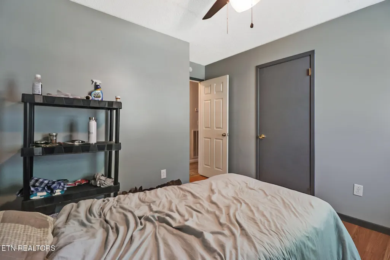
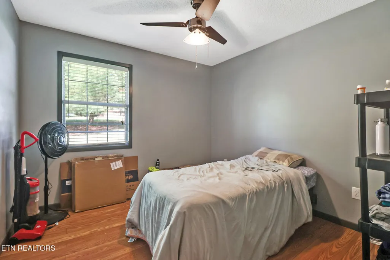
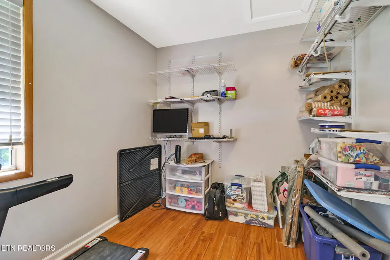
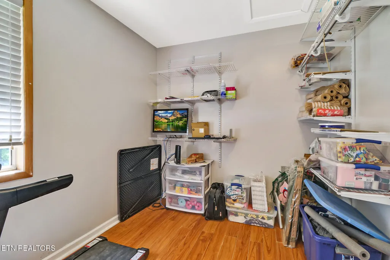
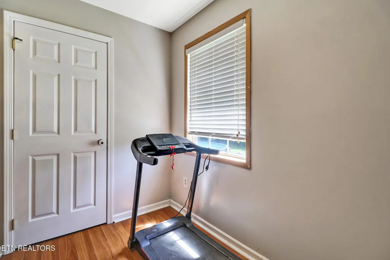
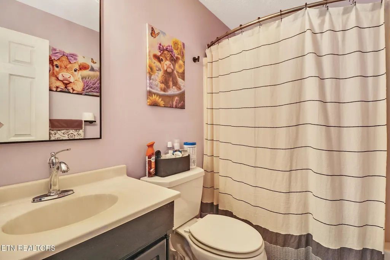
Beautifully maintained 3-bedroom 2 bath home with versatile spaces and plenty of storage, located in a quiet, friendly neighborhood on a spacious fenced double lot, in close proximity to town. This home features an inviting layout with open concept LR/Family room, Dining/Kitchen area with granite counter tops and tile backsplash and All stainless appliances with a double oven. You have a separate utility room, a huge master suite featuring a bonus room in it that is wired with 220 outlet as a previous tanning bed room and a master bath featuring a jacuzzi tub, separate shower, and a huge walk in closet. You also have an office/bonus room--perfect for remote work or use as a 4th bedroom. Outside you have an oversized detached garage that easily accommodates vehicles, tools, or hobby space, a large fenced backyard with partial privacy fencing, a 12x16 lofted storage shed, and a 24' above-ground pool and deck for summer fun and relaxation. With its comfortable flow, practical features, and peaceful setting, this home offers a perfect blend of functionality and charm--ready for you to move right in and make it your own. Buyer to verify all measurements, home is being sold AS IS, seller welcomes all inspections for buyer's knowledge but will not make repairs. Home is listed below recent appraisal.
| Elementary School | High School |
|---|---|
| Pine Haven Elementary School | Alvin C. York Institute High School |
| Price History | |
|---|---|
| 4/18/2026 | Listed $339,000 |
| 8/27/2026 | 3$329,000 |
General Features
| Sewer | Septic Tank |
|---|---|
| Heating | Central,Heat Pump,Electric |
| Cooling | Central Cooling,Ceiling Fan(s) |
| Appliances | Dishwasher,Microwave,Range,Refrigerator,Self Cleaning Oven |
| Garage Spaces | 2 |
| Architectural Style | Traditional |
| Construction Materials | Vinyl Siding,Frame |
| Year Built | 1988 |
| View | City |
| Property Subtype | Single Family Residence |
| County | Fentress County - 43 |
| Property Type | Single Family |
| Attached Garage | false |
| Subdivision Name | Green Meadow |
| Other Structures | Storage |
| Total Rooms | 11 |
| Full Baths | 2 |
| Status | Active |
| Directions | From Hwy 127, take the ramp to head west onto HWY52/Central Ave W and follow aprox 2mi, turn Left onto Hamilton Field Rd, then Left onto Meadowview Dr. Home is aprox 350ft down on the left. SOP |
| High School | Alvin C. York Institute |
| City | Jamestown |
| MLS Area | Fentress County - 43 |
| Lot Size Units | Acres |
| Lot Size Square Feet | 54014.4 |
| Elementary School | Pine Haven |
| Property Attached Y/N | false |
| MLS Area Minor | Fentress County - 43 |
| Structure Type | Ranch |
| Standard Status | Active |
| New Financing Cash | true |
| New Financing FHA | true |
| New Financing VA Loan | true |
| New Financing Coventional | true |
| New Financing New Loan | true |
Interior Features
| Interior Amenities | Walk-In Closet(s),Eat-in Kitchen |
|---|---|
| Basement | Crawl Space |
| Flooring | Laminate,Tile |
| Fireplace Features | None |
| Basement (Y/N) | false |
| Air Conditioning Y/N | true |
| Heating Y/N | true |
| Fireplace Y/N | false |
| Total Bedrooms | 3 |
| Total Baths | 2 |
| Other_sp_Rooms_co_Family_sp_Room | true |
Exterior Features
| Parking Features | Off-Street Parking,Garage Door Opener |
|---|---|
| Lot Features | Level |
| Water Source | Public |
| Lot Size Area | 1.24 |
| Building Area Total | 2174 |
| Lot Size Acres | 1.24 |
| Lot Size Source | Tax Records |
Amenities
- Foreclosure
- Views
- Short Sale
- New Construction
- Adult 55+
- Lease To Own
- No HOA Fees
- Furnished
- Primary On Main
- Air Conditioning
- Seller Finance
- Green
- Fixer Upper
- Horse
- Golf
- Fireplace
- Deck
- Garage
- Basement
- Pool
Property vs Single Family Average in 38556
Price
Taxes
Year Built
 The data relating to real estate for sale on this Web Site comes from the IDX Program of the East Tennessee Realtors® Multiple Listing Service. © Copyright 2026 All rights reserved. This information is being provided for the consumers' personal, non-commercial use and may not be used for any purpose other than to identify prospective properties the consumers may be interested in purchasing. This information was updated September 14, 2026 9:47 PM UTC Some properties may subsequently have sold
 Upper Cumberland Association of Realtors® All information deemed reliable but not guaranteed. All properties are subject to prior sale, change or withdrawal. Neither listing broker(s) or information provider(s) shall be responsible for any typographical errors, misinformation, misprints and shall be held totally harmless. Listing(s) information is provided for consumer's personal, non-commercial use and may not be used for any purpose other than to identify prospective properties consumers may
