
Views - Primary on Main
Address
1525 Westport Rd, Knoxville, TN
Price
$ 749,900
Property Attributes
- MLS#1337511
- TypeSingle Family
- Listing Status Active
- CountyKnox
- CityKnoxville
- AreaKnox County
- NeighborhoodKensington Unit 4 Resub
- Zip37922
- StyleTraditional
- Year Built1996
- Taxes$ 2394
- Price$ 749,900
- Bedrooms4
- Full Bathrooms3
- Half Bathrooms1
- Sqr Footage3672
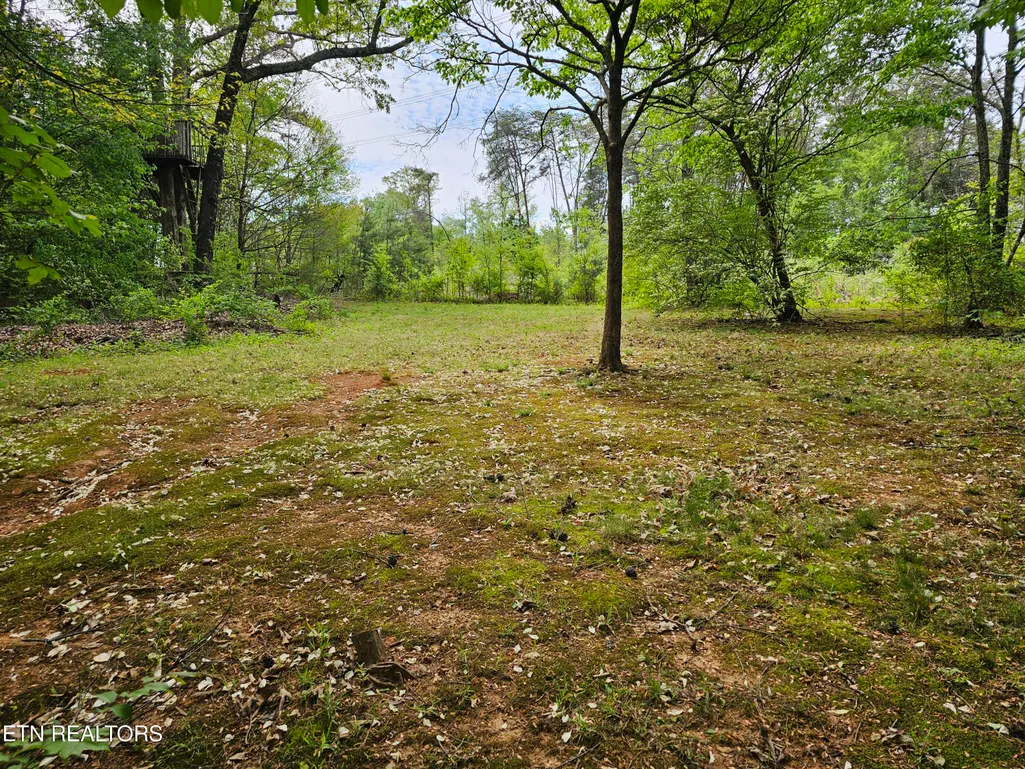
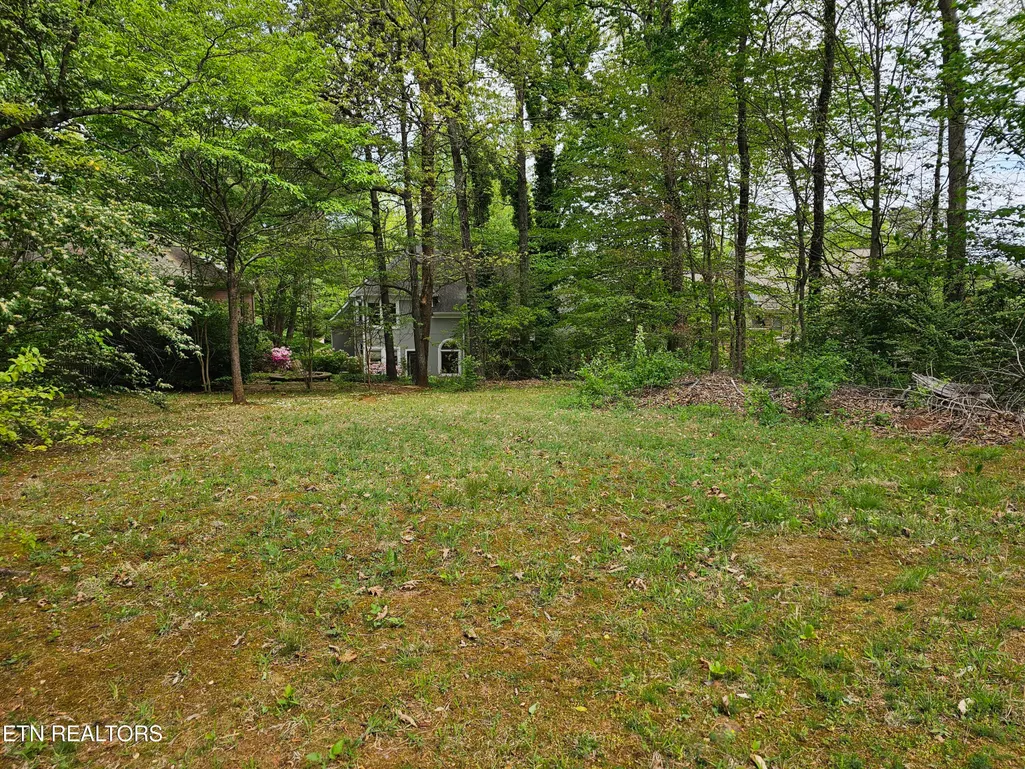
- Lot Size0.68 Acres
Data Source:
Knoxville MLS (KAAR)
Property Description
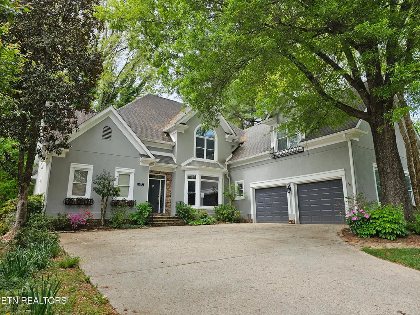
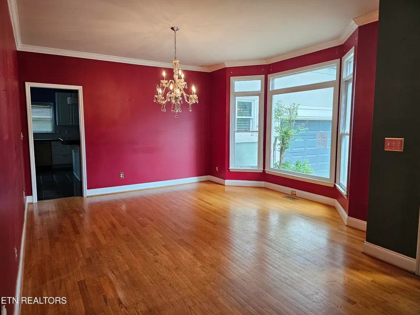
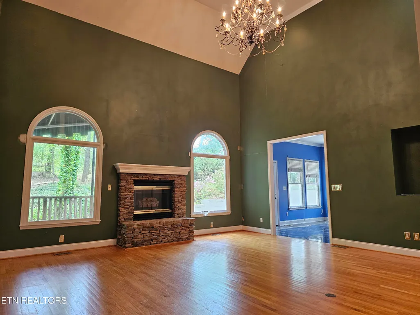
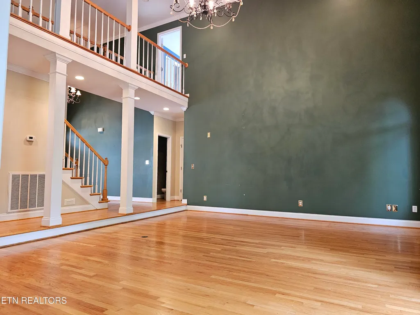
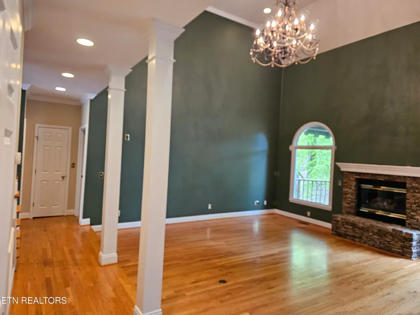
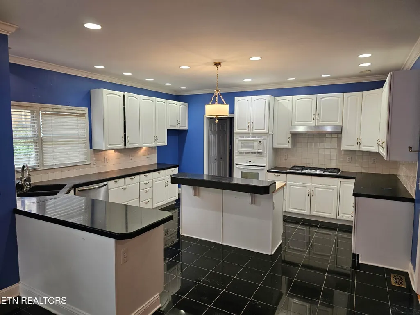
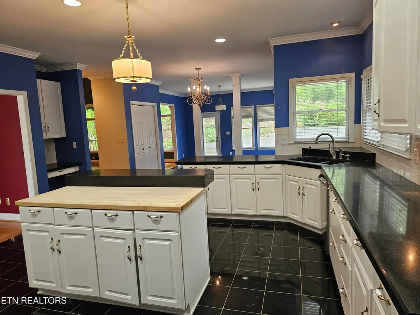
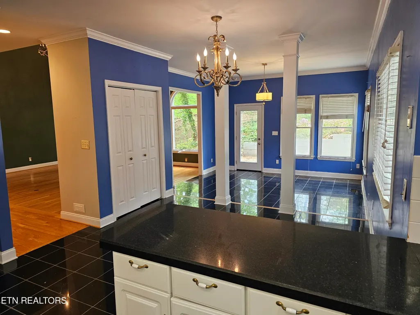
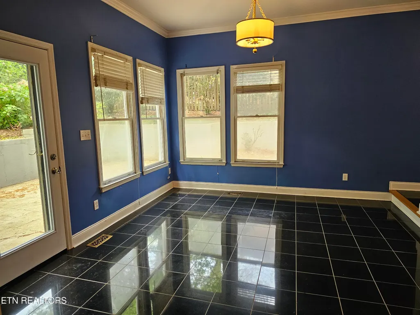
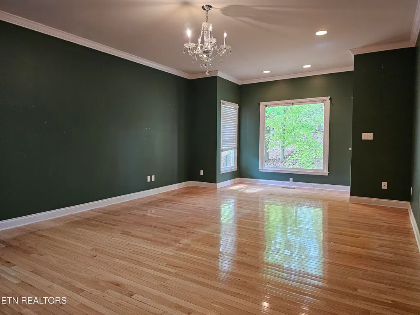
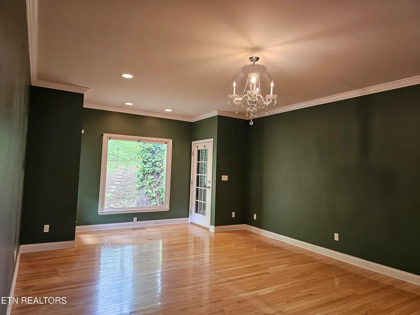
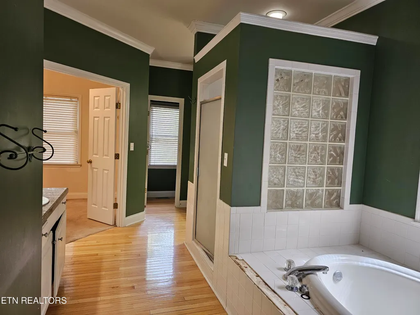
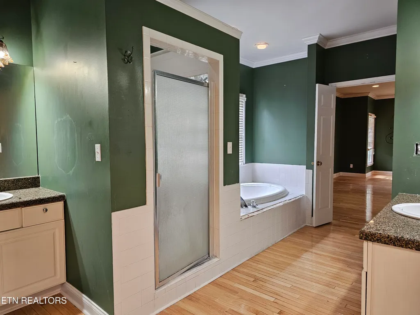
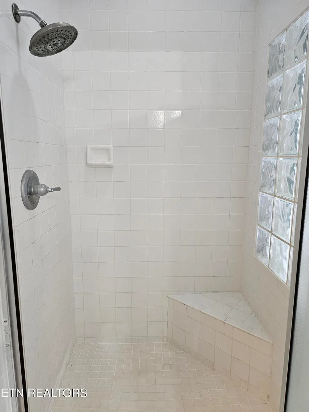
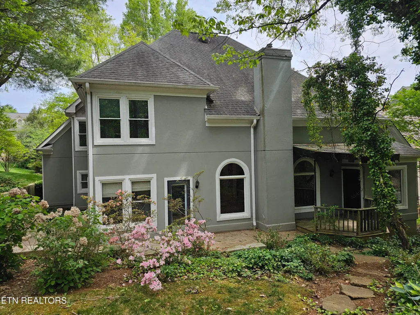
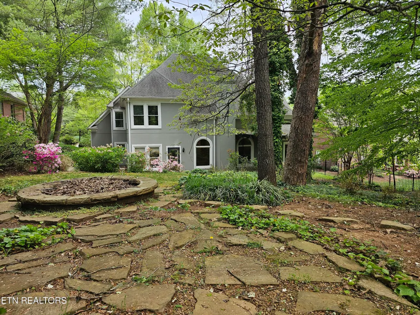
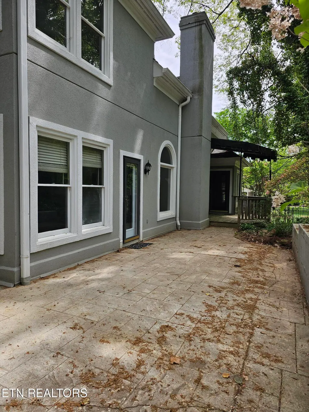
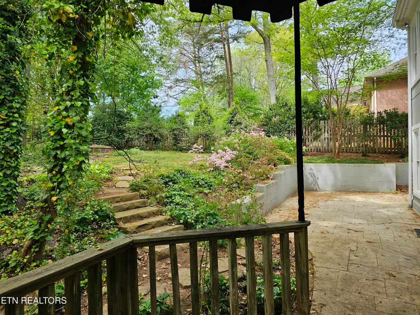
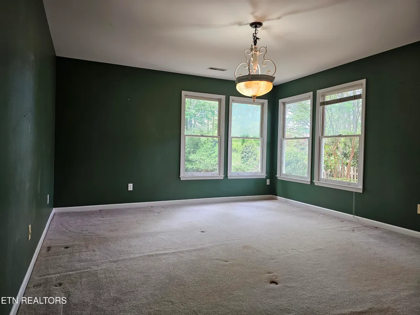
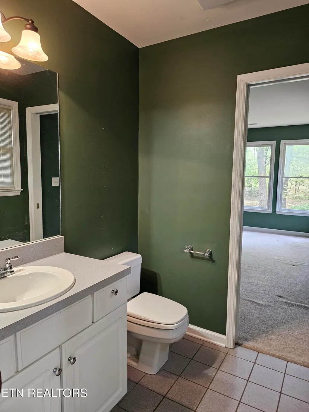
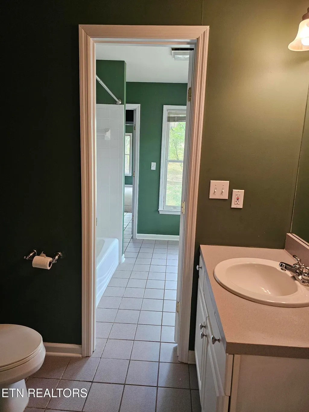
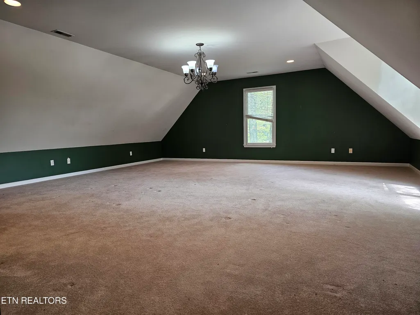
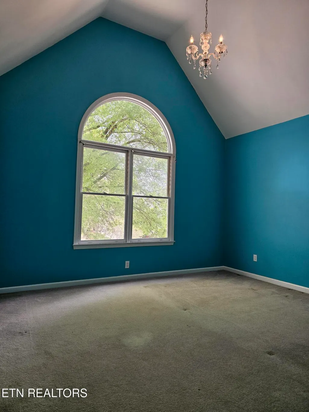
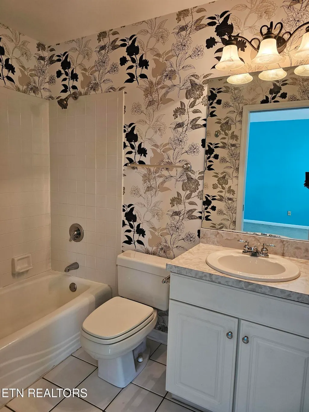
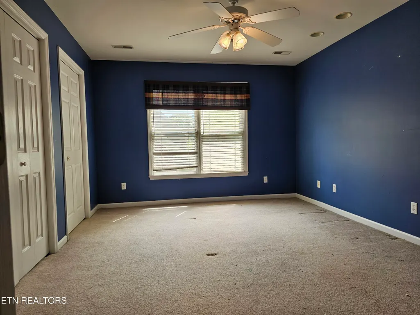
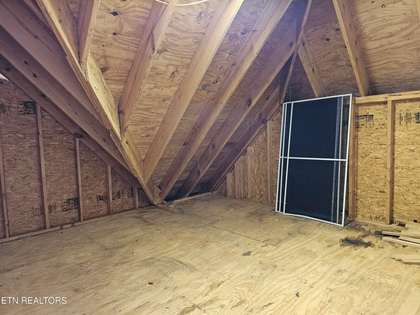
Very rare opportunity to get into the Kensington S/D in a value add fixer upper. Check out what other houses with the primary bedroom on the main level are selling for in this neighborhood. This home needs TLC but as tons of potential to be a showplace. Investors, contractors and Do It Yourselfer's take note. Home sold AS IS. Sellers make no representations to the condition of the home or it's components. Sellers prefer buyers perform any inspections or bring any contractors through prior to making an offer. Sellers prefer to close with Superior Title on Kingston Pk. owner/agent
| Price History | |
|---|---|
| 4/20/2026 | Listed $749,900 |
General Features
| Sewer | Public Sewer |
|---|---|
| Heating | Central,Natural Gas |
| Cooling | Central Cooling,Ceiling Fan(s) |
| Appliances | Other |
| Garage Spaces | 2 |
| Architectural Style | Traditional |
| Construction Materials | Synthetic Stucco,Frame |
| Year Built | 1996 |
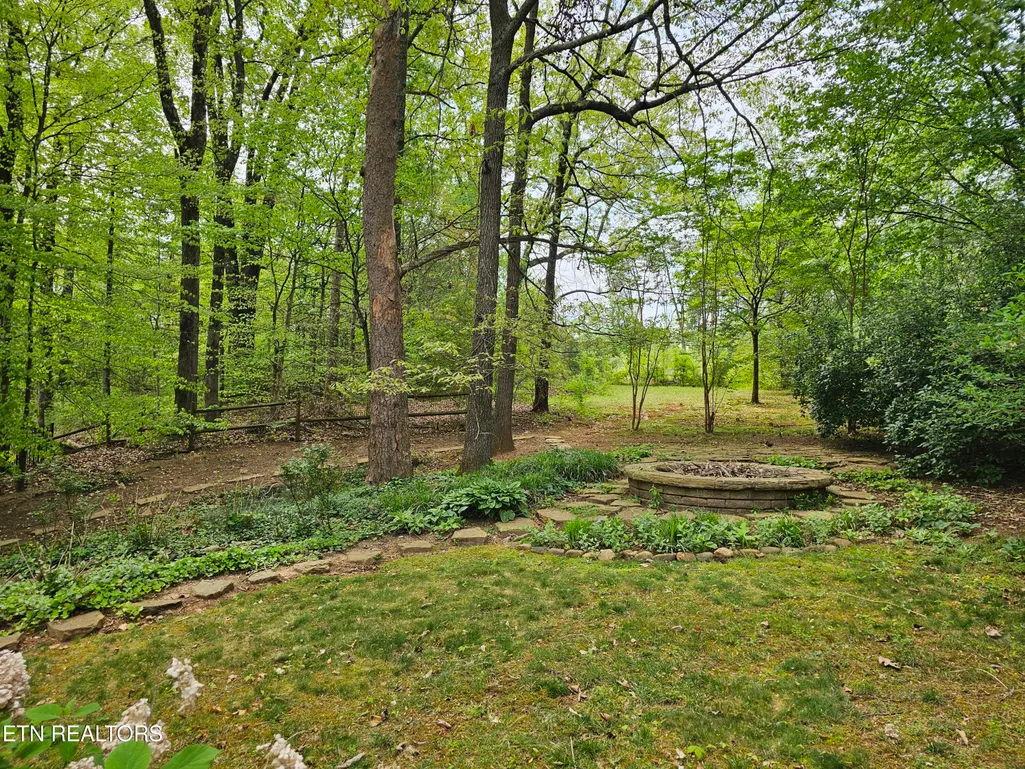
| View | Wooded |
| Property Subtype | Single Family Residence |
| Assoc Fee Paid Per | Yearly |
| County | Knox County - 1 |
| Property Type | Single Family |
| HOA | true |
| Attached Garage | true |
| Subdivision Name | Kensington Unit 4 Resub |
| Total Rooms | 9 |
| Full Baths | 3 |
| Status | Active |
| Directions | From Ebenezer Rd, Left on Northshore, Left into 1st Kensington entrance on Bickerstaff Blvd, first Right on Botsford Dr, Left on Westport, House on Left. SOP |
| City | Knoxville |
| MLS Area | Knox County - 1 |
| Lot Size Units | Acres |
| Lot Size Square Feet | 29739 |
| Property Attached Y/N | false |
| MLS Area Minor | Knox County - 1 |
| Structure Type | 2 Story |
| Standard Status | Active |
| New Financing Cash | true |
| New Financing Coventional | true |
Interior Features
| Interior Amenities | Walk-In Closet(s),Cathedral Ceiling(s),Kitchen Island,Pantry,Eat-in Kitchen |
|---|---|
| Basement | Crawl Space |
| Flooring | Carpet,Hardwood,Tile |
| Total Fireplaces | 1 |
| Fireplace Features | Gas Log |
| Basement (Y/N) | false |
| Air Conditioning Y/N | true |
| Heating Y/N | true |
| Fireplace Y/N | true |
| Half Baths | 1 |
| Total Bedrooms | 4 |
| Total Baths | 4 |
| Other_sp_Rooms_co_Family_sp_Room | true |
Exterior Features
| Parking Features | Garage Faces Side,Attached,Main Level |
|---|---|
| Lot Features | Private,Wooded,Level,Rolling Slope |
| Water Source | Public |
| Lot Size Area | 0.68 |
| Building Area Total | 3672 |
| Lot Dimensions | 85 X 364.82 X IRR |
| Lot Size Acres | 0.68 |
| Lot Size Source | Tax Records |
Amenities
- Foreclosure
- Views
- Short Sale
- New Construction
- Adult 55+
- Lease To Own
- No HOA Fees
- Furnished
- Primary On Main
- Air Conditioning
- Seller Finance
- Green
- Fixer Upper
- Horse
- Golf
- Fireplace
- Deck
- Garage
- Basement
- Pool
Property vs Single Family Average in 37922
Price
Taxes
Year Built
 The data relating to real estate for sale on this Web Site comes from the IDX Program of the East Tennessee Realtors® Multiple Listing Service. © Copyright 2026 All rights reserved. This information is being provided for the consumers' personal, non-commercial use and may not be used for any purpose other than to identify prospective properties the consumers may be interested in purchasing. This information was updated September 18, 2026 9:42 PM UTC Some properties may subsequently have sold
 Upper Cumberland Association of Realtors® All information deemed reliable but not guaranteed. All properties are subject to prior sale, change or withdrawal. Neither listing broker(s) or information provider(s) shall be responsible for any typographical errors, misinformation, misprints and shall be held totally harmless. Listing(s) information is provided for consumer's personal, non-commercial use and may not be used for any purpose other than to identify prospective properties consumers may
