
Open House Sun, Sep 20th 02:00 PM - 04:00 PM - Price Reduction - Views - Primary on Main
Address
2508 Shady Meadow Lane, Knoxville, TN
Price
$ 949,900
Property Attributes
- MLS#1337728
- TypeSingle Family
- Listing Status Active
- CountyKnox
- CityKnoxville
- AreaKnox County
- NeighborhoodCovered Bridge At Hardin Valley Phase 1A
- Zip37932
- StyleTraditional
- Year Built2008
- Taxes$ 2508
- Price$ 949,900
- Bedrooms5
- Full Bathrooms4
- Half Bathrooms0
- Sqr Footage3627
- Lot Size0.34 Acres
Data Source:
Knoxville MLS (KAAR)
Property Description
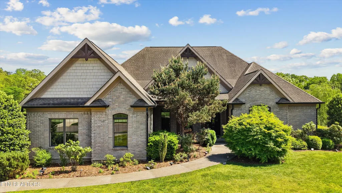
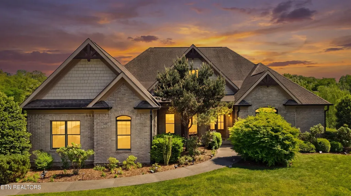
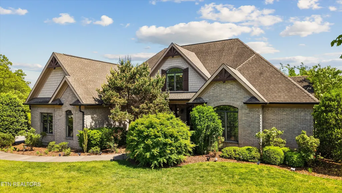
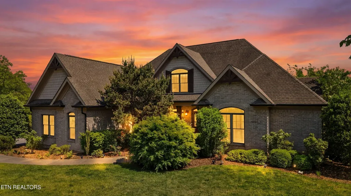
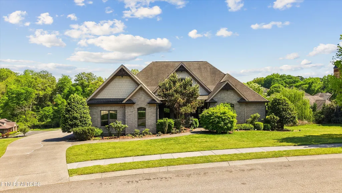
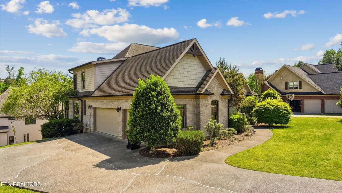
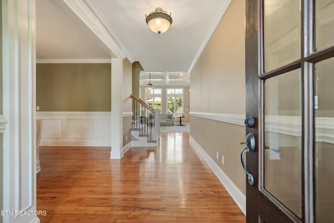
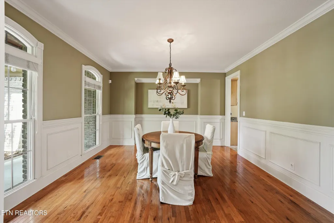
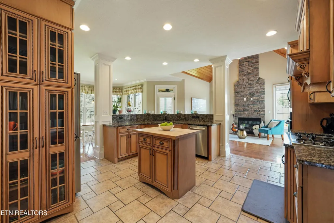
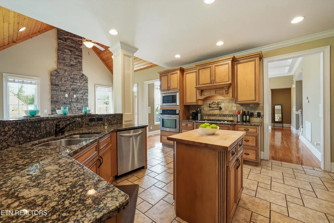
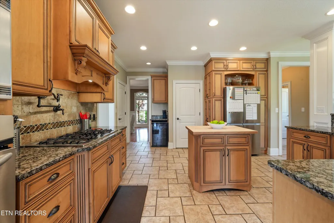
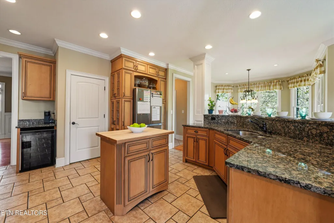
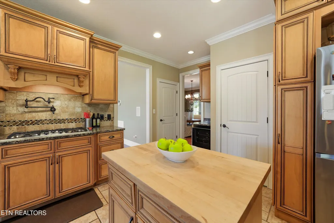
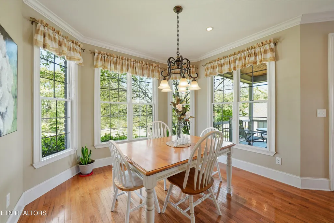
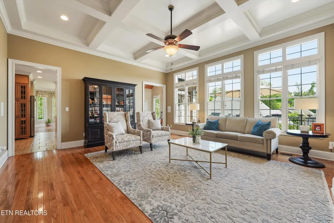
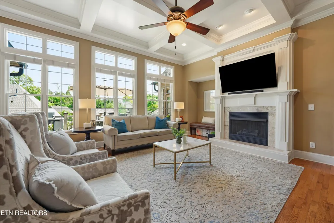
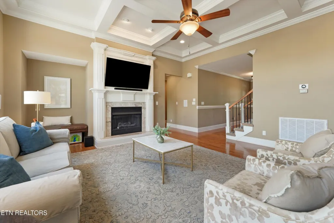
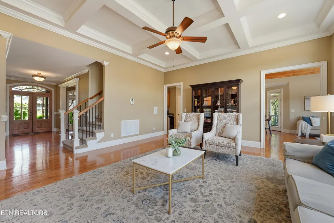
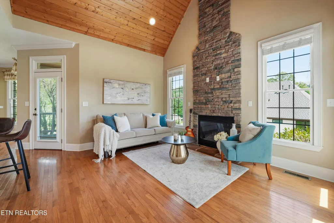
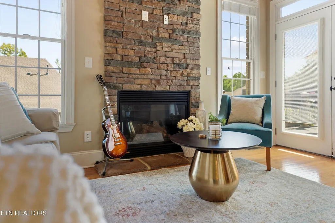
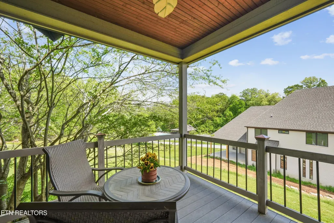
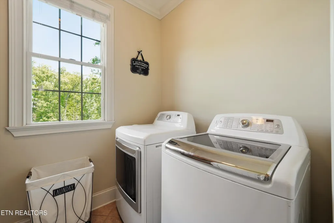
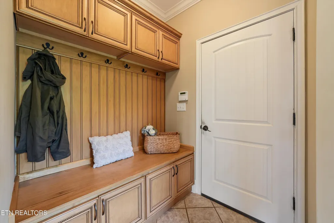
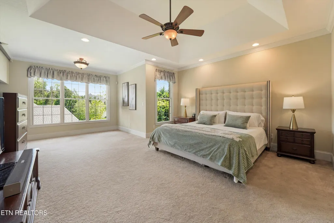
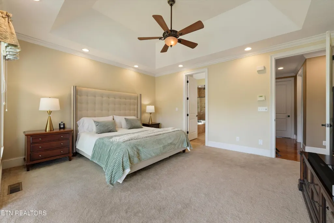
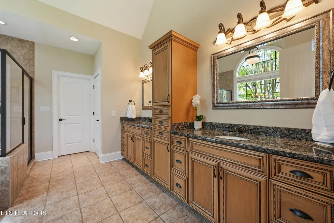
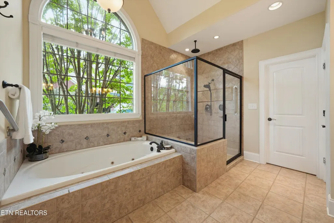
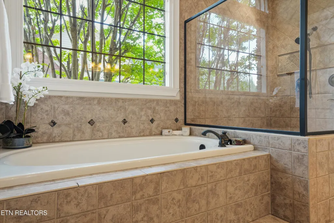
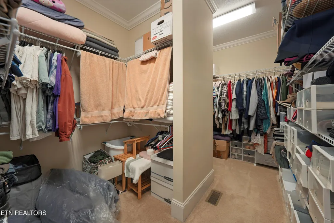
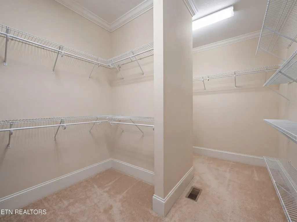
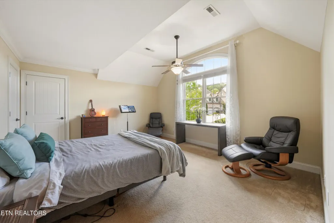
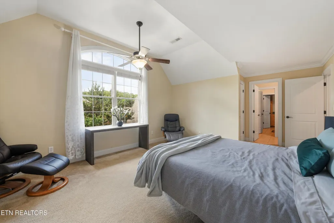
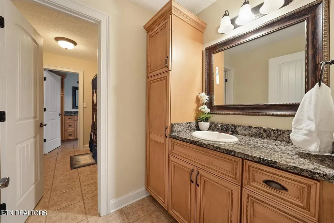
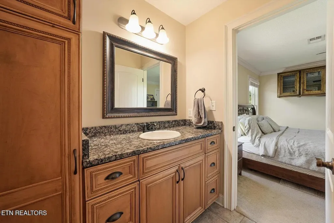
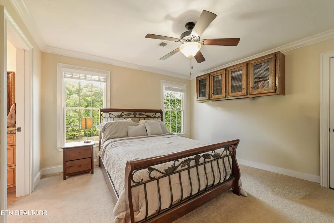
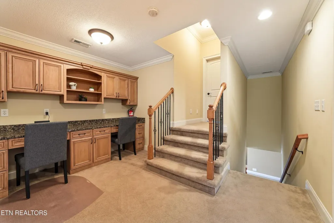
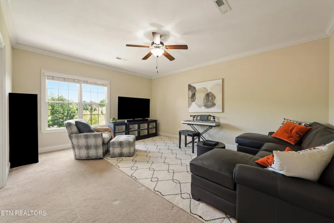
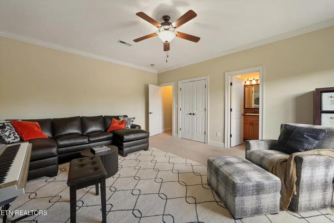
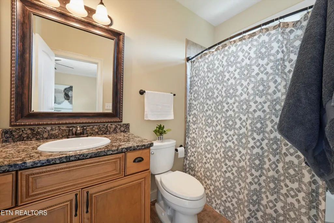
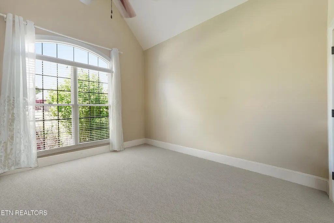
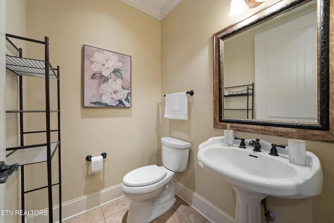
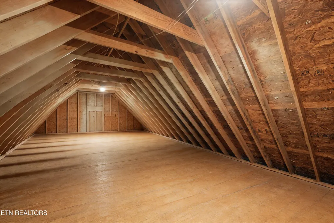
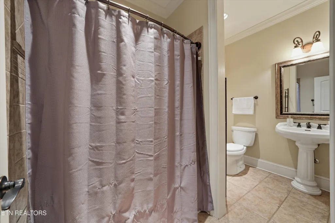
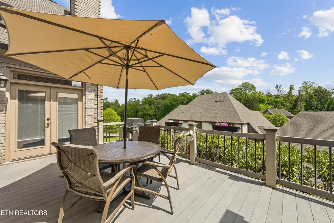
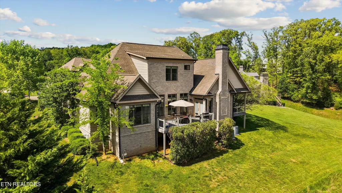
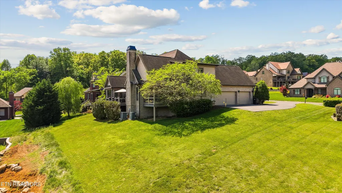
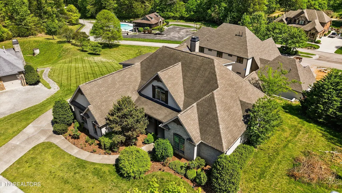
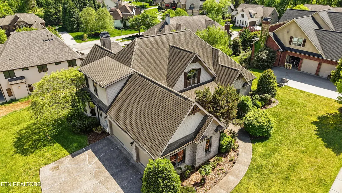
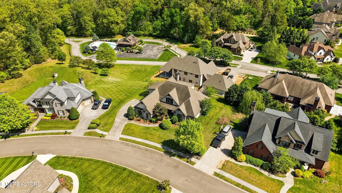
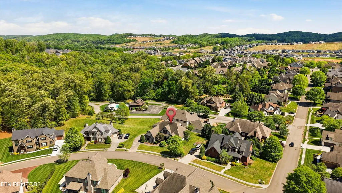
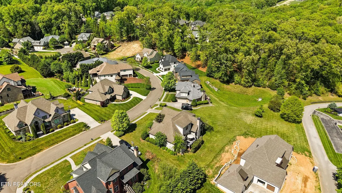
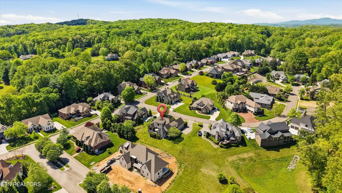
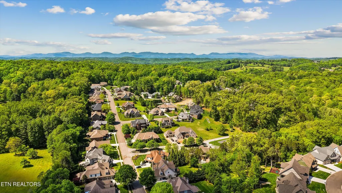
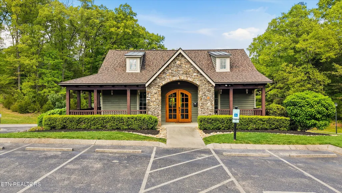
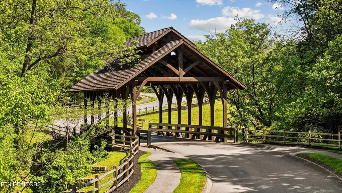
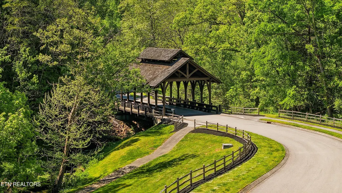
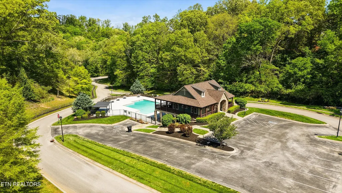
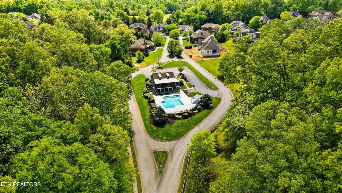
2508 Shady Meadow Ln is a standout opportunity in Covered Bridge, one of Hardin Valley's most desirable neighborhoods. With 5 bedrooms, 4 full baths, over 3,600 square feet, and a well designed layout, this home offers the space, flexibility, and everyday livability buyers want most. Inside, the main level is built to function and entertain. The kitchen is bright and inviting with an eat in area and opens into a warm keeping room with stacked stone fireplace. A separate living area with a second fireplace and oversized windows brings in abundant natural light and creates an ideal central gathering space. The 3 car garage flows into a nicely finished mudroom and laundry area, giving the home practical utility without sacrificing style. The main level primary suite offers a spacious retreat with a sitting area, access to the deck, a large bath, and an oversized walk-in closet. A second bedroom and full bath on the main level add valuable flexibility for guests, a home office, or multigenerational needs. Upstairs, 3 additional bedrooms are complemented by a loft with built-ins, perfect for a study area, homework station, reading nook, or additional lounge space. Outdoor living is just as appealing, with deck access and close proximity to the Covered Bridge clubhouse, pool, and neighborhood amenities. The home has been exceptionally maintained and includes a Master Dry SilverGlo crawl space remediation system with industrial grade dehumidifier. Homes with this combination of size, layout, and location do not come along often in Covered Bridge.
| Elementary School | Middle School | High School |
|---|---|---|
| Hardin Valley Elementary School | Hardin Valley Middle School | Hardin Valley Academy High School |
| Price History | |
|---|---|
| 4/21/2026 | Listed $985,000 |
| 8/1/2026 | 1$972,000 |
| 8/27/2026 | 2$949,900 |
General Features
| Sewer | Public Sewer |
|---|---|
| Heating | Central,Forced Air,Heat Pump,Natural Gas,Zoned,Electric |
| Cooling | Central Cooling,Ceiling Fan(s),Zoned |
| Utilities | Cable Available (TV Only) |
| Appliances | Gas Cooktop,Dishwasher,Disposal,Dryer,Handicapped Equipped,Humidifier,Microwave,Range,Refrigerator,Self Cleaning Oven,Washer |
| HOA Fee | 960 |
| Association Fee Includes | Association Ins,All Amenities |
| Architectural Style | Traditional |
| Security Features | Security Alarm,Smoke Detector |
| Construction Materials | Brick,Frame |
| Year Built | 2008 |
| View | Country Setting |
| Property Subtype | Single Family Residence |
| Community Features | Sidewalks |
| Assoc Fee Paid Per | Yearly |
| County | Knox County - 1 |
| Property Type | Single Family |
| Association Amenities | Swimming Pool,Club House,Other |
| HOA | true |
| Attached Garage | false |
| Subdivision Name | Covered Bridge At Hardin Valley Phase 1A |
| Total Rooms | 10 |
| Full Baths | 4 |
| Status | Active |
| Directions | I-40, take Campbell Station Rd north. Turn left onto Hardin Valley Rd and continue as it becomes E Gallaher Ferry Rd. Turn left onto Rustic Bridge Trail, bear right at the clubhouse, then turn right onto Covered Bridge Blvd. Turn right onto Shady Meadow Ln. Home will be on the right. Sign on property. |
| High School | Hardin Valley Academy |
| City | Knoxville |
| MLS Area | Knox County - 1 |
| Lot Size Units | Acres |
| Lot Size Square Feet | 14810.4 |
| Elementary School | Hardin Valley |
| Property Attached Y/N | false |
| Middle/Junior High School | Hardin Valley |
| MLS Area Minor | Knox County - 1 |
| Structure Type | 2 Story |
| Standard Status | Active |
| New Financing Cash | true |
| New Financing FHA | true |
| New Financing VA Loan | true |
| New Financing Coventional | true |
| New Financing New Loan | true |
Interior Features
| Interior Amenities | Walk-In Closet(s),Cathedral Ceiling(s),Kitchen Island,Pantry,Breakfast Bar,Eat-in Kitchen |
|---|---|
| Basement | Crawl Space Sealed |
| Flooring | Carpet,Hardwood,Tile |
| Total Fireplaces | 2 |
| Fireplace Features | Stone,Marble |
| Basement (Y/N) | false |
| Air Conditioning Y/N | true |
| Heating Y/N | true |
| Window Features | Windows - Wood,Windows - Insulated,Drapes |
| Fireplace Y/N | true |
| Total Bedrooms | 5 |
| Total Baths | 4 |
| Other_sp_Rooms_co_Family_sp_Room | true |
| Other_sp_Rooms_co_Great_sp_Room | true |
Exterior Features
| Exterior Amenities | Gas Grill |
|---|---|
| Parking Features | On-Street Parking,Off-Street Parking,Main Level |
| Lot Features | Rolling Slope |
| Water Source | Public |
| Lot Size Area | 0.34 |
| Building Area Total | 3627 |
| Lot Dimensions | 98 x 153 x IRR |
| Lot Size Acres | 0.34 |
| Lot Size Source | Tax Records |
Amenities
- Foreclosure
- Views
- Short Sale
- New Construction
- Adult 55+
- Lease To Own
- No HOA Fees
- Furnished
- Primary On Main
- Air Conditioning
- Seller Finance
- Green
- Fixer Upper
- Horse
- Golf
- Fireplace
- Deck
- Garage
- Basement
- Pool
Property vs Single Family Average in 37932
Price
Taxes
Year Built
 The data relating to real estate for sale on this Web Site comes from the IDX Program of the East Tennessee Realtors® Multiple Listing Service. © Copyright 2026 All rights reserved. This information is being provided for the consumers' personal, non-commercial use and may not be used for any purpose other than to identify prospective properties the consumers may be interested in purchasing. This information was updated September 17, 2026 9:41 PM UTC Some properties may subsequently have sold
 Upper Cumberland Association of Realtors® All information deemed reliable but not guaranteed. All properties are subject to prior sale, change or withdrawal. Neither listing broker(s) or information provider(s) shall be responsible for any typographical errors, misinformation, misprints and shall be held totally harmless. Listing(s) information is provided for consumer's personal, non-commercial use and may not be used for any purpose other than to identify prospective properties consumers may
