
Open House Sat, Sep 26th 11:00 AM - 01:00 PM - Price Reduction - Views - Primary on Main
Address
2904 Gordon Place, Knoxville, TN
Price
$ 427,000
Property Attributes
- MLS#1343229
- TypeSingle Family
- Listing Status Active
- CountyKnox
- CityKnoxville
- AreaKnox County
- NeighborhoodGreenwood Forest Unit 4
- Zip37918
- StyleTraditional
- Year Built1973
- Taxes$ 728
- Price$ 427,000
- Bedrooms3
- Full Bathrooms2
- Half Bathrooms1
- Sqr Footage2000
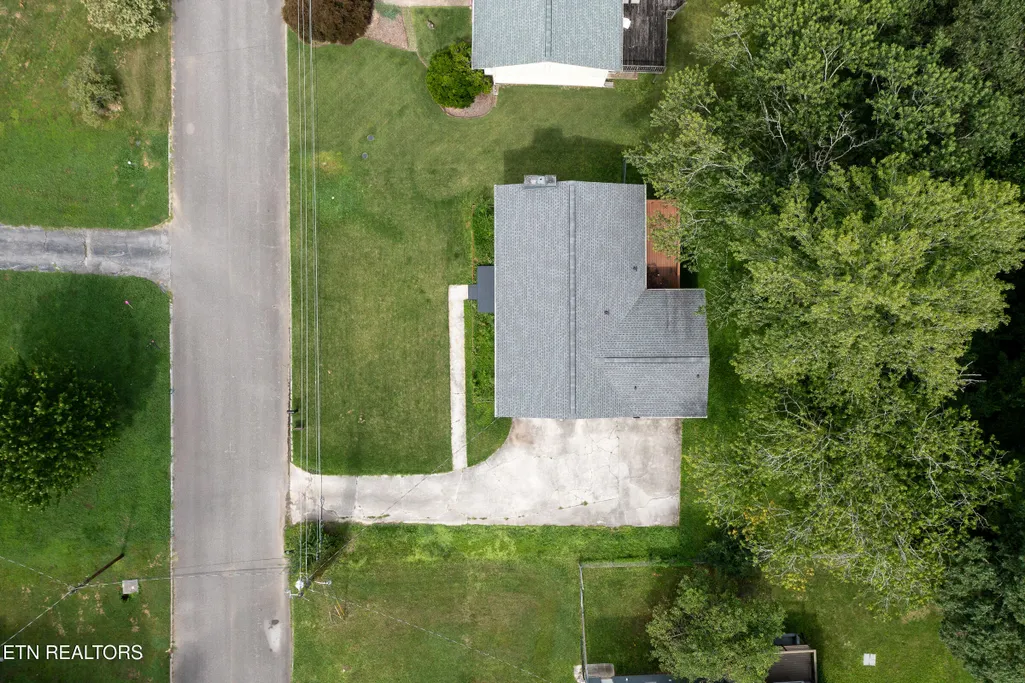
- Lot Size0.3 Acres
Data Source:
Knoxville MLS (KAAR)
Property Description
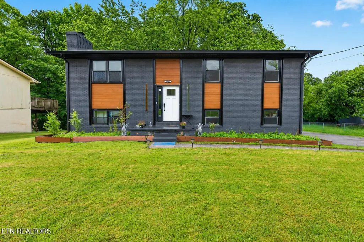
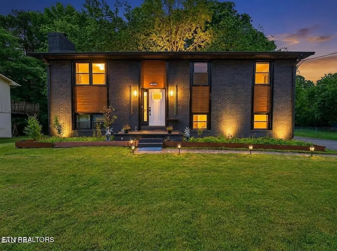
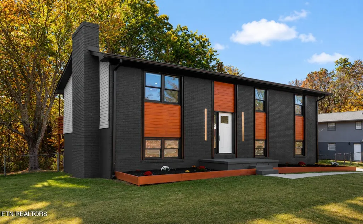
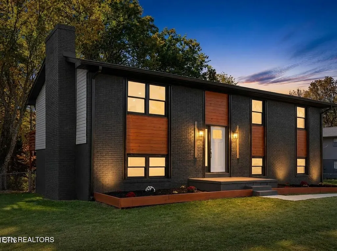
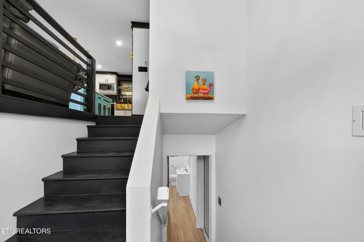
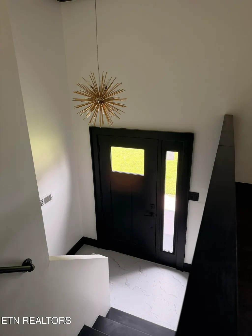
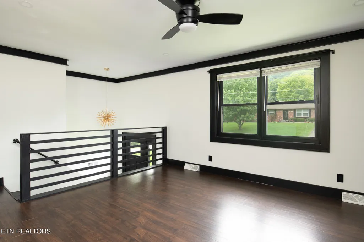
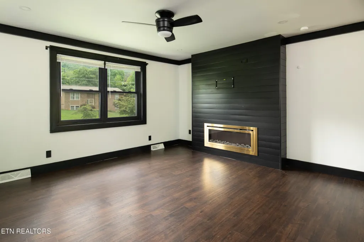
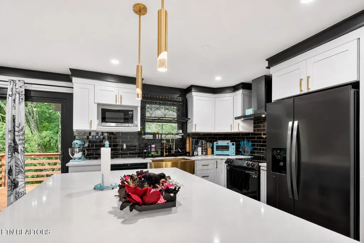
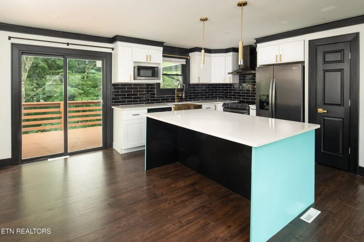
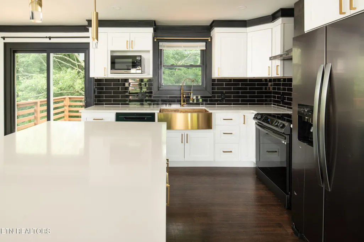
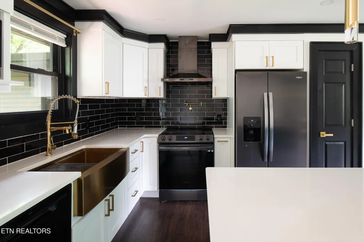
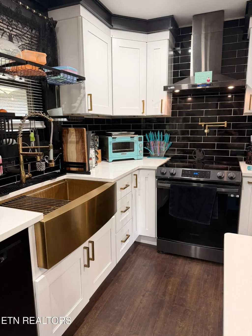
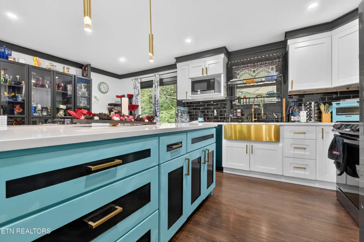
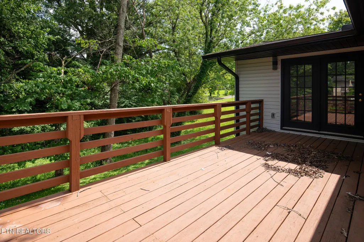
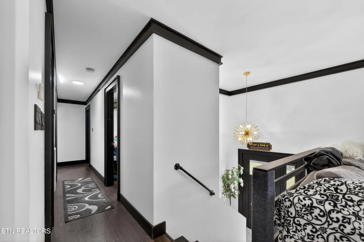
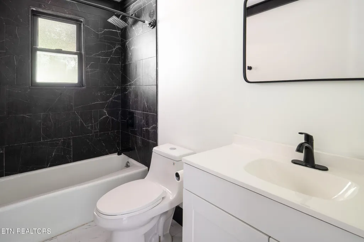
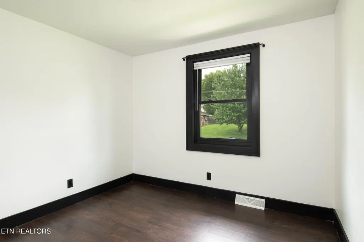
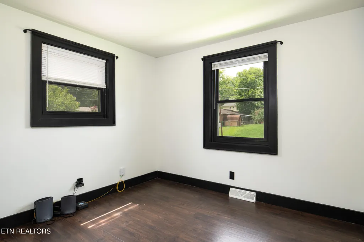
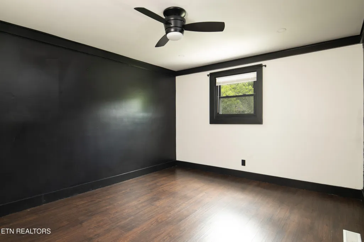
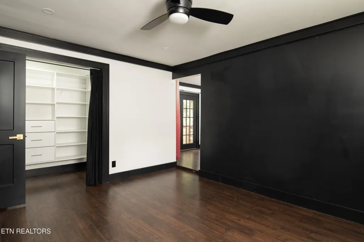
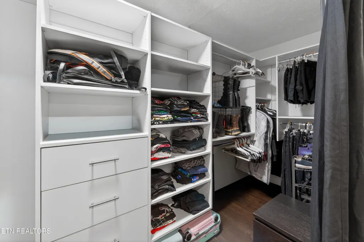
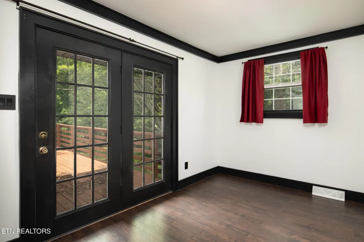
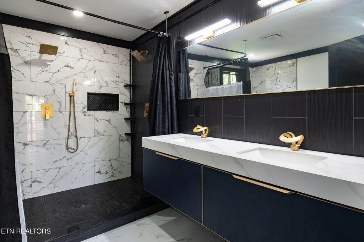
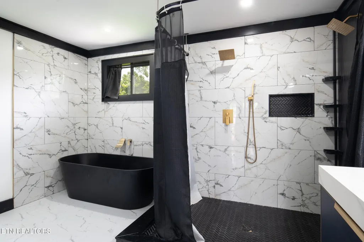
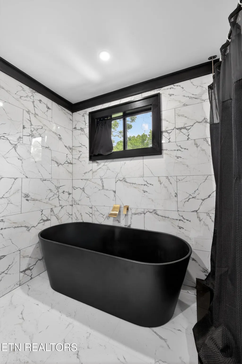
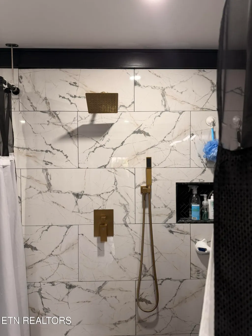
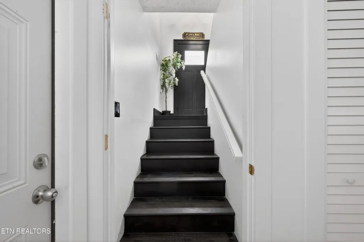
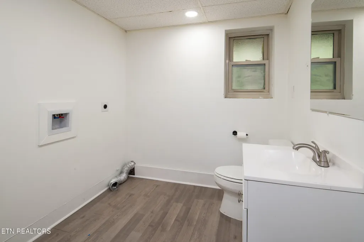
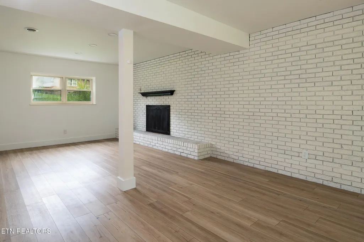
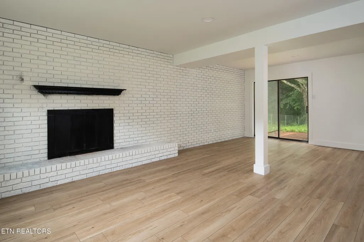
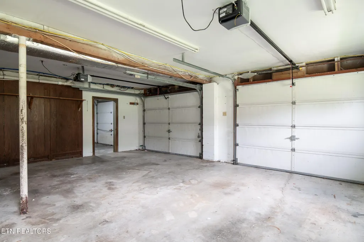
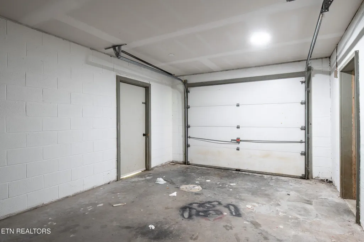
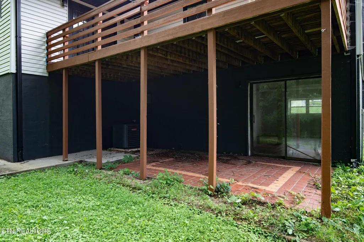
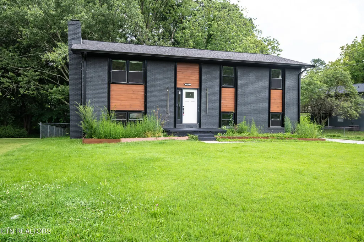
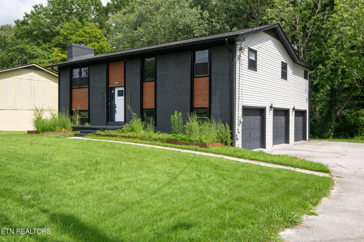
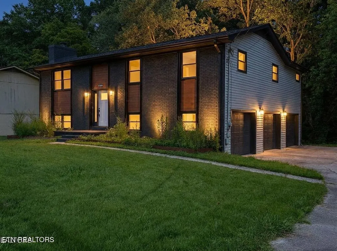
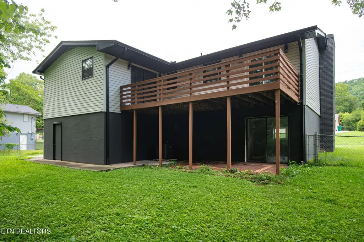
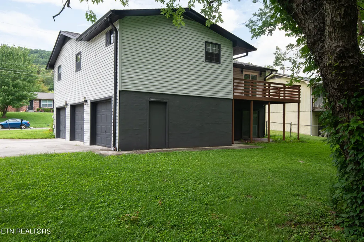
Reduced Price and Motivated Sellers! Welcome to 2904 Gordon Place, a dramatically updated North Knoxville home that blends bold modern style with the kind of flexible living space that is hard to find at this price point. Extensively renovated in 2024, this 3-bedroom, 2.5-bath home offers approximately 2,000 square feet of thoughtfully designed living space, with a floor plan that gives you room to live, work, entertain, and make the home your own. The heart of the home is the fully renovated kitchen, featuring a large center island, abundant workspace and storage, modern appliances, statement lighting, a sleek vent hood, and a pot-filler faucet above the cooking area. The open-concept main living space makes entertaining easy while maintaining distinct areas for everyday living. The owner's suite is a true retreat, offering generous space, a large walk-in closet with built-in shelving, and an additional flex room that can become a home office, nursery, dressing room, sitting room, gym, or hobby space. The completely renovated owner's bath brings a spa-like feel with a soaking tub, double vanity, large walk-in shower, and dual rainfall shower heads. Downstairs, the finished lower level adds another 600 square feet of versatile space with its own exterior entrance. Use it as a second living area, media or game room, home office, exercise space, playroom, or additional space for multi-generational living--the choice is yours. Outside, enjoy a private wooded setting with a rear deck and lower patio, offering multiple spaces for relaxing or entertaining. The garage setup provides even more versatility, with space for three vehicles or a two-car garage plus a dedicated workshop/flex area with exterior access. Technology is another standout feature, with smart-home upgrades including a smart thermostat, smart oven, smart doorbell, smart smoke detectors, smart bathroom ventilation, and additional smart-home integration throughout the property. Located in North Knoxville with convenient access to I-275, Central Avenue, shopping, dining, and downtown Knoxville, this is a home that offers far more than a pretty renovation. It's modern, functional, flexible, and designed for the way people actually live. Foundation recently inspected with no issues! Pre-Listing Title work done by Paramount Title and ready to close! Work with our preferred lender Barbara Pagodin with Edge Home Finance and enjoy a reduced interest rate for your first year using a 1-0 buydown.
| Elementary School | Middle School | High School |
|---|---|---|
| Adrian Burnett Elementary School | Halls Middle School | Halls High School |
| Price History | |
|---|---|
| 6/3/2026 | Listed $435,000 |
| 7/9/2026 | 1$430,000 |
| 7/24/2026 | Listed $429,000 |
| 9/7/2026 | Listed $428,000 |
| 9/17/2026 | Listed $427,000 |
General Features
| Sewer | Public Sewer |
|---|---|
| Heating | Central,Electric |
| Cooling | Central Cooling,Ceiling Fan(s) |
| Utilities | Cable Available (TV Only) |
| Appliances | Dishwasher,Disposal,Microwave,Range,Refrigerator,Self Cleaning Oven,Other |
| Garage Spaces | 3 |
| Architectural Style | Traditional |
| Security Features | Smoke Detector |
| Construction Materials | Vinyl Siding,Brick,Frame |
| Year Built | 1973 |
| View | Wooded |
| Property Subtype | Single Family Residence |
| County | Knox County - 1 |
| Property Type | Single Family |
| Attached Garage | true |
| Subdivision Name | Greenwood Forest Unit 4 |
| Total Rooms | 6 |
| Full Baths | 2 |
| Status | Active |
| Directions | Take I-275N to exit 108, R onto Merchant Dr, L onto Central Ave Pike, R onto Dry Gap Pike, R onto Rifle Range Dr, L onto Myatt Rd, R onto W Garwood Cir, L onto Gordon Pl and home will be the second house on the right. |
| High School | Halls |
| City | Knoxville |
| MLS Area | Knox County - 1 |
| Lot Size Units | Acres |
| Lot Size Square Feet | 13068 |
| Elementary School | Adrian Burnett |
| Property Attached Y/N | false |
| Middle/Junior High School | Halls |
| MLS Area Minor | Knox County - 1 |
| Structure Type | Split Level |
| Standard Status | Active |
| New Financing Cash | true |
| New Financing FHA | true |
| New Financing VA Loan | true |
| New Financing Coventional | true |
| New Financing New Loan | true |
Interior Features
| Interior Amenities | Walk-In Closet(s),Kitchen Island,Pantry,Eat-in Kitchen |
|---|---|
| Basement | Walkout,Finished,Plumbed |
| Flooring | Other,Vinyl |
| Total Fireplaces | 2 |
| Fireplace Features | Pre-Fab,Wood Burning,Gas Log |
| Basement (Y/N) | true |
| Air Conditioning Y/N | true |
| Heating Y/N | true |
| Window Features | Windows - Insulated |
| Fireplace Y/N | true |
| Half Baths | 1 |
| Total Bedrooms | 3 |
| Total Baths | 3 |
| Other_sp_Rooms_co_Great_sp_Room | true |
Exterior Features
| Exterior Amenities | Windows - Vinyl,Prof Landscaped |
|---|---|
| Parking Features | Garage Faces Side,On-Street Parking,Garage Door Opener,Attached,Basement |
| Lot Features | Wooded,Level |
| Water Source | Public |
| Lot Size Area | 0.3 |
| Building Area Total | 2000 |
| Lot Dimensions | 92x150 |
| Lot Size Acres | 0.3 |
| Lot Size Source | Tax Records |
Amenities
- Foreclosure
- Views
- Short Sale
- New Construction
- Adult 55+
- Lease To Own
- No HOA Fees
- Furnished
- Primary On Main
- Air Conditioning
- Seller Finance
- Green
- Fixer Upper
- Horse
- Golf
- Fireplace
- Deck
- Garage
- Basement
- Pool
Property vs Single Family Average in 37918
Price
Taxes
Year Built
 The data relating to real estate for sale on this Web Site comes from the IDX Program of the East Tennessee Realtors® Multiple Listing Service. © Copyright 2026 All rights reserved. This information is being provided for the consumers' personal, non-commercial use and may not be used for any purpose other than to identify prospective properties the consumers may be interested in purchasing. This information was updated September 17, 2026 9:41 PM UTC Some properties may subsequently have sold
 Upper Cumberland Association of Realtors® All information deemed reliable but not guaranteed. All properties are subject to prior sale, change or withdrawal. Neither listing broker(s) or information provider(s) shall be responsible for any typographical errors, misinformation, misprints and shall be held totally harmless. Listing(s) information is provided for consumer's personal, non-commercial use and may not be used for any purpose other than to identify prospective properties consumers may
