
Views - Primary on Main


Address
4620 Teague Branch Rd, Hartford, TN
Price
$ 525,000
Property Attributes
- MLS#1345154
- TypeSingle Family
- Listing Status Active
- CountyCocke
- CityHartford
- AreaCocke County
- Zip37753
- StyleCabin, Log
- Year Built1981
- Taxes$ 1554
- Price$ 525,000
- Bedrooms4
- Full Bathrooms1
- Half Bathrooms1
- Sqr Footage2232
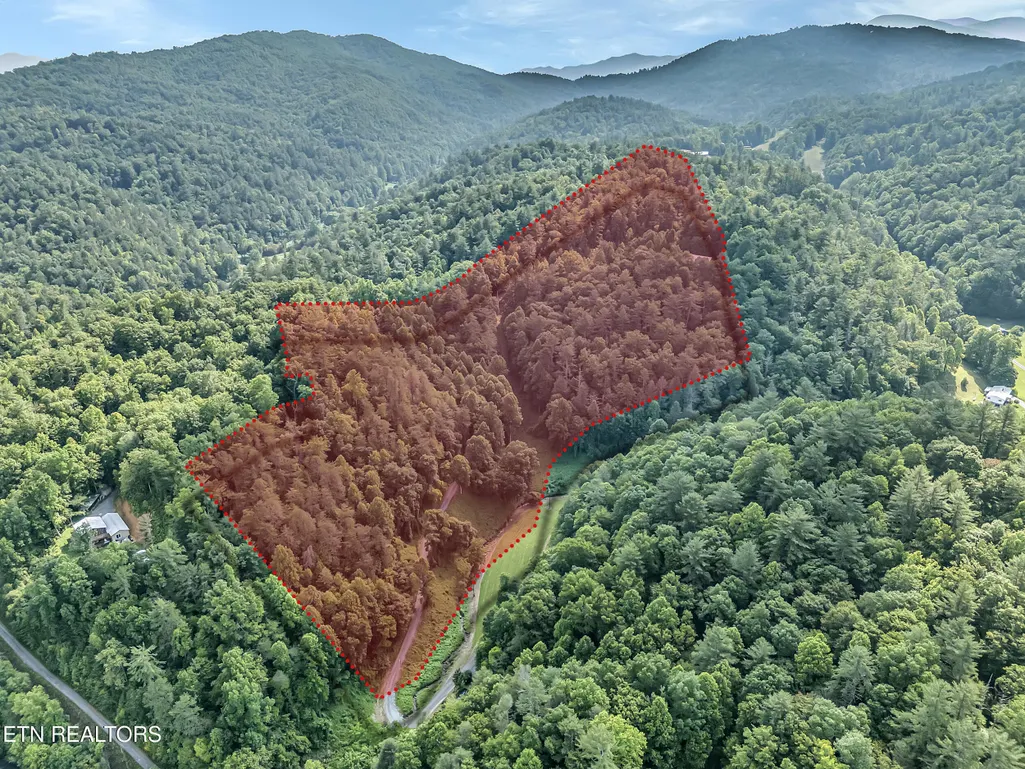
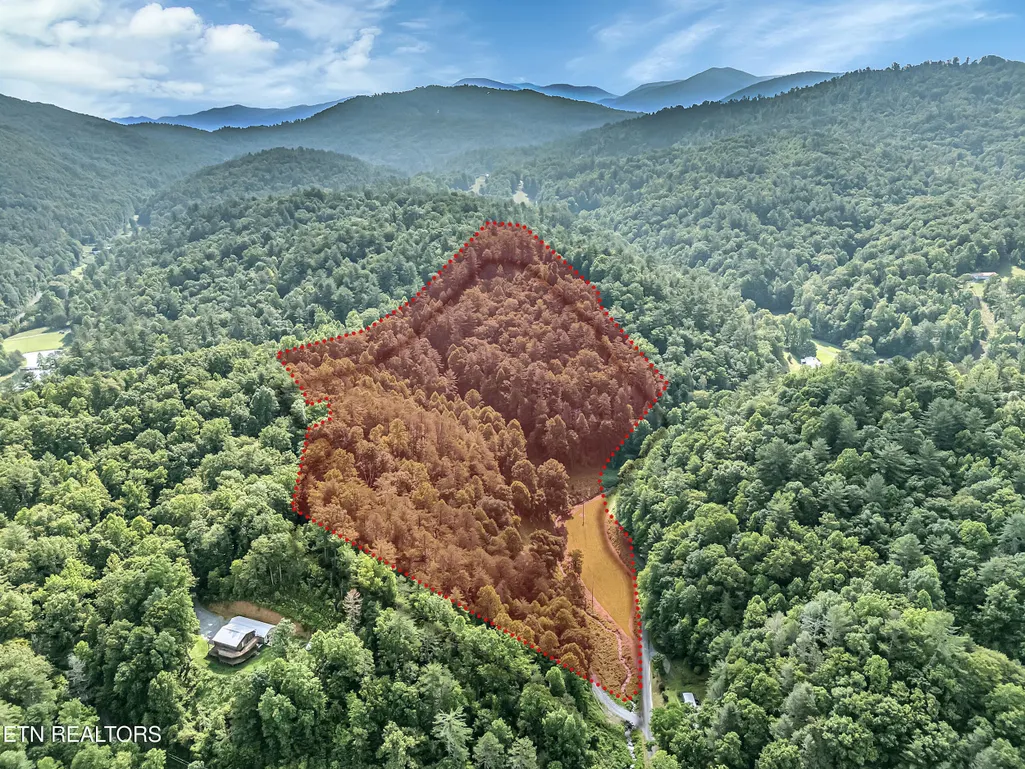
- Lot Size18.03 Acres
Data Source:
Knoxville MLS (KAAR)
Property Description
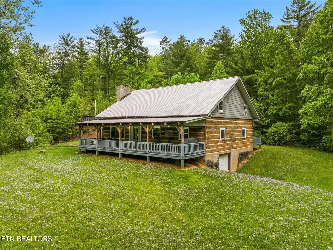
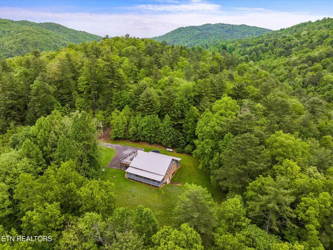
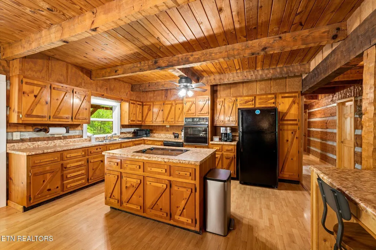
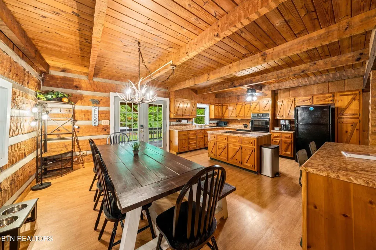
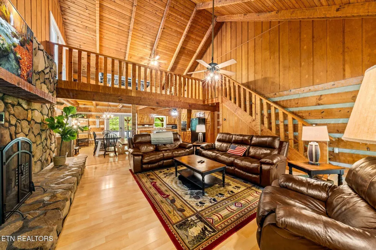
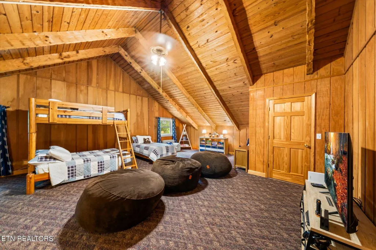
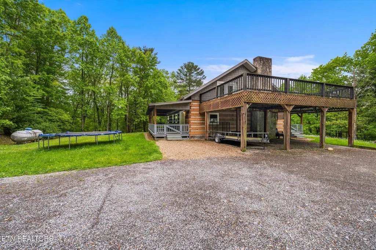
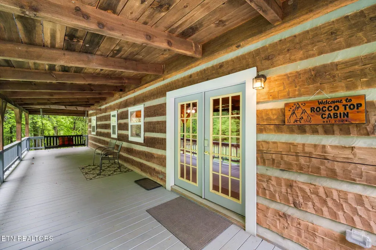
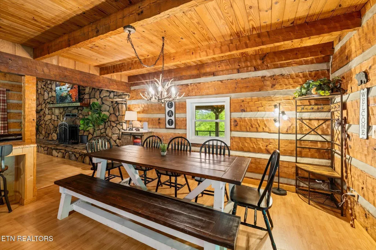
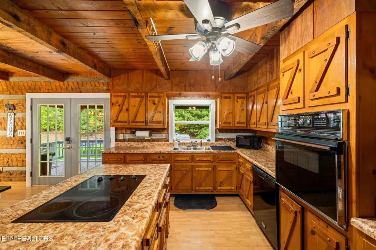
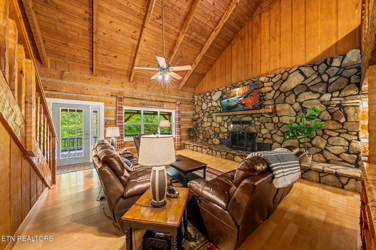
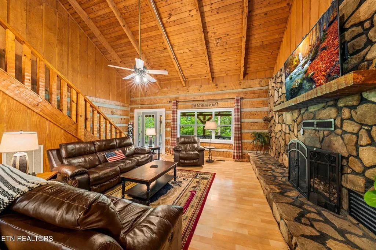
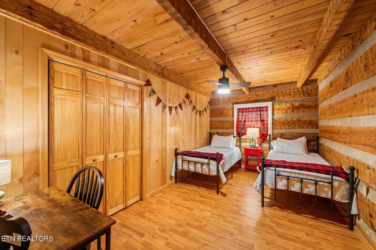
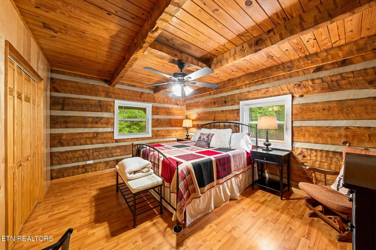
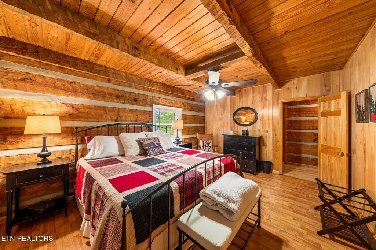
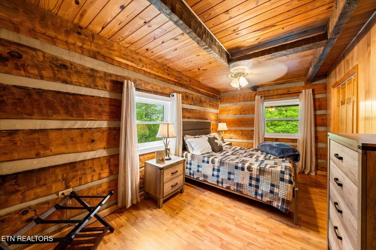
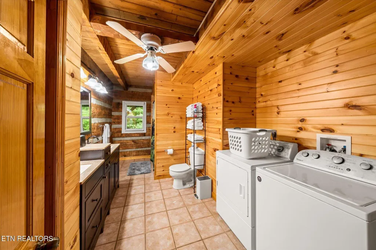
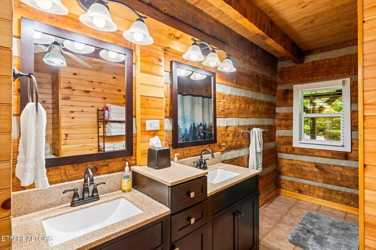
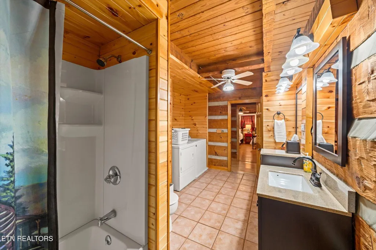
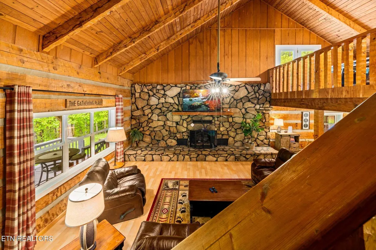
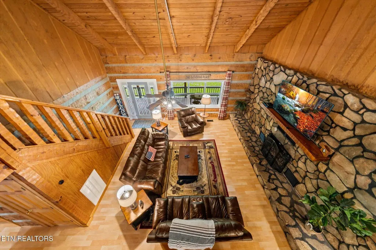
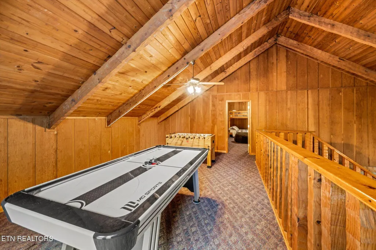
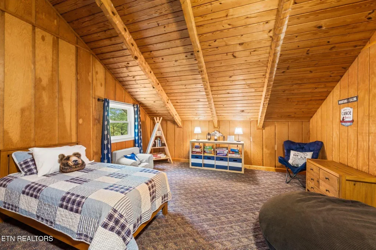
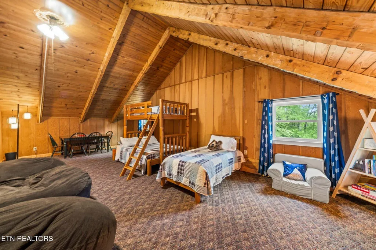
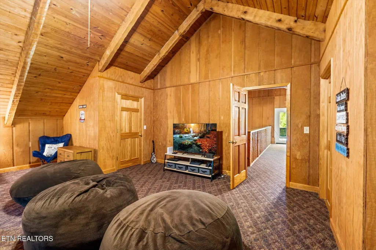
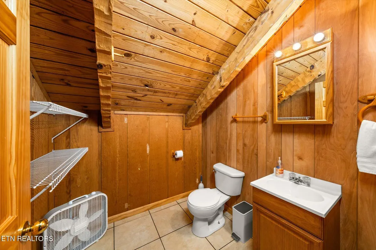
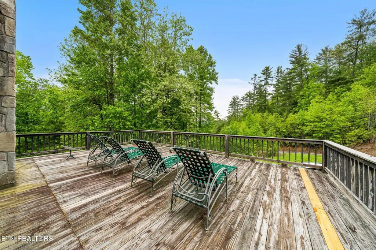
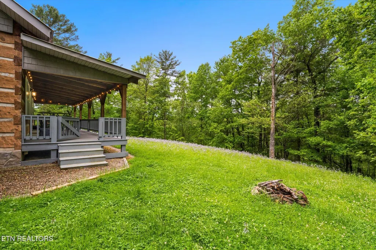
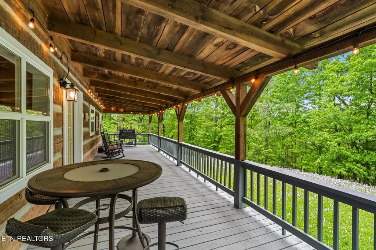
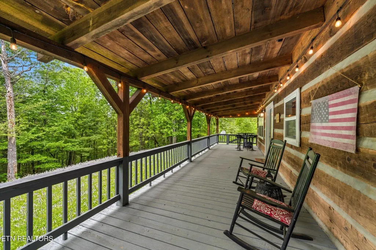
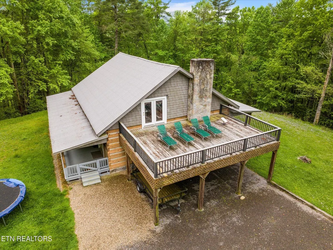
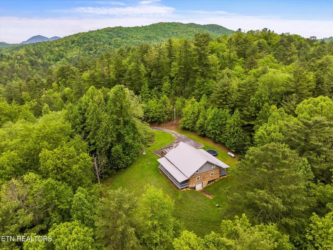
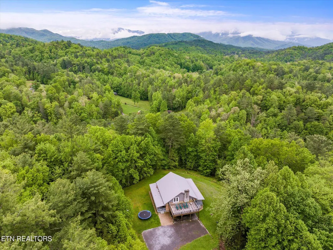
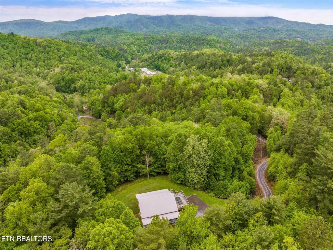
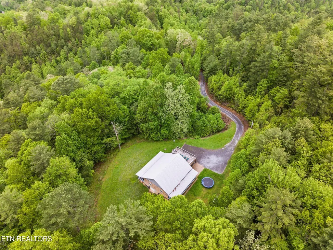
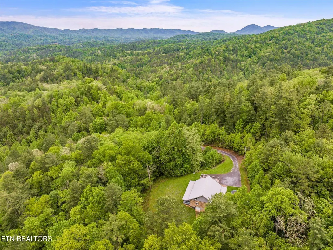
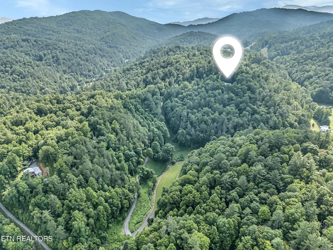
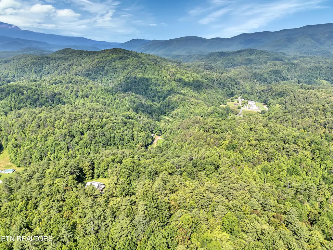
Escape to your own private Smoky Mountain cabin on 18 acres. Surrounded by the natural beauty of East Tennessee, this custom built cabin offers the peace, privacy, and mountain lifestyle that's becoming increasingly difficult to find. Whether you're searching for a personal getaway, a full time residence, or a turnkey vacation rental, this property delivers exceptional value with room to escape. Inside, the spacious cabin is designed for relaxing after a day outdoors. The vaulted great room is anchored by a beautiful stone gas fireplace, while the eat in kitchen provides an inviting space for gathering with family and friends. The main level features three bedrooms and a full bath, while the upper level offers a loft, game room, and bonus sleeping area, providing plenty of space for family and overnight guests. Step outside to enjoy three covered viewing decks overlooking the surrounding mountains, gather around the fire pit under the stars, or explore the property's year round creek. An oversized workshop with a garage bay in the basement offers excellent storage for ATVs, kayaks, tools, and outdoor equipment. A brand new HVAC system and furnace (2024) with a transferable 10 year warranty provide added peace of mind. Starlink high speed internet is already installed, and the equipment conveys with the home, making it easy to stay connected while enjoying the privacy of mountain living. All furnishings convey, making this a truly turnkey opportunity. Located just minutes from the Pigeon River, Martha Sundquist State Park, Max Patch, and Cherokee National Forest, adventure begins right outside your door. Enjoy world class whitewater rafting, hiking, mountain biking, fishing, hunting, and endless opportunities to explore the Great Smoky Mountains. With convenient access to I 40, you're within easy reach of Gatlinburg, Pigeon Forge, Newport, and Knoxville while still enjoying the quiet seclusion of your own mountain retreat. With no rental restrictions, breathtaking surroundings, and 18 private acres to enjoy, this is a rare opportunity to own an authentic East Tennessee mountain cabin at a price that delivers exceptional value. Owner/Agent.
| Elementary School | High School |
|---|---|
| Grassy Fork Elementary School | Cosby High School |
| Price History | |
|---|---|
| 6/18/2026 | Listed $525,000 |
General Features
| Sewer | Septic Tank |
|---|---|
| Heating | Central,Forced Air,Propane,Electric |
| Cooling | Central Cooling,Ceiling Fan(s) |
| Appliances | Dishwasher,Disposal,Dryer,Refrigerator,Self Cleaning Oven,Washer,Other |
| Garage Spaces | 1 |
| Architectural Style | Cabin,Log |
| Security Features | Smoke Detector |
| Construction Materials | Log,Block |
| Year Built | 1981 |
| View | Mountain View,Wooded |
| Property Subtype | Single Family Residence |
| County | Cocke County - 39 |
| Property Type | Single Family |
| Attached Garage | false |
| Total Rooms | 8 |
| Full Baths | 1 |
| Status | Active |
| Directions | ** DO NOT USE WAZE** Take exit 447 from I-40 E for Hartford Rd 0.1 mi. Follow Big Creek Rd to Teague Branch Rd 11 min (4.8 mi). Go past Grassy Fork elementary. Turn left onto Teague Branch Rd. Destination will be first driveway on the left 0.1 mi - 4620 Teague Branch Rd Hartford, TN 37753. NO SIGN |
| High School | Cosby |
| City | Hartford |
| MLS Area | Cocke County - 39 |
| Lot Size Units | Acres |
| Lot Size Square Feet | 785386.8 |
| Carport Spaces | 2 |
| Elementary School | Grassy Fork |
| Property Attached Y/N | false |
| MLS Area Minor | Cocke County - 39 |
| Structure Type | 2 Story Basement |
| Standard Status | Active |
| New Financing Cash | true |
| New Financing Coventional | true |
Interior Features
| Interior Amenities | Cathedral Ceiling(s),Kitchen Island,Pantry,Breakfast Bar,Eat-in Kitchen |
|---|---|
| Basement | Walkout,Partially Finished |
| Flooring | Laminate,Carpet,Tile |
| Total Fireplaces | 1 |
| Fireplace Features | Stone,Ventless,Gas Log |
| Basement (Y/N) | true |
| Air Conditioning Y/N | true |
| Heating Y/N | true |
| Window Features | Drapes |
| Fireplace Y/N | true |
| Half Baths | 1 |
| Total Bedrooms | 4 |
| Total Baths | 2 |
| Other_sp_Rooms_co_Family_sp_Room | true |
| Other_sp_Rooms_co_Great_sp_Room | true |
Exterior Features
| Exterior Amenities | Windows - Vinyl,Balcony |
|---|---|
| Parking Features | Garage Faces Rear,Carport |
| Lot Features | Creek,Private,Wooded |
| Water Source | Well |
| Lot Size Area | 18.03 |
| Building Area Total | 2232 |
| Lot Size Acres | 18.03 |
| Lot Size Source | Survey |
Amenities
- Foreclosure
- Views
- Short Sale
- New Construction
- Adult 55+
- Lease To Own
- No HOA Fees
- Furnished
- Primary On Main
- Air Conditioning
- Seller Finance
- Green
- Fixer Upper
- Horse
- Golf
- Fireplace
- Deck
- Garage
- Basement
- Pool
Property vs Single Family Average in 37753
Price
Taxes
Year Built
 The data relating to real estate for sale on this Web Site comes from the IDX Program of the East Tennessee Realtors® Multiple Listing Service. © Copyright 2026 All rights reserved. This information is being provided for the consumers' personal, non-commercial use and may not be used for any purpose other than to identify prospective properties the consumers may be interested in purchasing. This information was updated September 17, 2026 9:41 PM UTC Some properties may subsequently have sold
 Upper Cumberland Association of Realtors® All information deemed reliable but not guaranteed. All properties are subject to prior sale, change or withdrawal. Neither listing broker(s) or information provider(s) shall be responsible for any typographical errors, misinformation, misprints and shall be held totally harmless. Listing(s) information is provided for consumer's personal, non-commercial use and may not be used for any purpose other than to identify prospective properties consumers may
