
Open House Sat, Sep 19th 12:00 PM - 02:00 PM - New Construction
Address
5323 Arza Lane, Knoxville, TN
Price
$ 535,000
Property Attributes
- MLS#1346156
- TypeSingle Family
- Listing Status Active
- CountyKnox
- CityKnoxville
- AreaKnox County
- NeighborhoodThe Estates at Cedar Hollow
- Zip37918
- StyleTraditional
- Year Built2026
- Taxes$ 1678
- Price$ 535,000
- Bedrooms4
- Full Bathrooms2
- Half Bathrooms1
- Sqr Footage2521
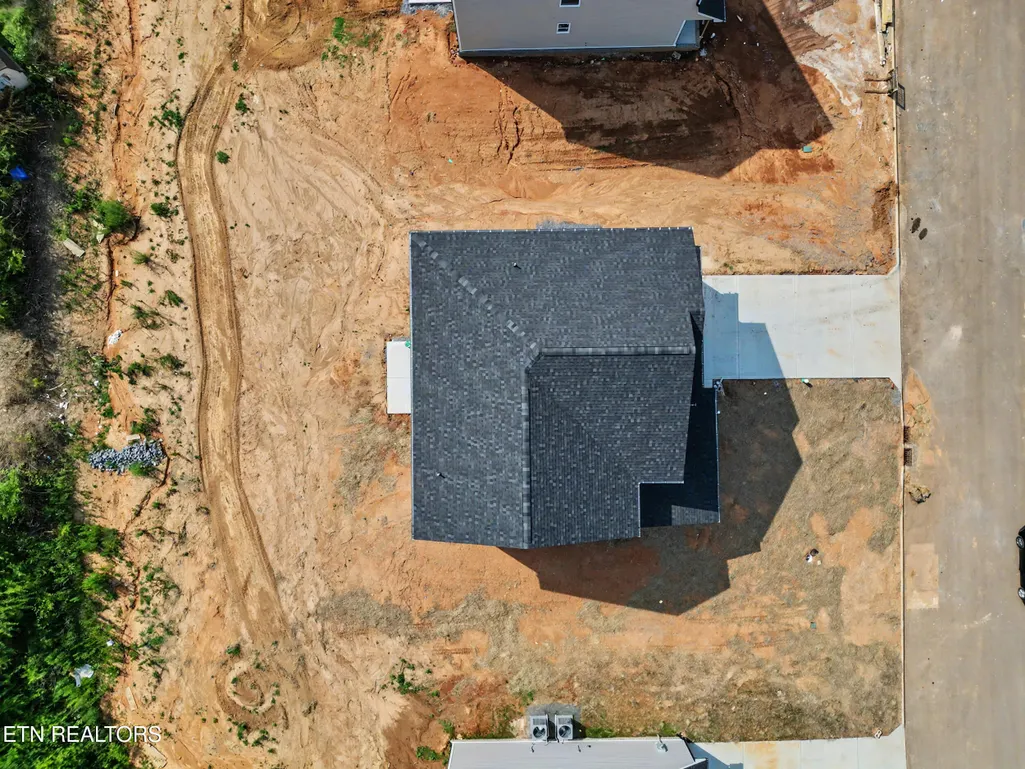
- Lot Size0.24 Acres
Data Source:
Knoxville MLS (KAAR)
Property Description
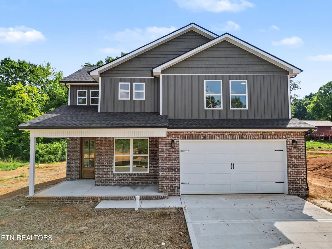
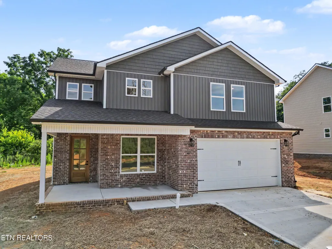
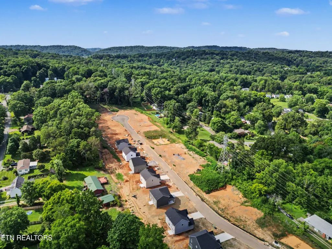
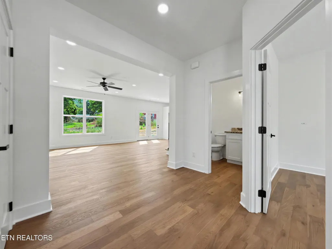
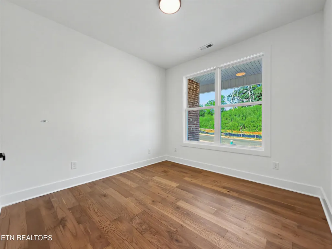
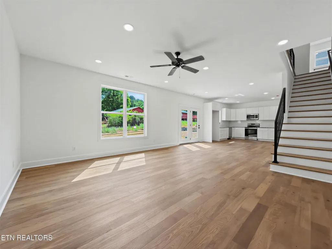
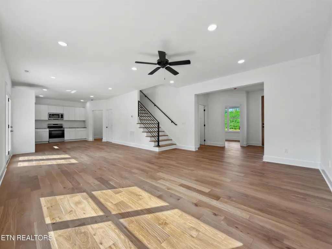
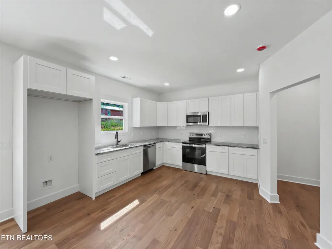
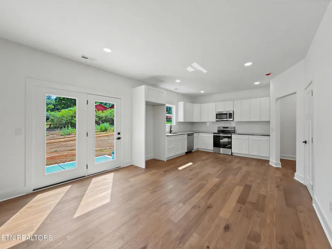
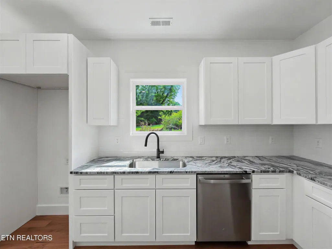
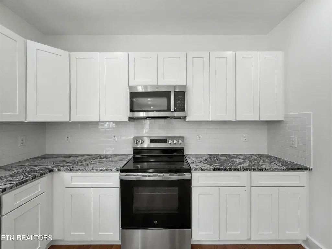
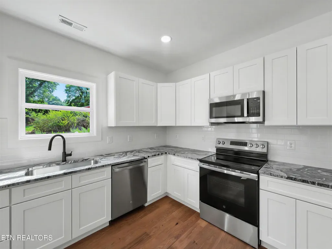
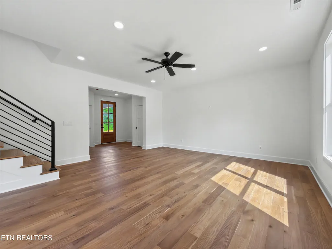
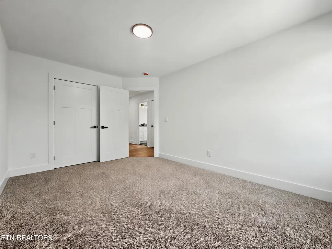
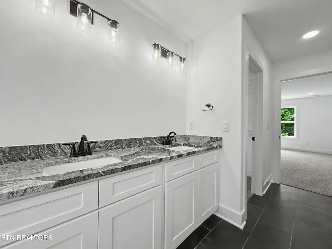
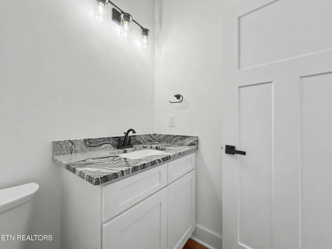
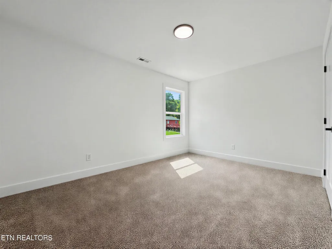
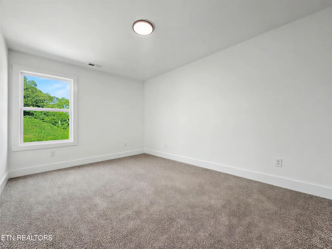
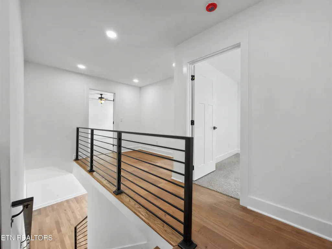
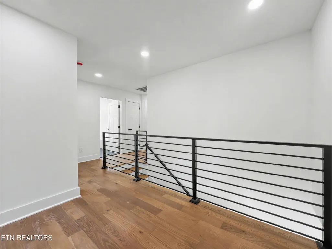
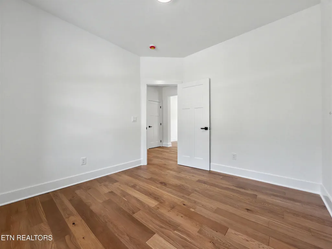
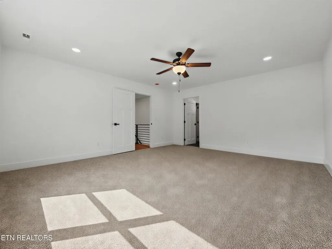
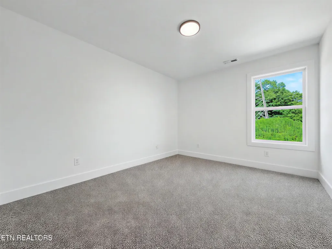
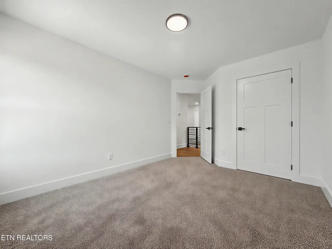
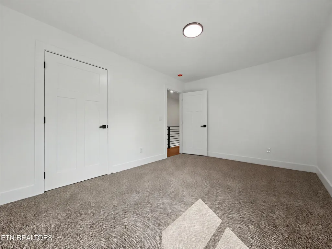
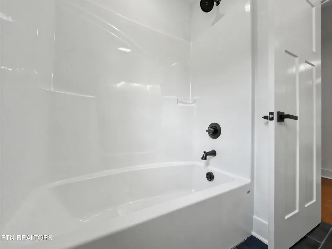
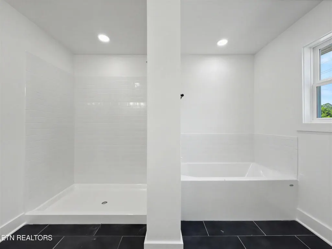
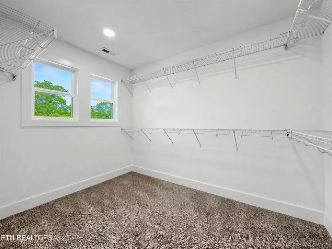
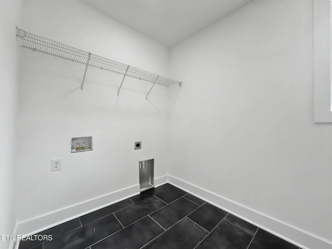
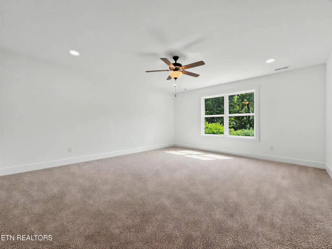
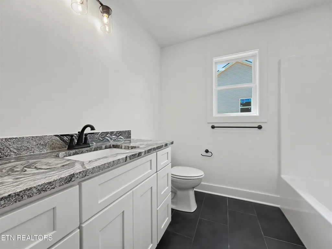
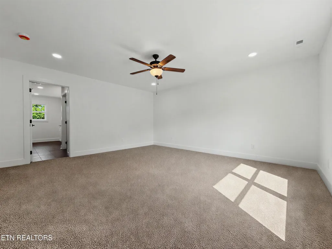
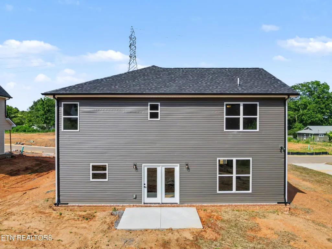
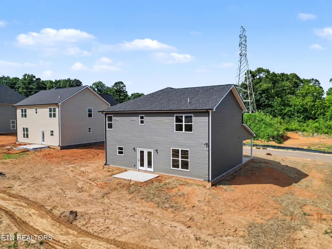
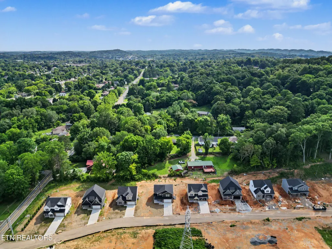
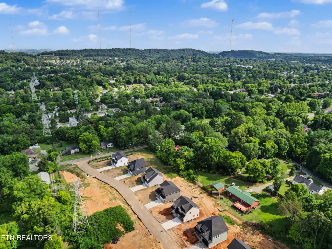
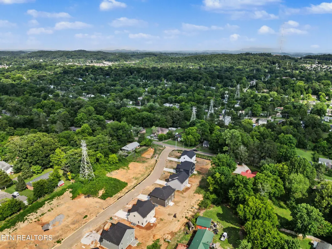
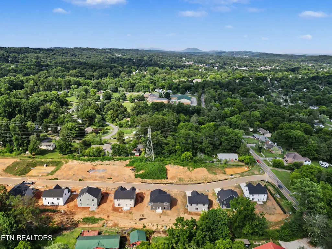
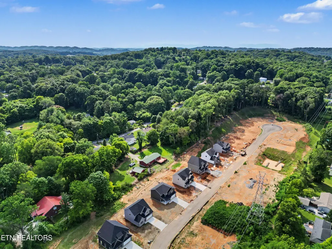
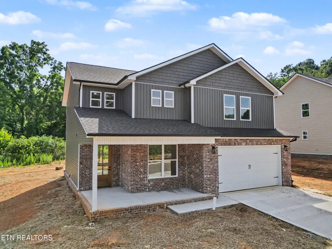
Welcome to the Estates at Cedar Hollow, a new community in the desirable Fountain City area of Knoxville, featuring 22 newly constructed homes with modern finishes and thoughtfully designed, functional floor plans. Ideally located in North Knoxville, this neighborhood offers a peaceful, suburban setting just minutes from shopping, dining, and everyday conveniences. The ''Fountain City'' floor plan features over 2,500 SF and showcases an expansive open-concept design with a spacious living room and a versatile main-level flex space (ideal for a home office, den or formal dining). The well-appointed kitchen offers stainless appliances, granite countertops, ample cabinetry, walk-in pantry, kitchen island and tile backsplash--perfect for both daily living and entertaining. Interior finishes include luxury vinyl plank flooring throughout the main living areas, tile in wet spaces, and carpet in bedrooms. A clean white interior palette paired with matte black hardware and fixtures delivers a modern yet timeless aesthetic. The stylish curved staircase leads to the oversized owner's suite complete with a vaulted ceiling, massive walk-in closet, water closet, double vanity with granite countertops, and walk-in tile shower and soaker tub with tile surround. Two generously sized bedrooms, each with ample closet space, a full bath, laundry room, and a generous landing area complete the second level. Additional features include a 2-car garage, multiple storage closets, patio overlooking the level yard, covered front porch with upgraded 7' front door, low maintenance exterior, and a 1 year builder's warranty at closing! *Seller is offering a $500 allowance for kitchen hardware AND buyer closing costs assistance and/or rate buy-down with use of preferred lender. Terms and conditions apply--see ''Community Info'' in MLS docs for details and additional community info.*
| Elementary School | Middle School | High School |
|---|---|---|
| Sterchi Elementary School | Gresham Middle School | Central High School |
| Price History | |
|---|---|
| 6/26/2026 | Listed $535,000 |
General Features
| Sewer | Public Sewer |
|---|---|
| Heating | Central,Heat Pump,Electric |
| Cooling | Central Cooling,Ceiling Fan(s) |
| Appliances | Dishwasher,Microwave,Range,Self Cleaning Oven |
| HOA Fee | 20 |
| Garage Spaces | 2 |
| Architectural Style | Traditional |
| Security Features | Smoke Detector |
| Construction Materials | Vinyl Siding,Brick,Frame |
| Year Built | 2026 |
| Property Subtype | Single Family Residence |
| Assoc Fee Paid Per | Monthly |
| County | Knox County - 1 |
| Property Type | Single Family |
| Association Amenities | Other |
| HOA | true |
| Attached Garage | true |
| Subdivision Name | The Estates at Cedar Hollow |
| Total Rooms | 8 |
| Full Baths | 2 |
| Status | Active |
| Directions | From I-40 E, take exit 387A to merge onto I-275 N toward Lexington and keep left on I-75 N, take exit 108 onto Merchants Dr, right onto Merchants Dr and property is on your left in approximately 1.7 miles. Large S/D sign at entrance. **For GPS: 1607 Cedar Lane, Knoxville, TN 37918.** |
| High School | Central |
| City | Knoxville |
| MLS Area | Knox County - 1 |
| Lot Size Units | Acres |
| Lot Size Square Feet | 10454.4 |
| Elementary School | Sterchi |
| Property Attached Y/N | false |
| Middle/Junior High School | Gresham |
| MLS Area Minor | Knox County - 1 |
| Virtual Tour | https://www.zillow.com/view-imx/e0db1bb9-a64c-4201-a04a-c2653bb057fa?setAttribution=mls&wl=true&initialViewType=pano&utm_source=dashboard |
| Structure Type | 2 Story |
| Standard Status | Active |
| New Financing Cash | true |
| New Financing FHA | true |
| New Financing VA Loan | true |
| New Financing Coventional | true |
| New Financing New Loan | true |
Interior Features
| Interior Amenities | Walk-In Closet(s),Cathedral Ceiling(s),Kitchen Island,Pantry,Breakfast Bar,Eat-in Kitchen |
|---|---|
| Basement | Slab |
| Flooring | Carpet,Tile |
| Fireplace Features | None |
| Basement (Y/N) | false |
| Air Conditioning Y/N | true |
| Heating Y/N | true |
| Window Features | Windows - Insulated |
| Fireplace Y/N | false |
| Half Baths | 1 |
| Total Bedrooms | 4 |
| Total Baths | 3 |
| Other_sp_Rooms_co_Great_sp_Room | true |
Exterior Features
| Exterior Amenities | Windows - Vinyl |
|---|---|
| Parking Features | Off-Street Parking,Garage Door Opener,Attached,Main Level |
| Lot Features | Irregular Lot,Level |
| Water Source | Public |
| Lot Size Area | 0.24 |
| Building Area Total | 2521 |
| Lot Size Acres | 0.24 |
| Lot Size Source | Survey |
Amenities
- Foreclosure
- Views
- Short Sale
- New Construction
- Adult 55+
- Lease To Own
- No HOA Fees
- Furnished
- Primary On Main
- Air Conditioning
- Seller Finance
- Green
- Fixer Upper
- Horse
- Golf
- Fireplace
- Deck
- Garage
- Basement
- Pool
Property vs Single Family Average in 37918
Price
Taxes
Year Built
 The data relating to real estate for sale on this Web Site comes from the IDX Program of the East Tennessee Realtors® Multiple Listing Service. © Copyright 2026 All rights reserved. This information is being provided for the consumers' personal, non-commercial use and may not be used for any purpose other than to identify prospective properties the consumers may be interested in purchasing. This information was updated September 15, 2026 9:48 PM UTC Some properties may subsequently have sold
 Upper Cumberland Association of Realtors® All information deemed reliable but not guaranteed. All properties are subject to prior sale, change or withdrawal. Neither listing broker(s) or information provider(s) shall be responsible for any typographical errors, misinformation, misprints and shall be held totally harmless. Listing(s) information is provided for consumer's personal, non-commercial use and may not be used for any purpose other than to identify prospective properties consumers may
