
Primary on Main

Address
106 Sunshine Way, Townsend, TN
Price
$ 1,399,000
Property Attributes
- MLS#1346218
- TypeSingle Family
- Listing Status Active
- CountyBlount
- CityTownsend
- AreaBlount County
- NeighborhoodKinzel Springs
- Zip37882
- StyleTraditional
- Year Built2010
- Taxes$ 5764
- Price$ 1,399,000
- Bedrooms5
- Full Bathrooms3
- Half Bathrooms1
- Sqr Footage5326
- Lot Size1.37 Acres
Data Source:
Knoxville MLS (KAAR)
Property Description
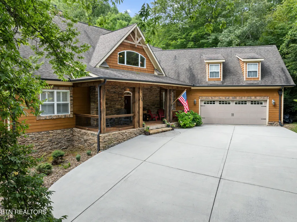
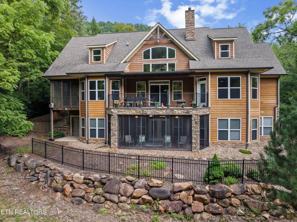
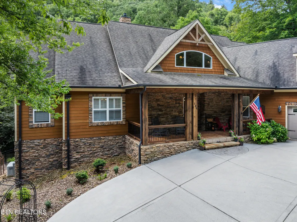
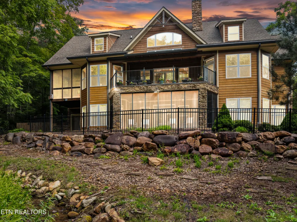
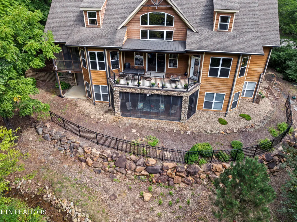
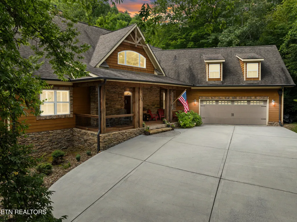
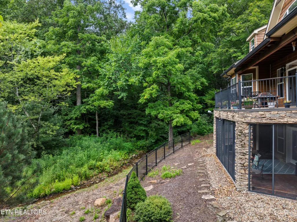
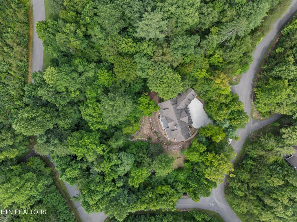
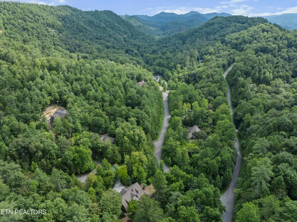
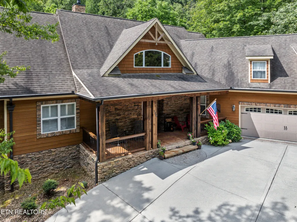
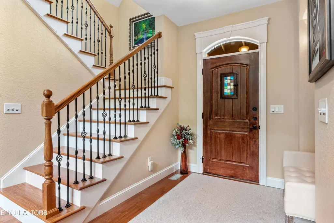
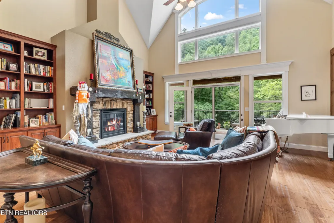
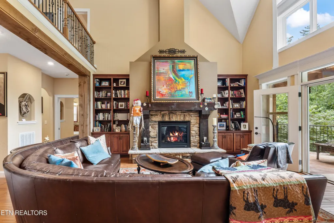
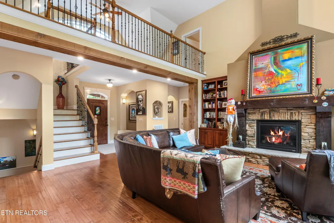
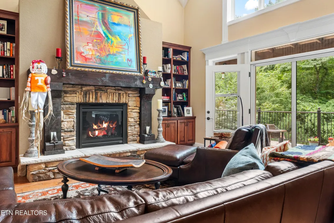
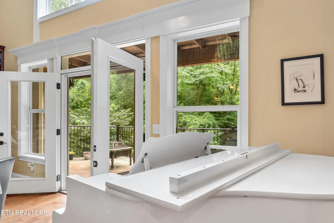
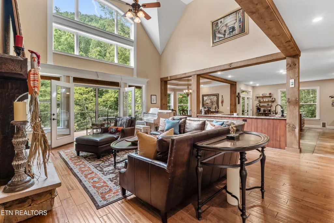
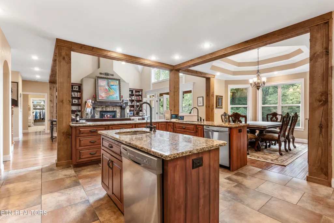
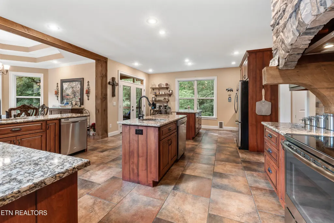
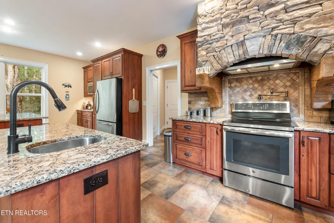
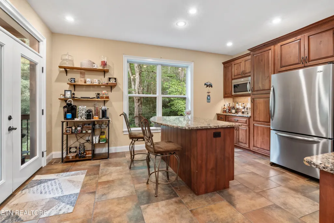
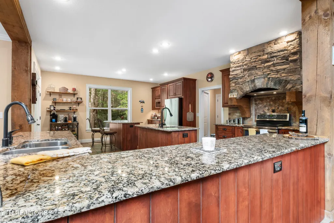
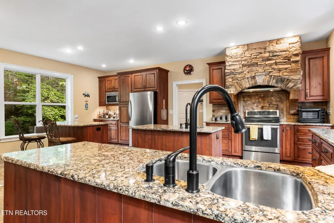
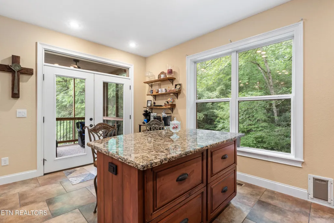
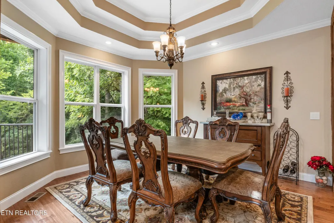
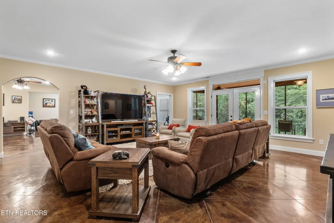
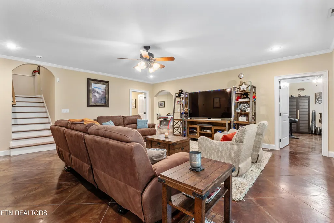
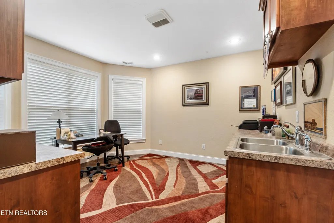
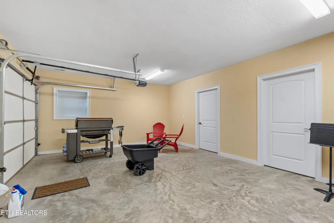
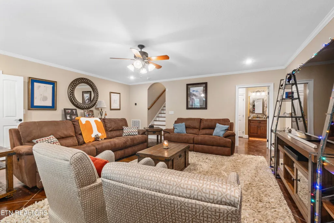
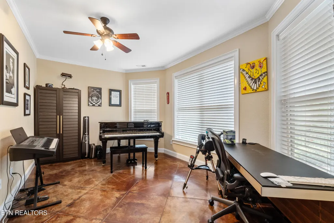
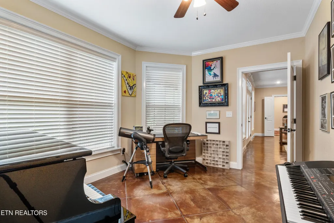
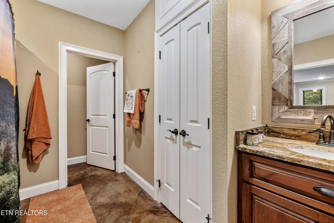
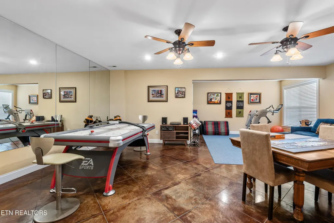
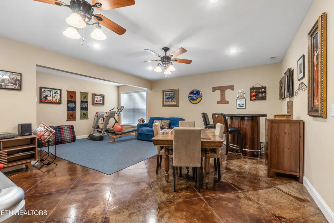
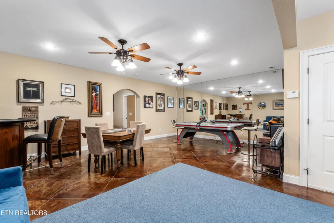
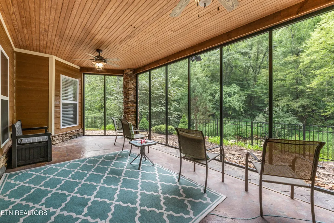
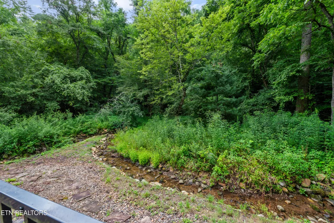
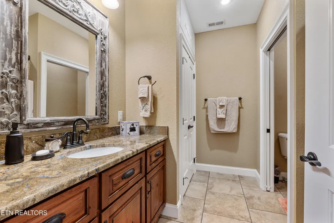
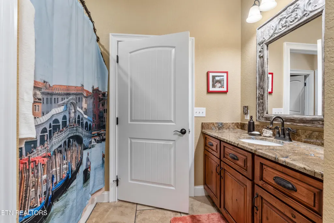
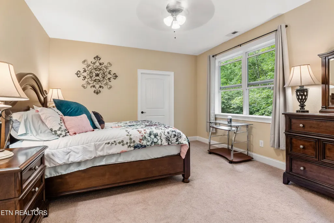
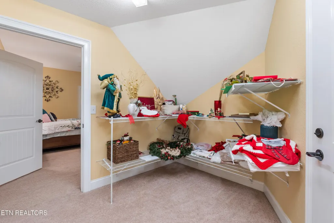
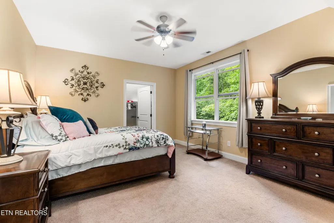
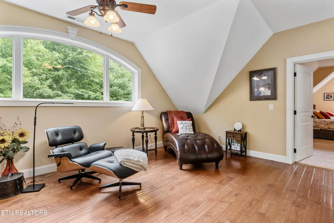
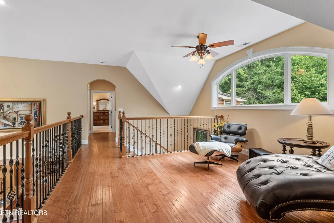
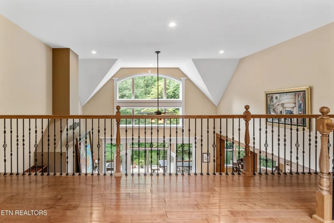
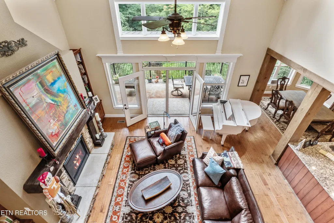
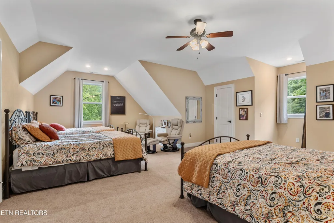
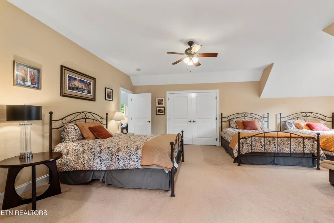
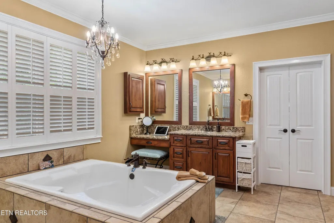
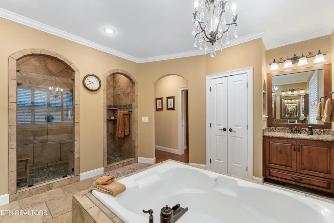
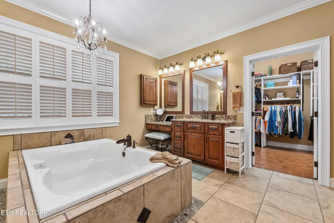
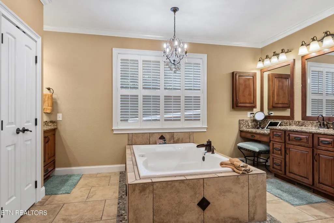
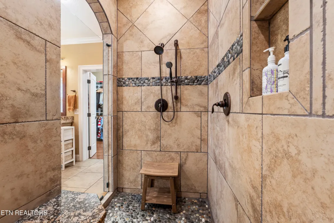
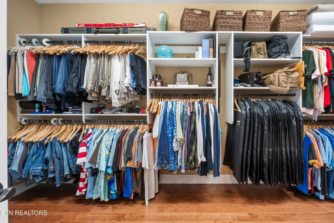
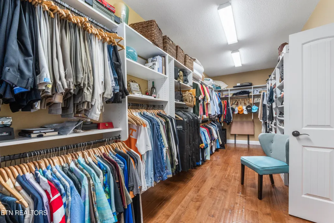
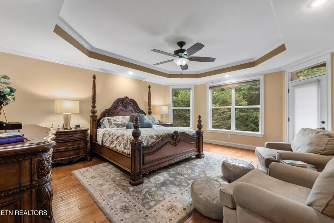
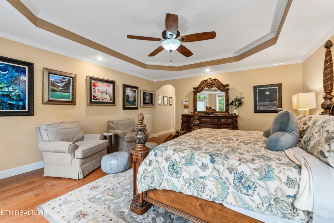
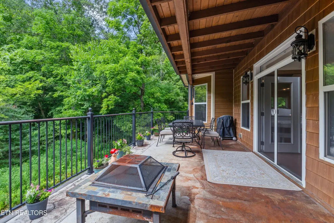
Nestled in the picturesque mountain community of Kinzel Springs, this breathtaking home is a true masterpiece--crafted with an artistic eye for detail and exceptional quality throughout. Combining beauty with functionality, it offers thoughtfully designed spaces for both daily living and grand entertaining. The chef-inspired kitchen--designed by a cook, for a cook--features elegant cabinetry, premium countertops, and top-of-the-line appliances. Whether preparing intimate family meals or hosting large gatherings, this space is as practical as it is stunning. The main living area flows seamlessly to an oversized veranda overlooking lush gardens and a tranquil creek that wraps around the property. Outdoor living is enhanced by a screened porch off the kitchen, perfect for year-round enjoyment. The light-filled primary suite offers private views of the gardens and trees, while its luxurious ensuite bath feels like a personal spa, complete with a soaking tub, walk-in shower, and dressing closet. Upstairs, you'll find two spacious bedrooms, a full bath, and a loft study. The lower level provides incredible flexibility, with three additional bedrooms that can easily serve as offices, a home gym, or guest space--plus a recreation room and a dedicated workshop. Residents of Kinzel Springs enjoy walking trails, a serene catch-and-release pond, and a pavilion for community gatherings, making this not just a home, but part of a vibrant mountain lifestyle.
| Elementary School | Middle School | High School |
|---|---|---|
| Townsend Elementary School | Heritage Middle School | Heritage High School |
| Price History | |
|---|---|
| 6/27/2026 | Listed $1,399,000 |
General Features
| Sewer | Public Sewer,Other |
|---|---|
| Heating | Central,Heat Pump,Propane,Electric |
| Cooling | Central Cooling,Ceiling Fan(s) |
| Utilities | Cable Available (TV Only) |
| Appliances | Dishwasher,Disposal,Dryer,Microwave,Range,Refrigerator,Self Cleaning Oven,Washer |
| HOA Fee | 1200 |
| Garage Spaces | 2 |
| Association Fee Includes | Association Ins,Some Amenities |
| Architectural Style | Traditional |
| Security Features | Gated Community,Security Alarm,Smoke Detector |
| Construction Materials | Fiber Cement,Frame |
| Year Built | 2010 |
| Property Subtype | Single Family Residence |
| Community Features | Sidewalks |
| Assoc Fee Paid Per | Yearly |
| County | Blount County - 28 |
| Property Type | Single Family |
| HOA | true |
| Attached Garage | true |
| Subdivision Name | Kinzel Springs |
| Total Rooms | 14 |
| Full Baths | 3 |
| Status | Active |
| Directions | Traveling from Maryville to Townsend, turn right onto Long Branch Road and go 0.5 miles, Long Branch Road turns slightly left and becomes Kinzel Springs way, go 0.5 miles to destination. |
| High School | Heritage |
| City | Townsend |
| MLS Area | Blount County - 28 |
| Lot Size Units | Acres |
| Lot Size Square Feet | 59677 |
| Elementary School | Townsend |
| Property Attached Y/N | false |
| Middle/Junior High School | Heritage |
| MLS Area Minor | Blount County - 28 |
| Virtual Tour | https://www.zillow.com/view-imx/ad23c326-785c-4760-bdd4-0dcaaf97b224?setAttribution=mls&wl=true&initialViewType=pano&utm_source=dashboard |
| Structure Type | 2 Story Basement |
| Standard Status | Active |
| New Financing Cash | true |
| New Financing FHA | true |
| New Financing Coventional | true |
| New Financing New Loan | true |
Interior Features
| Interior Amenities | Walk-In Closet(s),Cathedral Ceiling(s),Kitchen Island,Pantry,Breakfast Bar |
|---|---|
| Basement | Walkout,Finished,Plumbed,Slab |
| Flooring | Carpet,Hardwood,Tile |
| Total Fireplaces | 1 |
| Fireplace Features | Stone,Gas Log |
| Basement (Y/N) | true |
| Air Conditioning Y/N | true |
| Heating Y/N | true |
| Window Features | Windows - Insulated,Drapes |
| Fireplace Y/N | true |
| Half Baths | 1 |
| Total Bedrooms | 5 |
| Total Baths | 4 |
| Other_sp_Rooms_co_Great_sp_Room | true |
Exterior Features
| Exterior Amenities | Gas Grill,Irrigation System,Prof Landscaped |
|---|---|
| Parking Features | Garage Door Opener,Attached,Main Level |
| Lot Features | Creek,Private,Waterfront,Wooded,Corner Lot,Irregular Lot,Level,Rolling Slope |
| Water Source | Public |
| Lot Size Area | 1.37 |
| Building Area Total | 5326 |
| Lot Size Acres | 1.37 |
| Lot Size Source | Tax Records |
Amenities
- Foreclosure
- Views
- Short Sale
- New Construction
- Adult 55+
- Lease To Own
- No HOA Fees
- Furnished
- Primary On Main
- Air Conditioning
- Seller Finance
- Green
- Fixer Upper
- Horse
- Golf
- Fireplace
- Deck
- Garage
- Basement
- Pool
Property vs Single Family Average in 37882
Price
Taxes
Year Built
 The data relating to real estate for sale on this Web Site comes from the IDX Program of the East Tennessee Realtors® Multiple Listing Service. © Copyright 2026 All rights reserved. This information is being provided for the consumers' personal, non-commercial use and may not be used for any purpose other than to identify prospective properties the consumers may be interested in purchasing. This information was updated September 14, 2026 9:47 PM UTC Some properties may subsequently have sold
 Upper Cumberland Association of Realtors® All information deemed reliable but not guaranteed. All properties are subject to prior sale, change or withdrawal. Neither listing broker(s) or information provider(s) shall be responsible for any typographical errors, misinformation, misprints and shall be held totally harmless. Listing(s) information is provided for consumer's personal, non-commercial use and may not be used for any purpose other than to identify prospective properties consumers may
