
Price Reduction - Water Views
Address
135 Bluffton Rd, Friendsville, TN
Price
$ 779,900
Property Attributes
- MLS#1346406
- TypeSingle Family
- Listing Status Active
- CountyLoudon
- CityFriendsville
- AreaLoudon County
- NeighborhoodLeeper S Crossing Phase 2
- Zip37737
- StyleTudor
- Year Built2004
- Taxes$ 1728
- Price$ 779,900
- Bedrooms3
- Full Bathrooms3
- Half Bathrooms0
- Sqr Footage3080
- Lot Size2.27 Acres
Data Source:
Knoxville MLS (KAAR)
Property Description
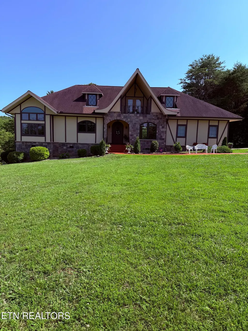
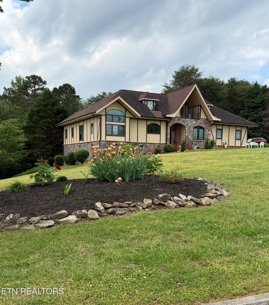
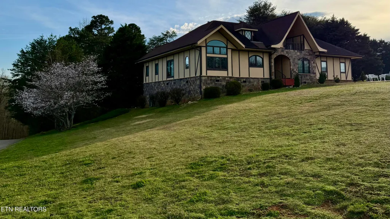
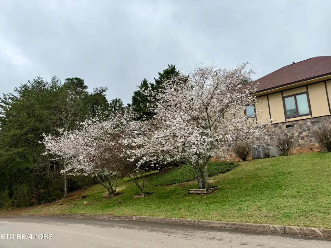
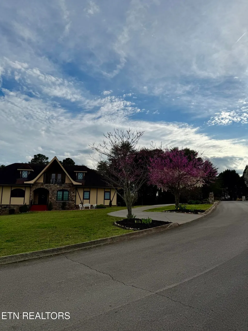
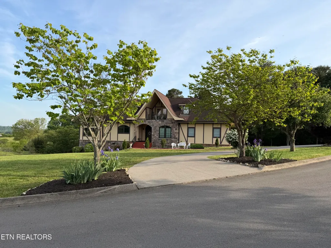
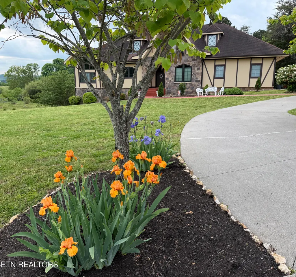
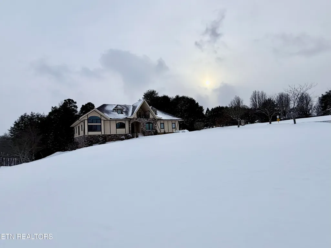
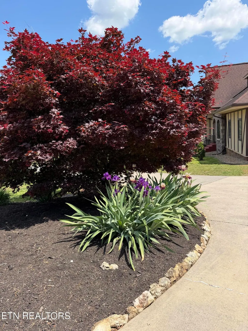
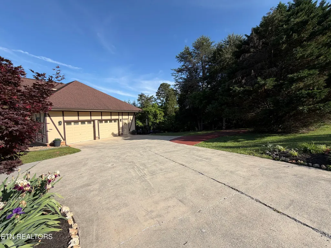
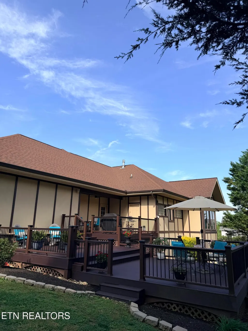
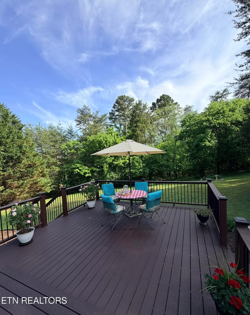
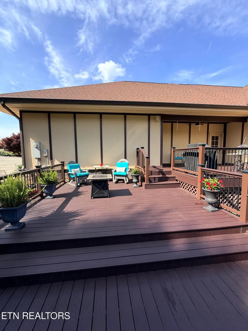
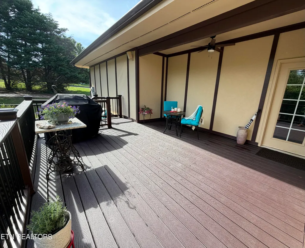
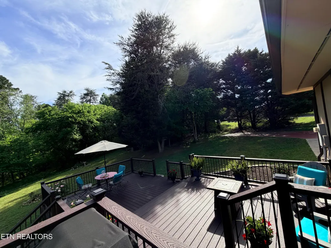
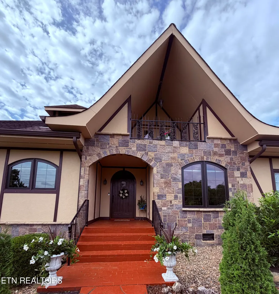
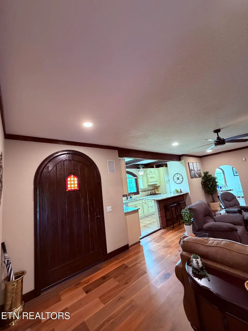
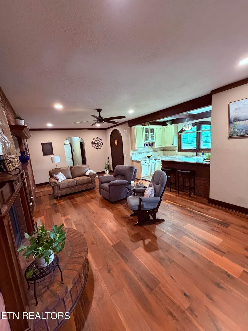
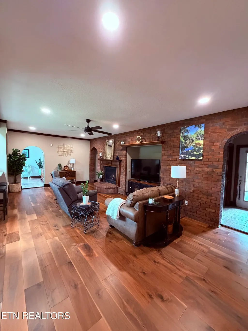
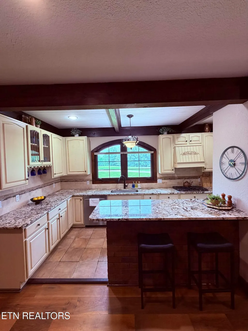
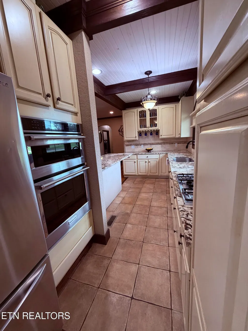
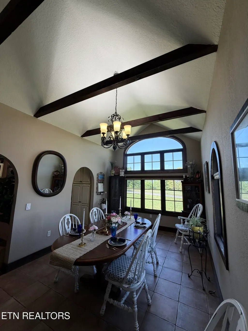
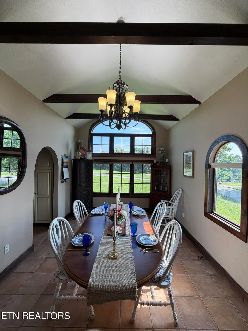
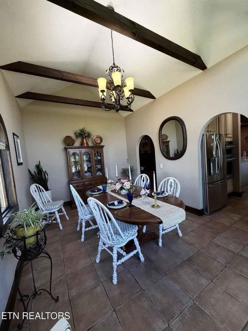
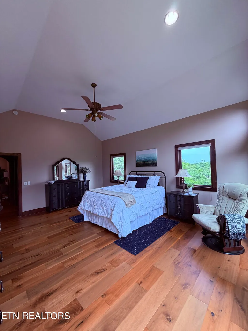
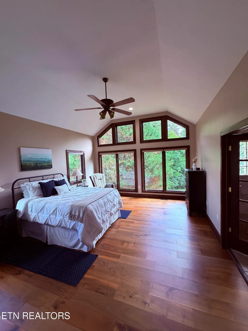
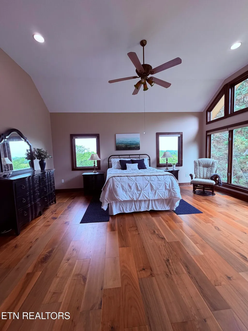
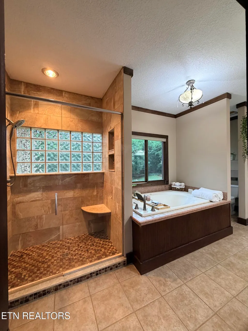
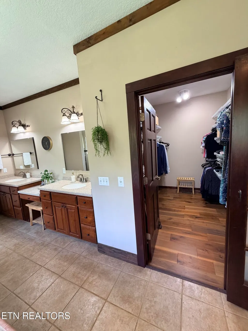
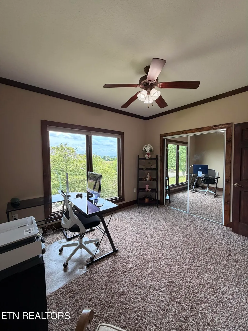
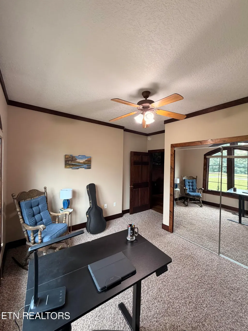
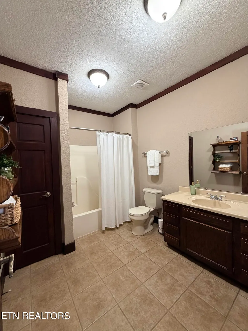
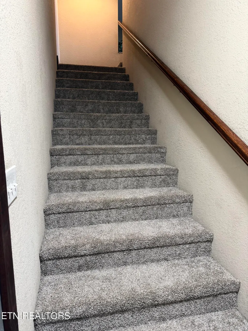
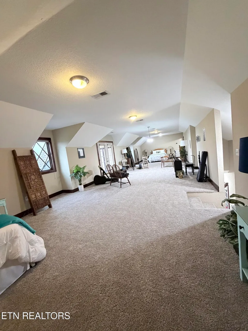
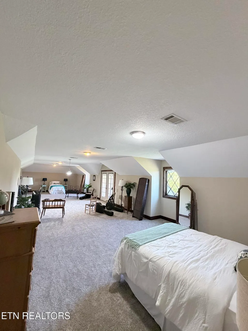
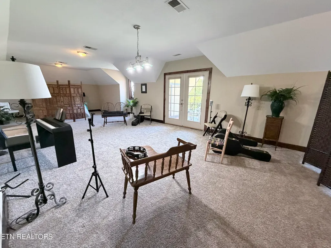
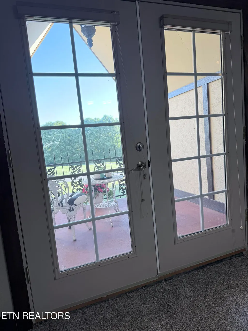
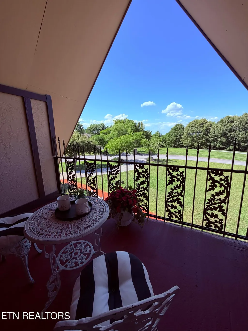
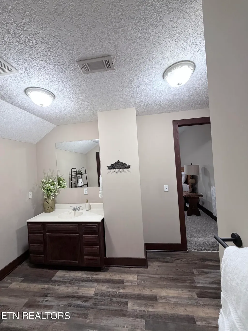
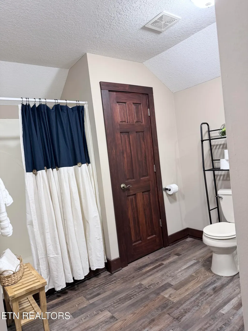
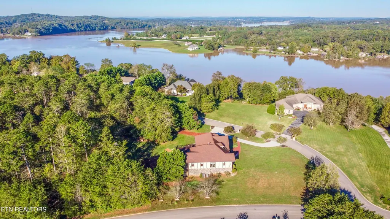
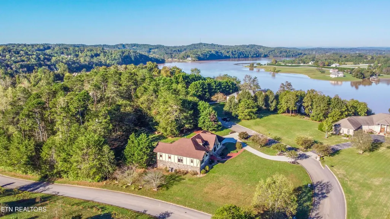
Beautiful custom home on corner lot and cul-de-sac in the highly desirable Leeper's Crossing with lake and mountain views. Features include an 8' solid wood arched front door, 9'ceilings throughout, soaring 13' ceilings in dining room and primary suite, solid wood doors, custom windows, millwork, and exposed beams. The kitchen offers granite counters, tile backsplash, KitchenAid appliances, and recent updates. The main level includes a spacious primary suite, two additional bedrooms, laundry, and two full baths. Upstairs is a finished bonus room with over 900 sq ft and full bath. Enjoy the balcony, a three-level deck, partial basement, oversized two-car garage, circular drive, and RV parking. Country living close to shopping, dining, and medical care.
| Elementary School | Middle School | High School |
|---|---|---|
| Highland Park Elementary School | Greenback Middle School | Loudon High School |
| Price History | |
|---|---|
| 6/29/2026 | Listed $799,900 |
| 7/12/2026 | 1$794,900 |
| 9/11/2026 | 2$779,900 |
General Features
| Sewer | Septic Tank |
|---|---|
| Heating | Central |
| Cooling | Central Cooling,Ceiling Fan(s),Zoned |
| Appliances | Dishwasher,Disposal,Microwave,Range,Refrigerator |
| HOA Fee | 100 |
| Garage Spaces | 2 |
| Association Fee Includes | Other |
| Architectural Style | Tudor |
| Construction Materials | Stucco,Frame |
| Year Built | 2004 |
| View | Mountain View,Seasonal Lake View |
| Property Subtype | Single Family Residence |
| Assoc Fee Paid Per | Yearly |
| County | Loudon County - 32 |
| Property Type | Single Family |
| Association Amenities | Other |
| HOA | true |
| Attached Garage | false |
| Subdivision Name | Leeper S Crossing Phase 2 |
| Total Rooms | 7 |
| Full Baths | 3 |
| Status | Active |
| Directions | Driving from Lenoir City take a left off 321. Make a left on Unitia, left on Roax Road go 0.3 miles and make go left onto Leaper Ferry Rd go 0.4 mi go right Windridge, make left on Bluffton. First house on Left. Driving from Maryville on 321 take a right on East Main Avenue, at stop sign make a right on S. Farnum st and a quick left on Unitia Rd. Make a right on Roax, Take left on Leaper Ferry Rd. Take a right on Windridge. Take a left on Bluffton. First house on Left. |
| High School | Loudon |
| City | Friendsville |
| MLS Area | Loudon County - 32 |
| Lot Size Units | Acres |
| Lot Size Square Feet | 98881 |
| Elementary School | Highland Park |
| Property Attached Y/N | true |
| Middle/Junior High School | Greenback |
| MLS Area Minor | Loudon County - 32 |
| Structure Type | 2 Story |
| Standard Status | Active |
| New Financing Cash | true |
| New Financing FHA | true |
| New Financing VA Loan | true |
| New Financing Coventional | true |
Interior Features
| Interior Amenities | Walk-In Closet(s),Kitchen Island,Pantry |
|---|---|
| Basement | Partially Finished,Unfinished |
| Flooring | Laminate,Carpet,Hardwood,Vinyl,Tile |
| Fireplace Features | Gas |
| Basement (Y/N) | true |
| Air Conditioning Y/N | true |
| Heating Y/N | true |
| Fireplace Y/N | false |
| Total Bedrooms | 3 |
| Total Baths | 3 |
Exterior Features
| Parking Features | Garage Door Opener |
|---|---|
| Lot Features | Cul-De-Sac,Corner Lot,Irregular Lot |
| Water Source | Public |
| Lot Size Area | 2.27 |
| Building Area Total | 3080 |
| Lot Dimensions | 475x56x10x528x287 |
| Lot Size Acres | 2.27 |
| Lot Size Source | Tax Records |
Amenities
- Foreclosure
- Views
- Short Sale
- New Construction
- Adult 55+
- Lease To Own
- No HOA Fees
- Furnished
- Primary On Main
- Air Conditioning
- Seller Finance
- Green
- Fixer Upper
- Horse
- Golf
- Fireplace
- Deck
- Garage
- Basement
- Pool
Property vs Single Family Average in 37737
Price
Taxes
Year Built
 The data relating to real estate for sale on this Web Site comes from the IDX Program of the East Tennessee Realtors® Multiple Listing Service. © Copyright 2026 All rights reserved. This information is being provided for the consumers' personal, non-commercial use and may not be used for any purpose other than to identify prospective properties the consumers may be interested in purchasing. This information was updated September 13, 2026 9:31 PM UTC Some properties may subsequently have sold
 Upper Cumberland Association of Realtors® All information deemed reliable but not guaranteed. All properties are subject to prior sale, change or withdrawal. Neither listing broker(s) or information provider(s) shall be responsible for any typographical errors, misinformation, misprints and shall be held totally harmless. Listing(s) information is provided for consumer's personal, non-commercial use and may not be used for any purpose other than to identify prospective properties consumers may
