
Price Reduction - Water Views - Primary on Main
Address
12683 Bayview Drive, Knoxville, TN
Price
$ 767,900
Property Attributes
- MLS#1347139
- TypeSingle Family
- Listing Status Active
- CountyKnox
- CityKnoxville
- AreaKnox County
- NeighborhoodMallard Bay
- Zip37922
- StyleTraditional
- Year Built2001
- Taxes$ 2602
- Price$ 767,900
- Bedrooms4
- Full Bathrooms3
- Half Bathrooms1
- Sqr Footage3130
- Lot Size0.69 Acres
Data Source:
Knoxville MLS (KAAR)
Property Description
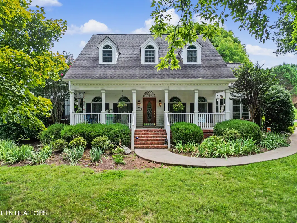
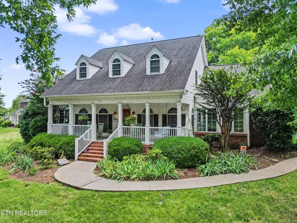
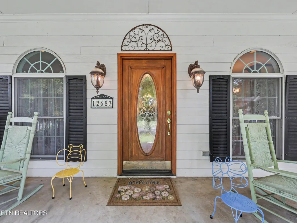
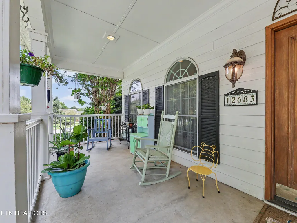
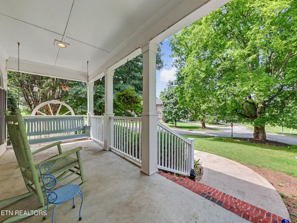
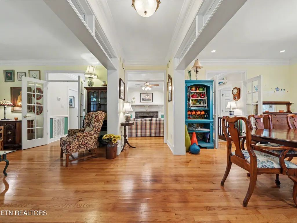
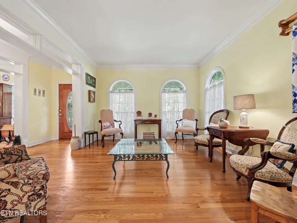
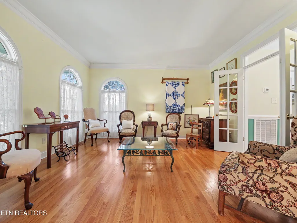
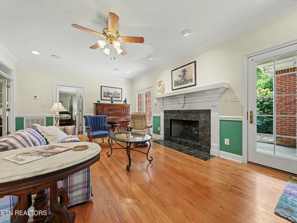
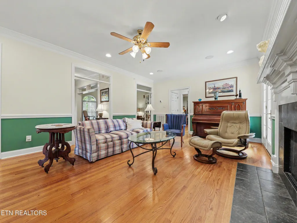
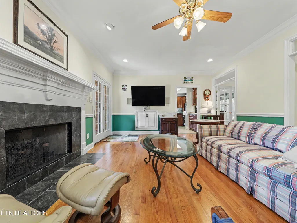
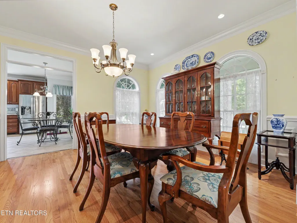
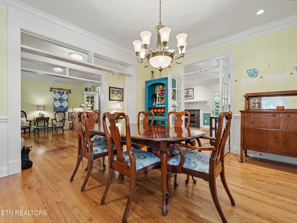
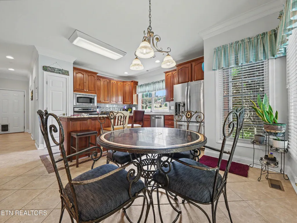
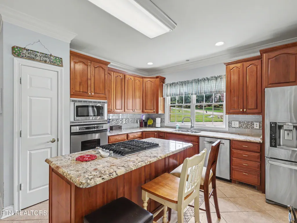
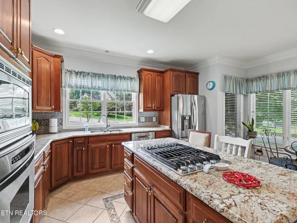
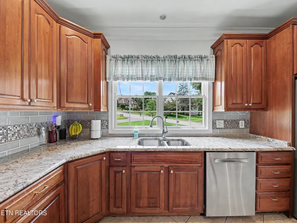
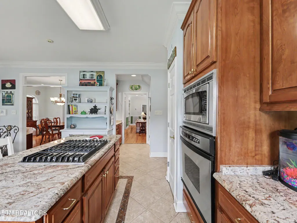
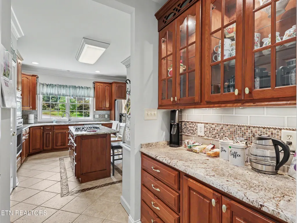
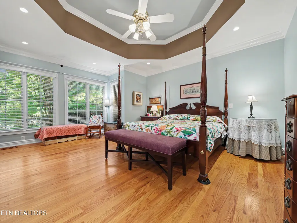
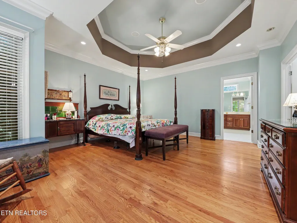
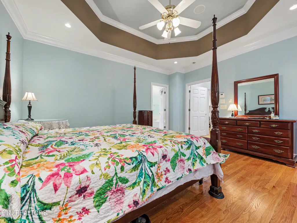
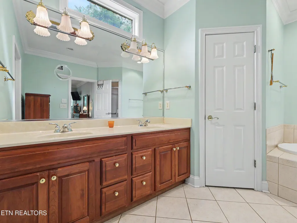
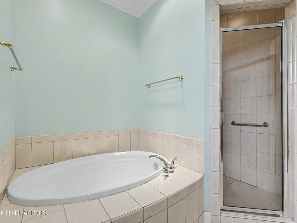
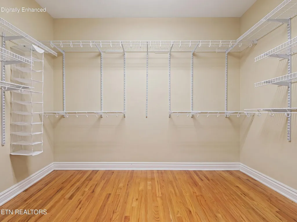
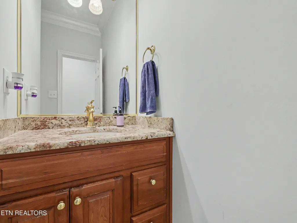
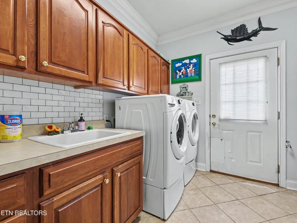
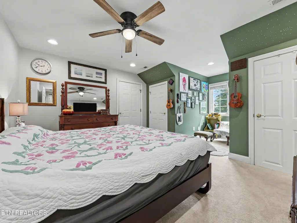
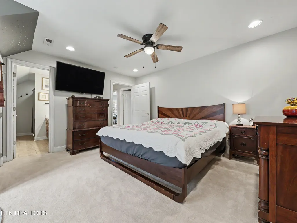
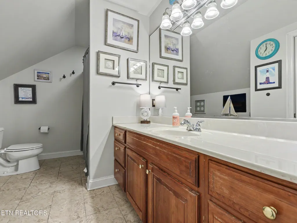
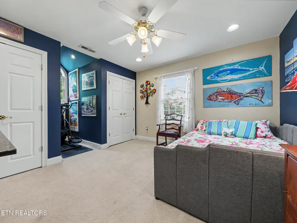
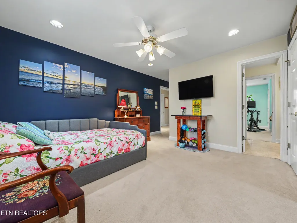
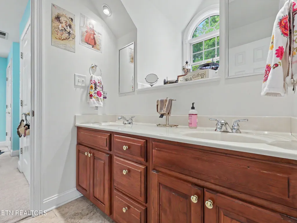
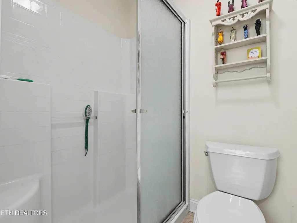
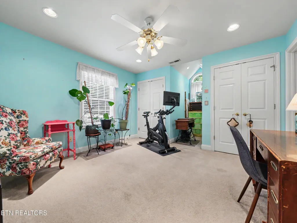
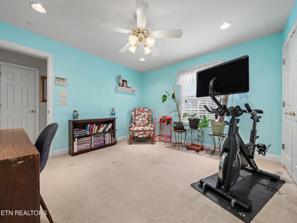
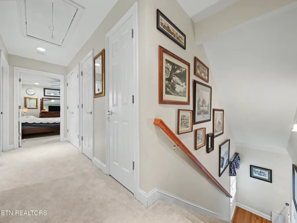
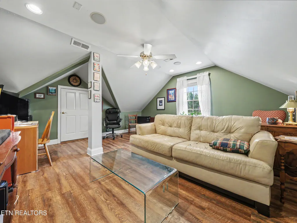
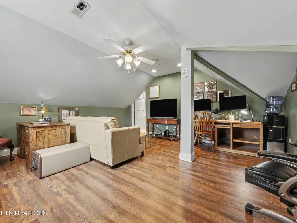
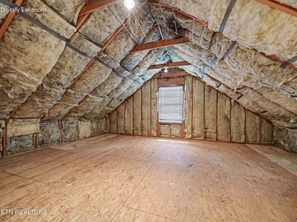
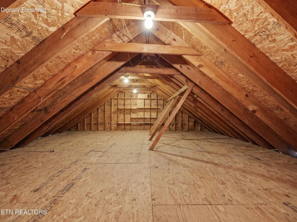
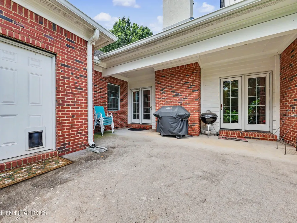
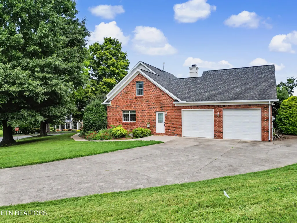
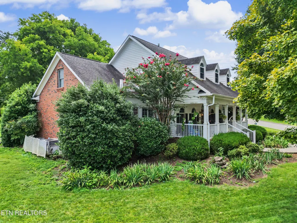
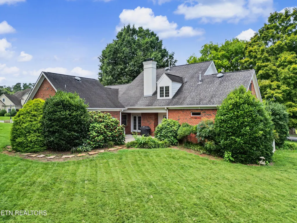
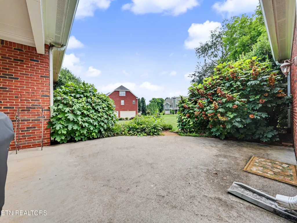
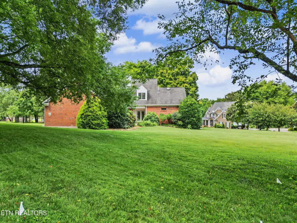
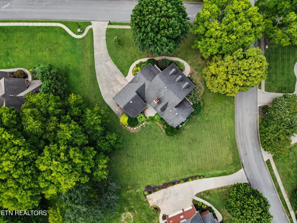
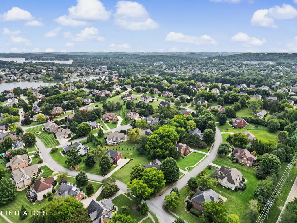
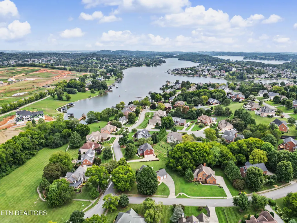
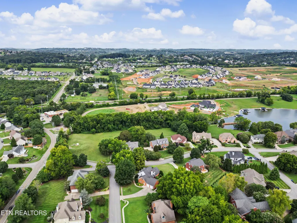
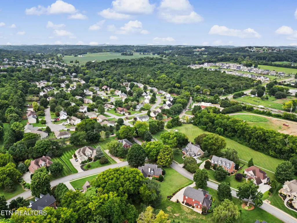
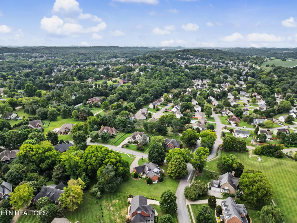
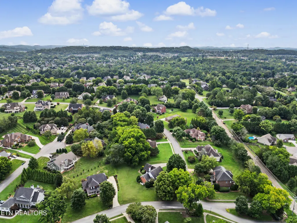
Concessions now available with any offer! A NEW PRICE AND A NEW OPPORTUNITY IN MALLARD BAY. Now offered at $767,900, 12683 Bayview Drive offers the space, location, and floor plan to create a home that's truly your own. Set on a spacious corner lot in one of West Knoxville's established neighborhoods, this 4-bedroom, 3.5-bath home offers 3,130 square feet with a main-level primary suite, soaring ceilings, multiple living spaces, and plenty of room to spread out. The main level features formal living and dining spaces, a comfortable family room with a gas fireplace, and a spacious kitchen with cherry cabinetry, granite countertops, gas cooking, an island, and generous workspace. The main-level primary suite offers the convenience of single-level living while still providing plenty of space upstairs for family, guests, work, or hobbies. Upstairs, you'll find a private secondary suite with its own full bath and two closets, plus two additional bedrooms connected by a Jack-and-Jill bath. A large bonus room provides flexible space for a home office, media room, playroom, workout space, or whatever fits your lifestyle. Two oversized walk-in attic areas offer exceptional storage that's increasingly hard to find. Outside, mature trees and landscaping surround the level corner lot, along with a covered front porch, patio, irrigation system, and professionally installed invisible fence. Mallard Bay residents enjoy access to the neighborhood's private boat launch and picnic area, making it easy to take advantage of life near the water. And with McFee Park, Concord Park, the Farragut Greenway, Turkey Creek, shopping, dining, and recreation all less than 15 minutes away, this West Knoxville location is hard to beat. At its new price, this is an opportunity worth another look. Come see the space, imagine the possibilities, and make it your own
| Elementary School | Middle School | High School |
|---|---|---|
| Northshore Elementary School | Farragut Middle School | Farragut High School |
| Price History | |
|---|---|
| 7/6/2026 | Listed $984,900 |
| 7/13/2026 | 2$965,200 |
| 7/20/2026 | 3$936,200 |
| 7/23/2026 | 1$926,800 |
| 7/27/2026 | 1$917,500 |
| 7/30/2026 | 2$899,100 |
| 8/8/2026 | 2$881,100 |
| 8/11/2026 | 5$837,000 |
| 8/17/2026 | 1$824,450 |
| 8/19/2026 | 3$799,700 |
| 8/26/2026 | 3$775,700 |
| 9/3/2026 | 1$767,900 |
General Features
| Sewer | Public Sewer |
|---|---|
| Heating | Heat Pump,Natural Gas,Electric |
| Cooling | Central Cooling |
| Appliances | Tankless Water Heater,Gas Range,Dishwasher,Disposal,Microwave,Refrigerator,Self Cleaning Oven |
| HOA Fee | 650 |
| Garage Spaces | 2 |
| Association Fee Includes | Grounds Maintenance |
| Architectural Style | Traditional |
| Security Features | Security Alarm,Smoke Detector |
| Construction Materials | Vinyl Siding,Brick |
| Year Built | 2001 |
| View | Lake |
| Property Subtype | Single Family Residence |
| Community Features | Sidewalks |
| Assoc Fee Paid Per | Yearly |
| County | Knox County - 1 |
| Property Type | Single Family |
| HOA | true |
| Attached Garage | true |
| Subdivision Name | Mallard Bay |
| Total Rooms | 8 |
| Full Baths | 3 |
| Status | Active |
| Directions | From Downtown Knoxville, take I-40/I-75 West to Exit 373 (Campbell Station Road). Left on North Campbell Station Road, then turn right onto Kingston Pike. Turn left onto Virtue Road, go left onto Harvey Road (under the railroad tracks), then left into Mallard Bay. |
| High School | Farragut |
| City | Knoxville |
| MLS Area | Knox County - 1 |
| Lot Size Units | Acres |
| Lot Size Square Feet | 30056.4 |
| Elementary School | Northshore |
| Property Attached Y/N | false |
| Middle/Junior High School | Farragut |
| MLS Area Minor | Knox County - 1 |
| Structure Type | 2 Story |
| Standard Status | Active |
| New Financing Cash | true |
| New Financing FHA | true |
| New Financing VA Loan | true |
| New Financing Coventional | true |
Interior Features
| Interior Amenities | Walk-In Closet(s),Kitchen Island,Pantry,Eat-in Kitchen |
|---|---|
| Basement | Crawl Space Sealed |
| Flooring | Carpet,Hardwood,Tile |
| Total Fireplaces | 1 |
| Fireplace Features | Gas Log |
| Basement (Y/N) | false |
| Air Conditioning Y/N | true |
| Heating Y/N | true |
| Fireplace Y/N | true |
| Half Baths | 1 |
| Total Bedrooms | 4 |
| Total Baths | 4 |
| Other_sp_Rooms_co_Family_sp_Room | true |
Exterior Features
| Exterior Amenities | Irrigation System,Windows - Vinyl |
|---|---|
| Parking Features | Garage Faces Side,Garage Door Opener,Attached,Main Level |
| Lot Features | Lake/Water Access,Corner Lot,Irregular Lot,Level |
| Water Source | Public |
| Lot Size Area | 0.69 |
| Building Area Total | 3130 |
| Lot Dimensions | 162 X 185 X IRR |
| Lot Size Acres | 0.69 |
| Lot Size Source | Tax Records |
Amenities
- Foreclosure
- Views
- Short Sale
- New Construction
- Adult 55+
- Lease To Own
- No HOA Fees
- Furnished
- Primary On Main
- Air Conditioning
- Seller Finance
- Green
- Fixer Upper
- Horse
- Golf
- Fireplace
- Deck
- Garage
- Basement
- Pool
Property vs Single Family Average in 37922
Price
Taxes
Year Built
 The data relating to real estate for sale on this Web Site comes from the IDX Program of the East Tennessee Realtors® Multiple Listing Service. © Copyright 2026 All rights reserved. This information is being provided for the consumers' personal, non-commercial use and may not be used for any purpose other than to identify prospective properties the consumers may be interested in purchasing. This information was updated September 15, 2026 9:48 PM UTC Some properties may subsequently have sold
 Upper Cumberland Association of Realtors® All information deemed reliable but not guaranteed. All properties are subject to prior sale, change or withdrawal. Neither listing broker(s) or information provider(s) shall be responsible for any typographical errors, misinformation, misprints and shall be held totally harmless. Listing(s) information is provided for consumer's personal, non-commercial use and may not be used for any purpose other than to identify prospective properties consumers may
