
Price Reduction - Primary on Main
Address
11322 Orvis Lane, Knoxville, TN
Price
$ 750,000
Property Attributes
- MLS#1347215
- TypeSingle Family
- Listing Status Pending - Continue to Show - Inspection
- CountyKnox
- CityKnoxville
- AreaKnox County
- NeighborhoodHardin Valley Vista
- Zip37932
- StyleCraftsman
- Year Built2018
- Taxes$ 1712
- Price$ 750,000
- Bedrooms4
- Full Bathrooms3
- Half Bathrooms0
- Sqr Footage2890
- Lot Size0.17 Acres
Data Source:
Knoxville MLS (KAAR)
Property Description
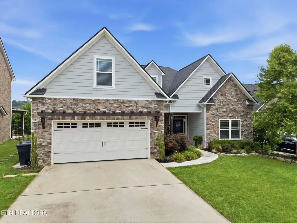
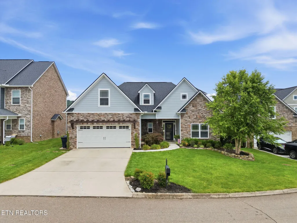
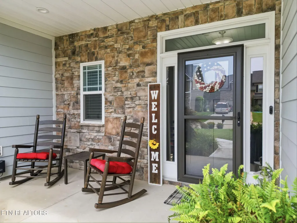
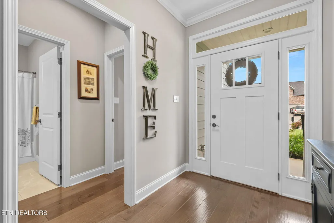
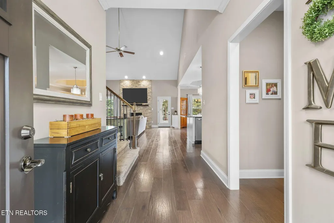
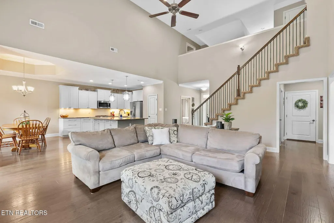
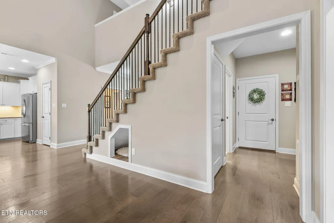
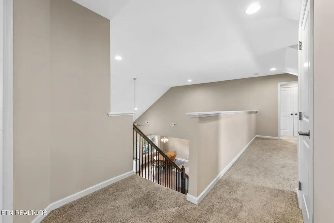
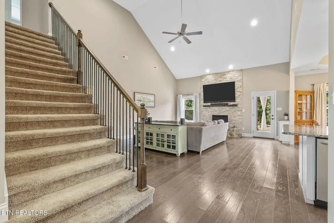
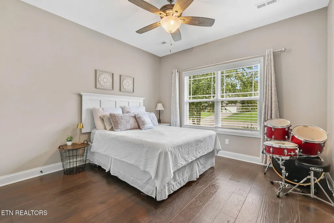
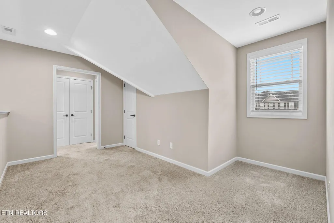

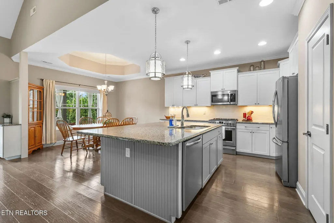
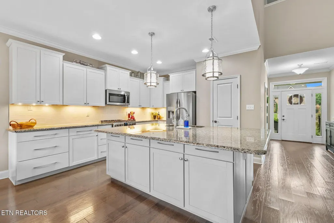
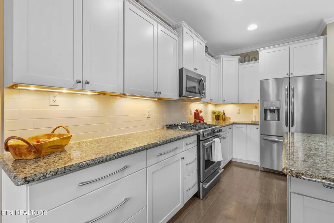
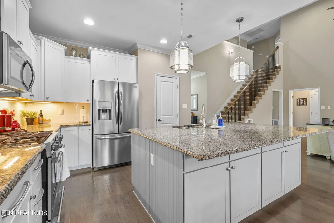
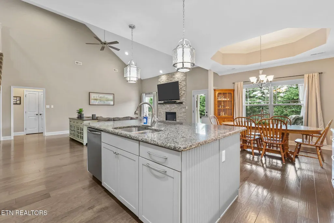
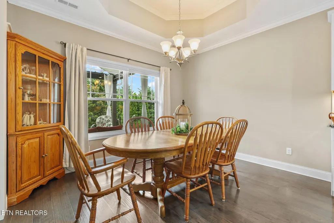
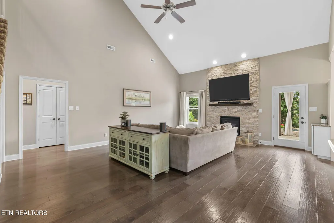
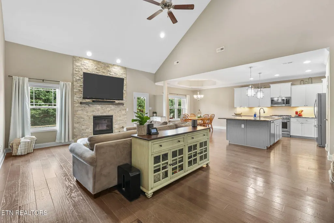
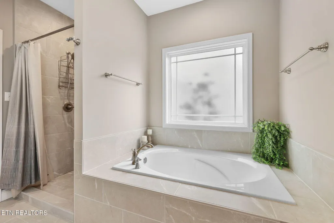
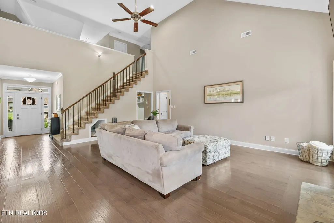
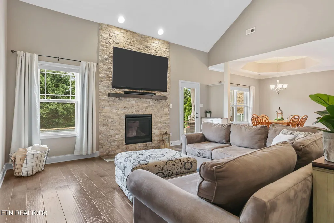
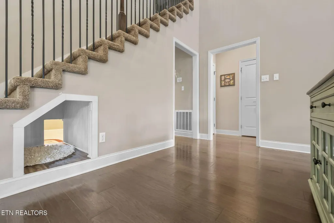
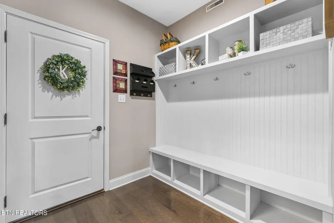
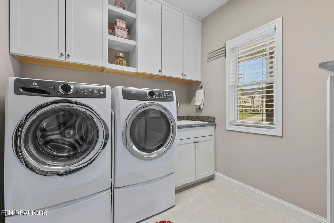
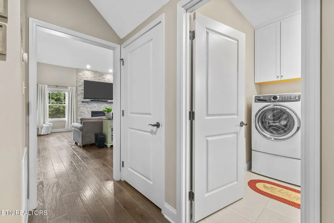
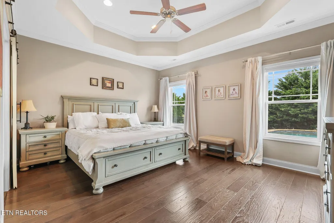
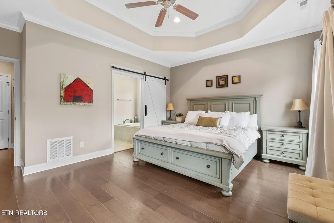
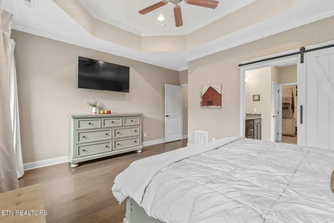
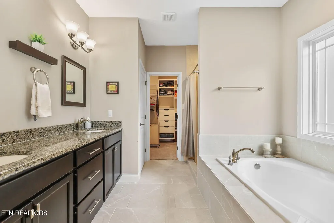
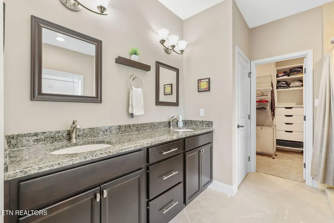
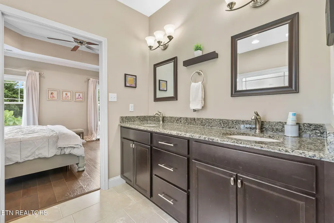
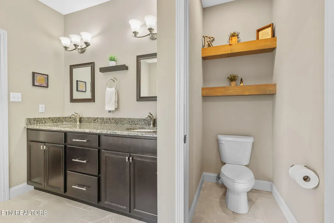
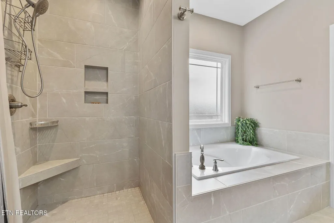
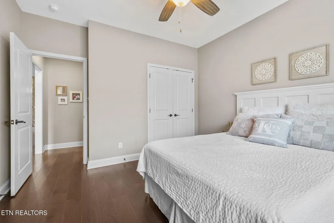
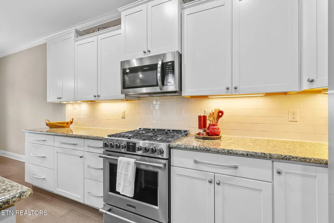
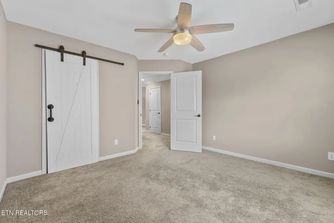
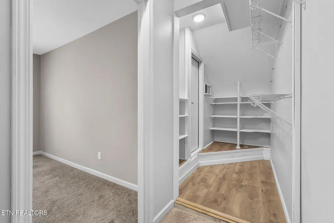
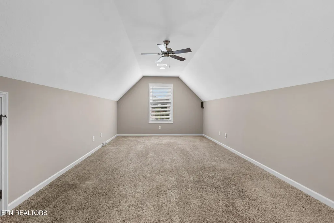
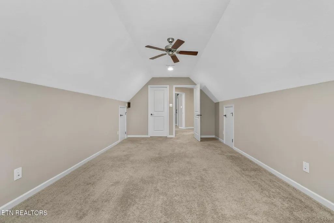
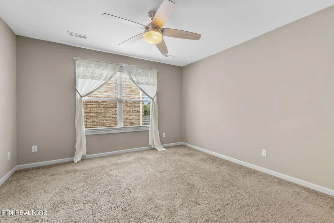
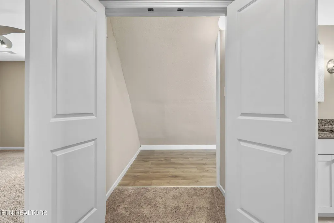
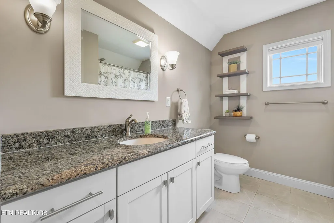
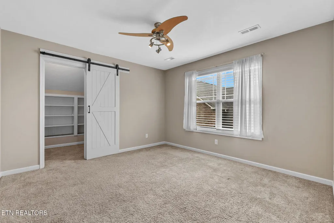
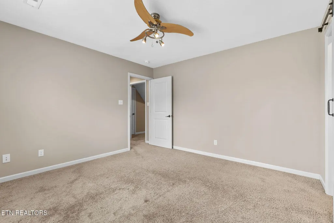
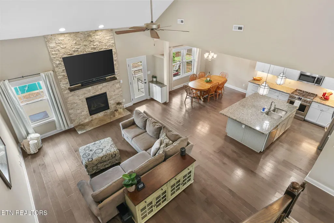
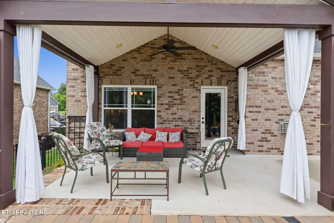
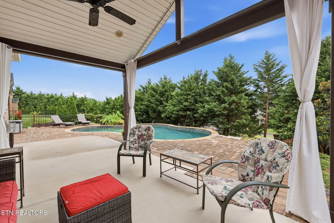
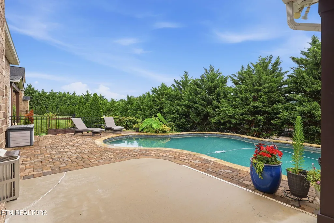
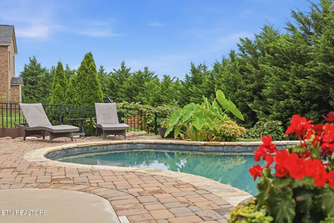
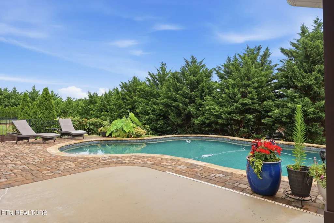
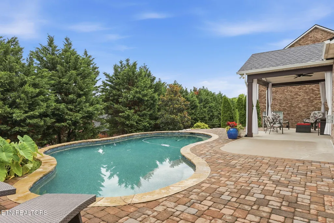
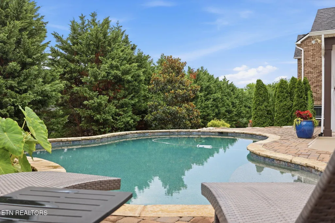
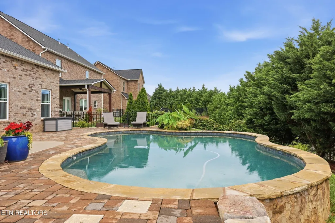
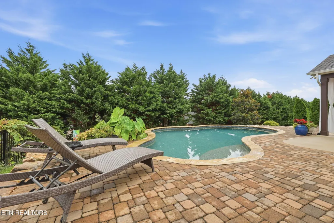
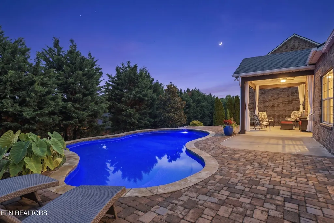
Backyard oasis, upgraded finishes and cul-de-sac living in Hardin Valley! Welcome to 11322 Orvis Lane, offering 2,890 sq ft, 4 bedrooms, 3 baths and an approximately 0.20-acre lot with a private, tree-lined backyard and no home directly behind. Step inside to an open, airy main level with 9-foot and vaulted ceilings, high-end engineered hardwoods and a dramatic floor-to-ceiling stone fireplace that anchors the living space. The kitchen is a showstopper, featuring a huge modern island, expanded cabinetry and counter space, a gas range and an easy flow to the dining and living areas. The main level also includes the primary suite with a pool view, double-vanity bath and walk-in storage, plus a second bedroom for flexible main-level living. Upstairs, you'll find additional bedrooms, a dual-vanity bath and a large entertainment room that can serve as a media room, office, workout space or optional additional sleeping space. Storage is a major win here, with walk-in closets, built-ins and an oversized laundry room designed to keep life organized. The outdoor space is where this home truly shines. The custom Gunite saltwater pool with LED lighting, installed in 2019, is surrounded by professional stonework, landscaping and a covered porch made for relaxing or entertaining. Additional highlights include four-sided brick exterior, front and backyard sprinkler system, water softener and an updated heating system in 2025. Conveniently located just minutes from Hardin Valley school campuses, Pellissippi Parkway, Turkey Creek shopping and dining, West Knoxville, Farragut, Oak Ridge and outdoor recreation at Melton Hill Park and Concord Park. This home brings the space, style, storage and backyard magic buyers are looking for. Receive a 1% rate reduction for 12 months when using the seller's preferred lender.
| Elementary School | Middle School | High School |
|---|---|---|
| Hardin Valley Elementary School | Hardin Valley Middle School | Hardin Valley Academy High School |
| Price History | |
|---|---|
| 7/6/2026 | Listed $779,900 |
| 7/27/2026 | 2$765,000 |
| 8/22/2026 | 2$750,000 |
General Features
| Sewer | Public Sewer |
|---|---|
| Heating | Central,Natural Gas |
| Cooling | Central Cooling |
| Appliances | Gas Range,Dishwasher,Disposal,Microwave,Range |
| HOA Fee | 125 |
| Garage Spaces | 2 |
| Architectural Style | Craftsman |
| Security Features | Smoke Detector |
| Construction Materials | Stone,Brick,Frame,Other |
| Year Built | 2018 |
| Property Subtype | Single Family Residence |
| Community Features | Sidewalks |
| Assoc Fee Paid Per | Yearly |
| County | Knox County - 1 |
| Property Type | Single Family |
| HOA | true |
| Attached Garage | true |
| Subdivision Name | Hardin Valley Vista |
| Total Rooms | 8 |
| Full Baths | 3 |
| Status | Pending - Continue to Show - Inspection |
| Directions | From Pellissippi Pkwy, take Hardin Valley exit and head west (left) towards Hardin Valley (approx. 1.5 miles) to entrance of The Glen at Hardin Valley subdivision. Turn right on Brooke Willow Blvd and follow to top of hill to enter Hardin Valley Vista subdivision. Orvis Lane is first left and home on the left at 11322 Orvis Lane Lot 5. |
| High School | Hardin Valley Academy |
| City | Knoxville |
| MLS Area | Knox County - 1 |
| Lot Size Units | Acres |
| Lot Size Square Feet | 7405.2 |
| Elementary School | Hardin Valley |
| Property Attached Y/N | false |
| Middle/Junior High School | Hardin Valley |
| MLS Area Minor | Knox County - 1 |
| Structure Type | 2 Story |
| Standard Status | Pending |
| New Financing Cash | true |
| New Financing FHA | true |
| New Financing VA Loan | true |
| New Financing Coventional | true |
Interior Features
| Interior Amenities | Walk-In Closet(s),Cathedral Ceiling(s),Kitchen Island,Breakfast Bar,Eat-in Kitchen |
|---|---|
| Basement | Slab |
| Flooring | Carpet,Hardwood,Tile |
| Total Fireplaces | 1 |
| Fireplace Features | Insert,Gas Log |
| Basement (Y/N) | false |
| Air Conditioning Y/N | true |
| Heating Y/N | true |
| Window Features | Windows - Insulated |
| Fireplace Y/N | true |
| Total Bedrooms | 4 |
| Total Baths | 3 |
| Other_sp_Rooms_co_Great_sp_Room | true |
Exterior Features
| Exterior Amenities | Windows - Vinyl |
|---|---|
| Parking Features | Garage Door Opener,Attached |
| Lot Features | Cul-De-Sac |
| Water Source | Public |
| Lot Size Area | 0.17 |
| Building Area Total | 2890 |
| Lot Size Acres | 0.17 |
| Lot Size Source | Estimated |
| Door Features | Doors - Energy Star |
Amenities
- Foreclosure
- Views
- Short Sale
- New Construction
- Adult 55+
- Lease To Own
- No HOA Fees
- Furnished
- Primary On Main
- Air Conditioning
- Seller Finance
- Green
- Fixer Upper
- Horse
- Golf
- Fireplace
- Deck
- Garage
- Basement
- Pool
Property vs Single Family Average in 37932
Price
Taxes
Year Built
 The data relating to real estate for sale on this Web Site comes from the IDX Program of the East Tennessee Realtors® Multiple Listing Service. © Copyright 2026 All rights reserved. This information is being provided for the consumers' personal, non-commercial use and may not be used for any purpose other than to identify prospective properties the consumers may be interested in purchasing. This information was updated September 17, 2026 9:41 PM UTC Some properties may subsequently have sold
 Upper Cumberland Association of Realtors® All information deemed reliable but not guaranteed. All properties are subject to prior sale, change or withdrawal. Neither listing broker(s) or information provider(s) shall be responsible for any typographical errors, misinformation, misprints and shall be held totally harmless. Listing(s) information is provided for consumer's personal, non-commercial use and may not be used for any purpose other than to identify prospective properties consumers may
