
Price Reduction - Primary on Main


Address
1009 Bardill Lane, Knoxville, TN
Price
$ 449,900
Property Attributes
- MLS#1347807
- TypeSingle Family
- Listing Status Active
- CountyKnox
- CityKnoxville
- AreaKnox County
- NeighborhoodT L Jones
- Zip37919
- StyleTraditional
- Year Built1958
- Taxes$ 2587
- Price$ 449,900
- Bedrooms4
- Full Bathrooms2
- Half Bathrooms0
- Sqr Footage1707
- Lot Size0.38 Acres
Data Source:
Knoxville MLS (KAAR)
Property Description
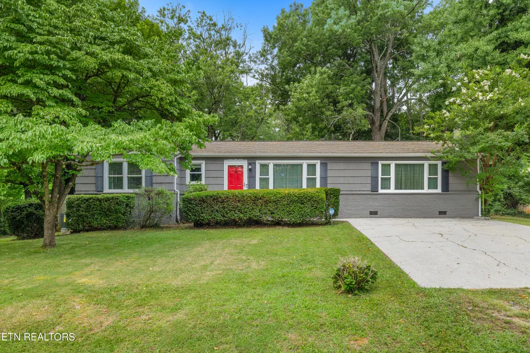
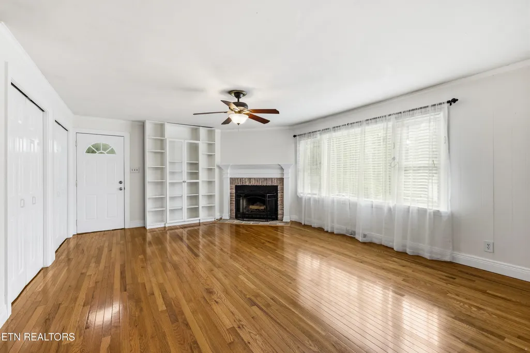
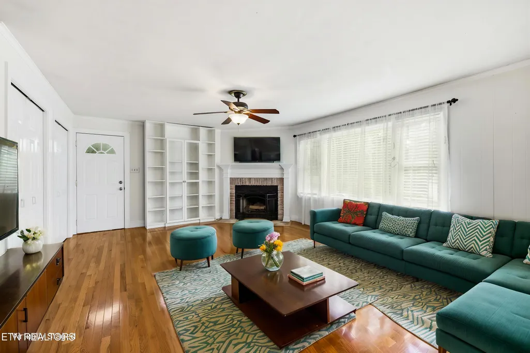
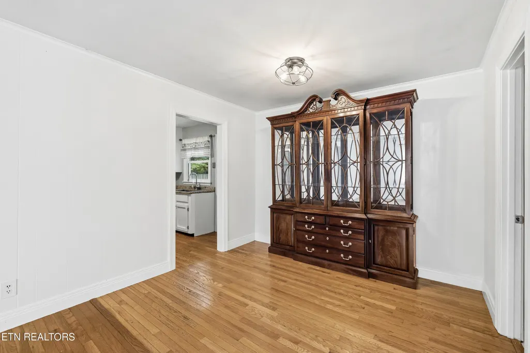
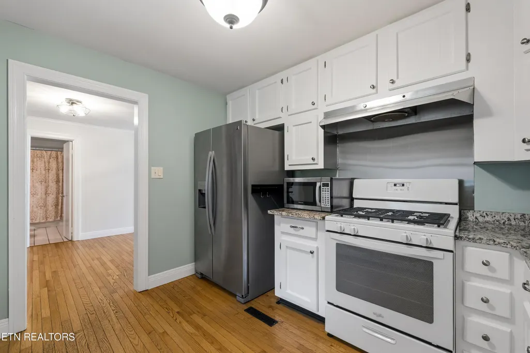
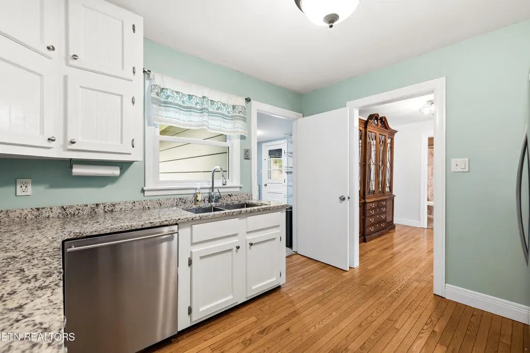
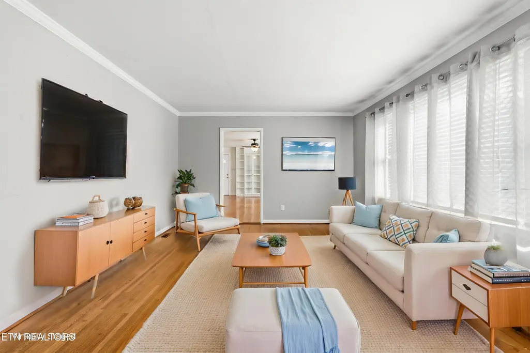
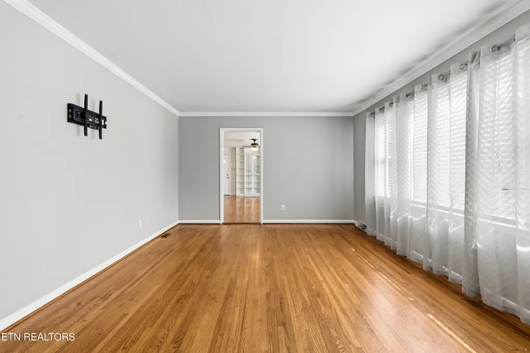
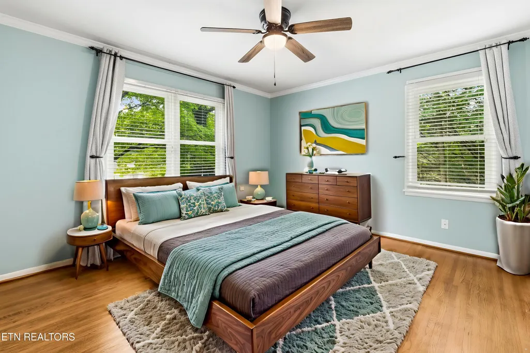
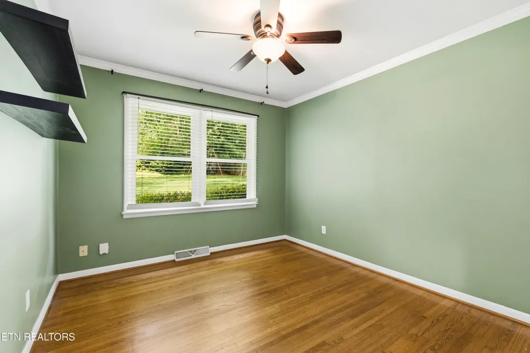
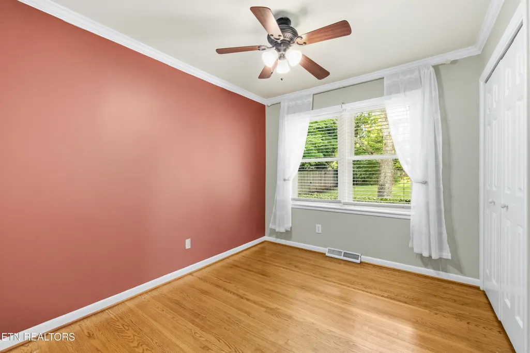
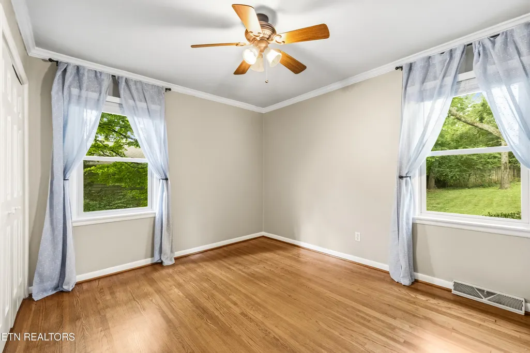
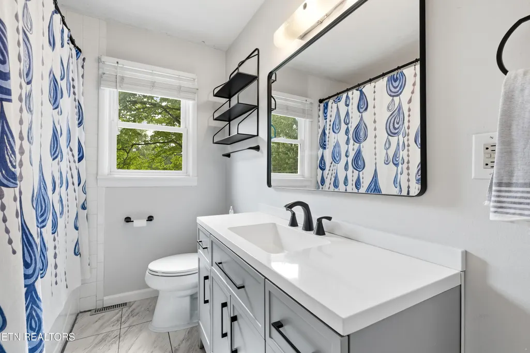
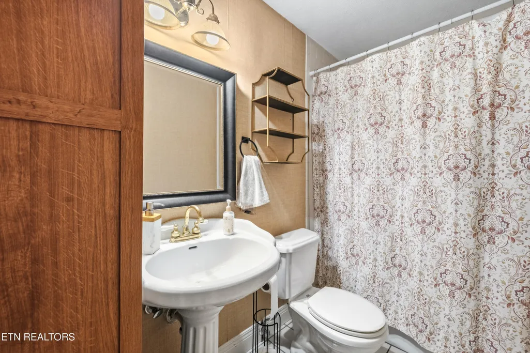
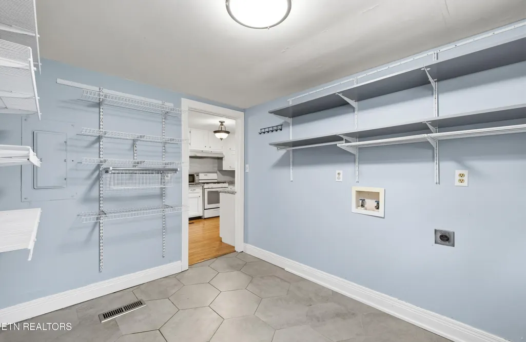
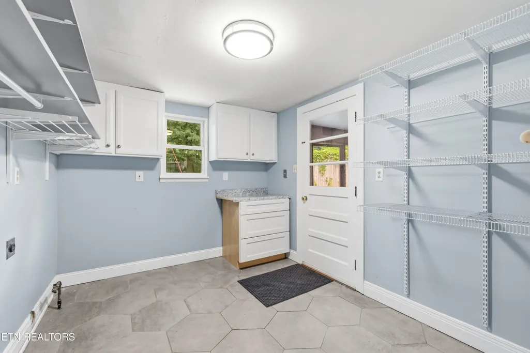
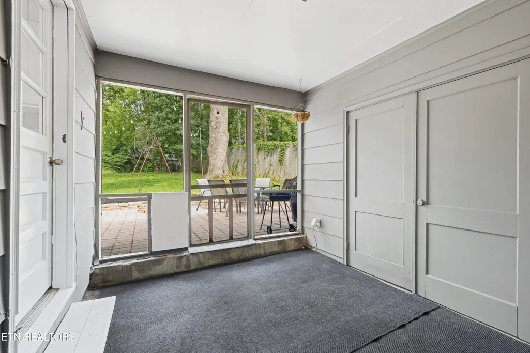
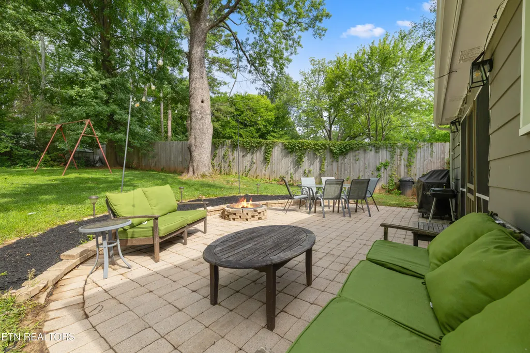
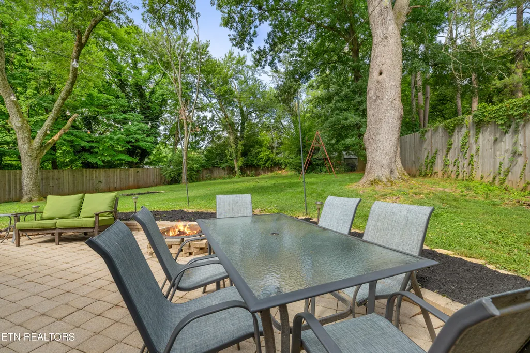
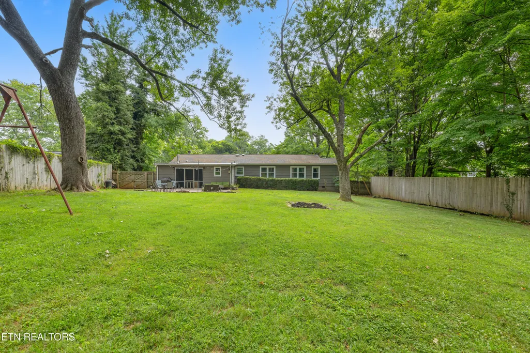
Welcome to 1009 Bardill Lane, a beautifully maintained 4-bedroom, 2-bathroom mid-century ranch nestled in the highly sought-after Rocky Hill community of close-in West Knoxville. Combining timeless character with thoughtful updates, this inviting home offers comfortable one-level living in an established neighborhood within walking distance of Rocky Hill Elementary School, Rocky Hill Shopping Center and Rocky Hill Ball Park and is just minutes from shopping, dining, parks, and downtown Knoxville. Inside, you'll find a fireplace in the great room and hardwood floors throughout the main living areas, as well as all four bedrooms, creating a warm and cohesive feel. The updated bathrooms feature stylish finishes, while the laundry room and bathrooms offer durable tile flooring for easy maintenance. The kitchen is designed for both everyday living and entertaining, featuring granite countertops, a gas stove, and ample workspace for preparing your favorite meals. Just off the laundry room/mud room, a screened-in porch provides the perfect place to enjoy your morning coffee, unwind in the evenings, or entertain friends while overlooking the backyard. Outside, the large, fully fenced backyard has a large paver patio and offers plenty of room for children, pets, gardening, or future outdoor living enhancements. If you're looking for the charm of a classic mid-century ranch paired with modern updates in one of West Knoxville's most desirable locations, 1009 Bardill Lane is a home you won't want to miss. Buyer to verify sq ft, room dimensions, lot size, zoning, any restrictions, etc.
| Elementary School | Middle School | High School |
|---|---|---|
| Rocky Hill Elementary School | Bearden Middle School | West High School |
| Price History | |
|---|---|
| 7/10/2026 | Listed $499,000 |
| 7/30/2026 | 3$485,000 |
| 8/20/2026 | 7$449,900 |
General Features
| Sewer | Public Sewer |
|---|---|
| Heating | Forced Air,Natural Gas,Electric |
| Cooling | Central Cooling,Ceiling Fan(s) |
| Appliances | Gas Range,Dishwasher,Microwave,Refrigerator |
| Architectural Style | Traditional |
| Construction Materials | Brick,Frame,Other |
| Year Built | 1958 |
| View | Other |
| Property Subtype | Single Family Residence |
| County | Knox County - 1 |
| Property Type | Single Family |
| Attached Garage | false |
| Subdivision Name | T L Jones |
| Total Rooms | 7 |
| Full Baths | 2 |
| Status | Active |
| Directions | Morell Rd south to Left on Nubbin Ridge to Right on Bardill Ln to home on Right. Sign on the the property. |
| High School | West |
| City | Knoxville |
| MLS Area | Knox County - 1 |
| Lot Size Units | Acres |
| Lot Size Square Feet | 16552.8 |
| Elementary School | Rocky Hill |
| Property Attached Y/N | false |
| Middle/Junior High School | Bearden |
| MLS Area Minor | Knox County - 1 |
| Structure Type | Ranch |
| Standard Status | Active |
| New Financing Cash | true |
| New Financing Coventional | true |
| New Financing New Loan | true |
Interior Features
| Basement | Crawl Space |
|---|---|
| Flooring | Hardwood,Tile |
| Total Fireplaces | 1 |
| Fireplace Features | Wood Burning |
| Basement (Y/N) | false |
| Air Conditioning Y/N | true |
| Heating Y/N | true |
| Window Features | Drapes |
| Fireplace Y/N | true |
| Total Bedrooms | 4 |
| Total Baths | 2 |
| Other_sp_Rooms_co_Family_sp_Room | true |
Exterior Features
| Parking Features | Off-Street Parking,None |
|---|---|
| Lot Features | Level |
| Water Source | Public |
| Lot Size Area | 0.38 |
| Building Area Total | 1707 |
| Lot Dimensions | 110 X 188.96 X IRR |
| Lot Size Acres | 0.38 |
| Lot Size Source | Tax Records |
Amenities
- Foreclosure
- Views
- Short Sale
- New Construction
- Adult 55+
- Lease To Own
- No HOA Fees
- Furnished
- Primary On Main
- Air Conditioning
- Seller Finance
- Green
- Fixer Upper
- Horse
- Golf
- Fireplace
- Deck
- Garage
- Basement
- Pool
Property vs Single Family Average in 37919
Price
Taxes
Year Built
 The data relating to real estate for sale on this Web Site comes from the IDX Program of the East Tennessee Realtors® Multiple Listing Service. © Copyright 2026 All rights reserved. This information is being provided for the consumers' personal, non-commercial use and may not be used for any purpose other than to identify prospective properties the consumers may be interested in purchasing. This information was updated September 15, 2026 9:48 PM UTC Some properties may subsequently have sold
 Upper Cumberland Association of Realtors® All information deemed reliable but not guaranteed. All properties are subject to prior sale, change or withdrawal. Neither listing broker(s) or information provider(s) shall be responsible for any typographical errors, misinformation, misprints and shall be held totally harmless. Listing(s) information is provided for consumer's personal, non-commercial use and may not be used for any purpose other than to identify prospective properties consumers may
