
Price Reduction - Views - Primary on Main

Address
7547 Gynevere Drive, Knoxville, TN
Price
$ 524,900
Property Attributes
- MLS#1347851
- TypeSingle Family
- Listing Status Active
- CountyAnderson
- CityKnoxville
- AreaAnderson County
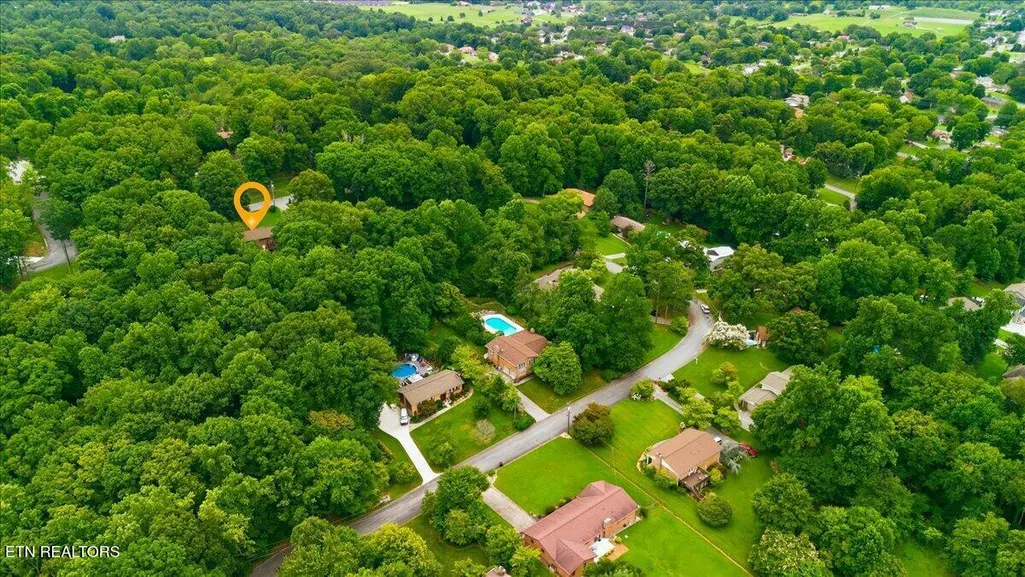
- NeighborhoodCamelot I; King Arthur Court
- Zip37931
- StyleTraditional
- Year Built1977
- Taxes$ 1360
- Price$ 524,900
- Bedrooms3
- Full Bathrooms3
- Half Bathrooms0
- Sqr Footage2322
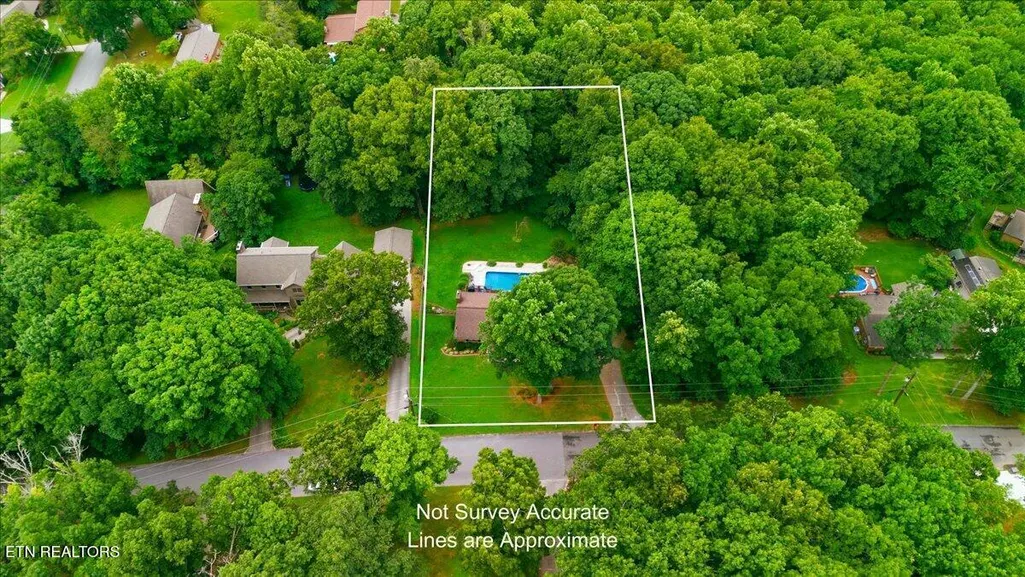
- Lot Size0.7 Acres
Data Source:
Knoxville MLS (KAAR)
Property Description
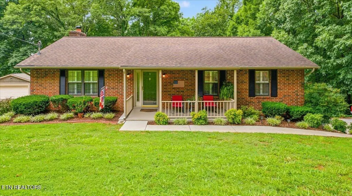
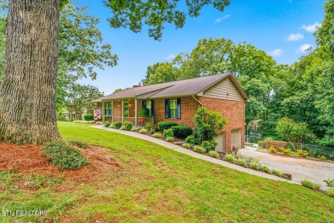
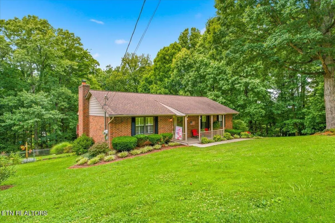
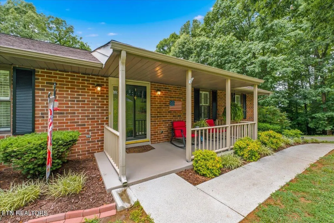
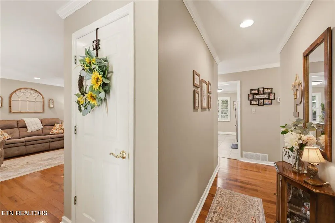
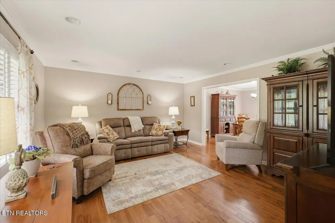
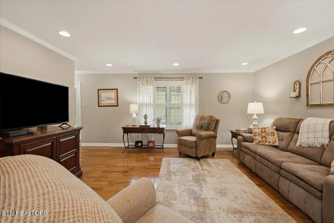
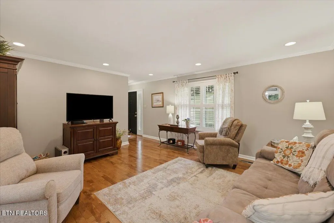
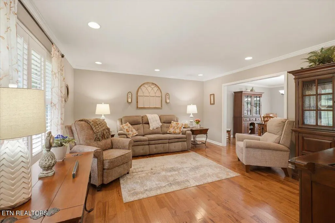
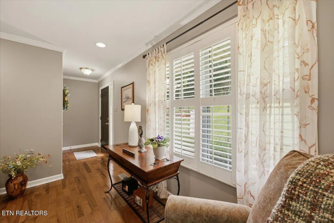
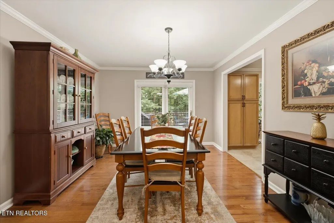
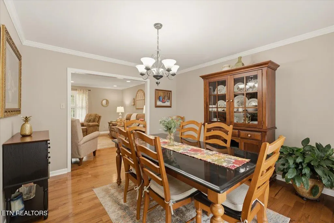
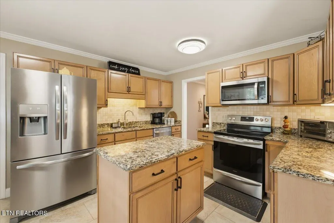
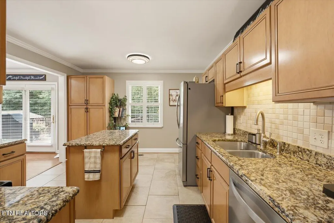
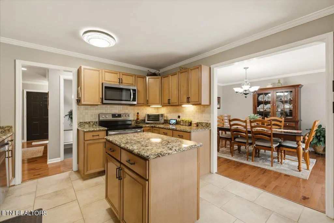
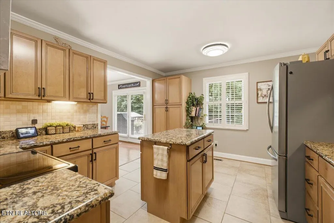
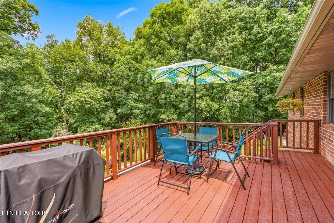
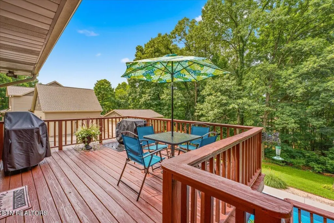
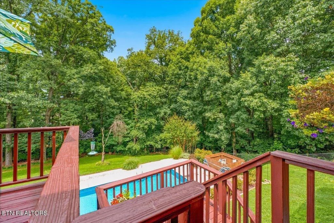
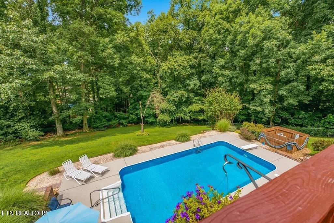
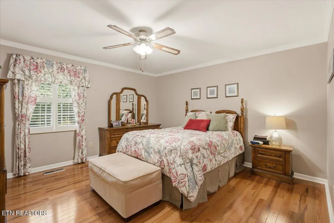
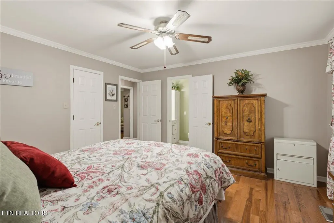
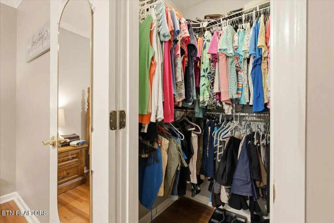
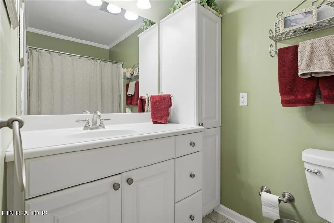
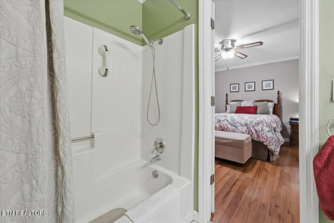
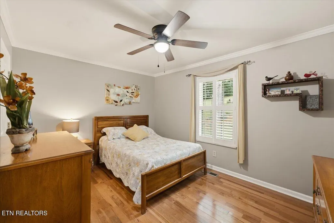
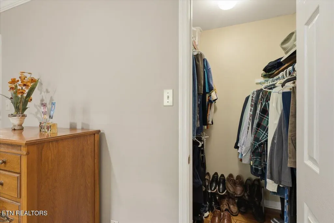
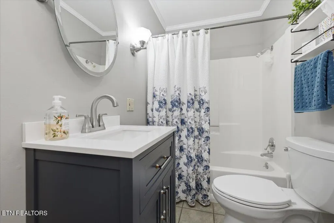
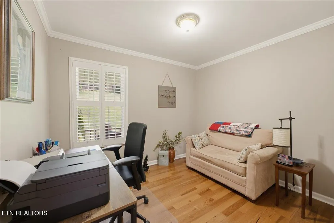
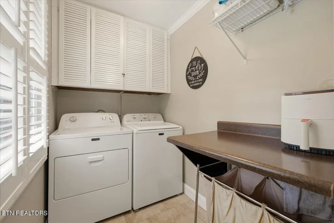
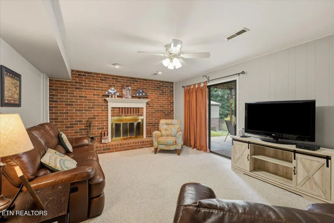
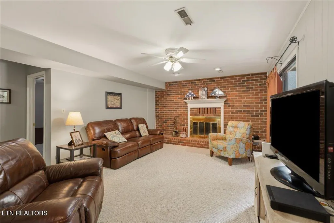
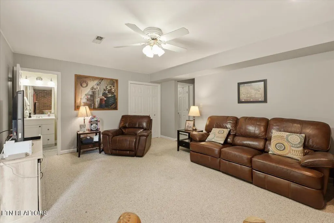
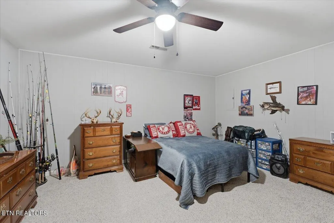
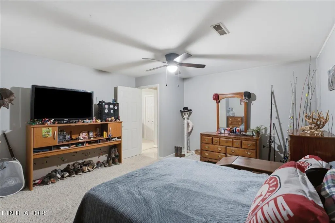
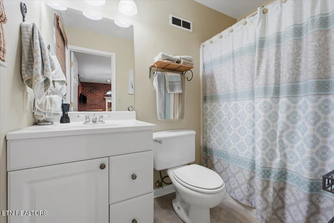
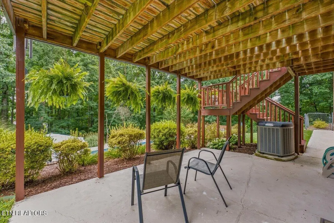
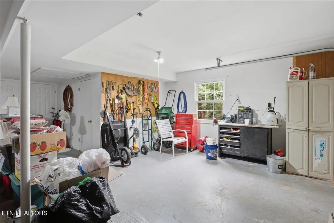
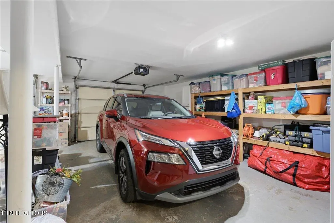
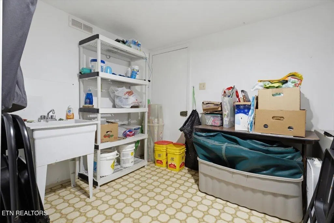
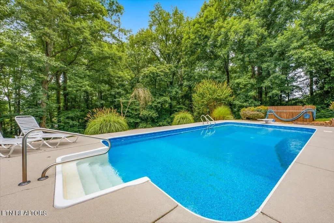
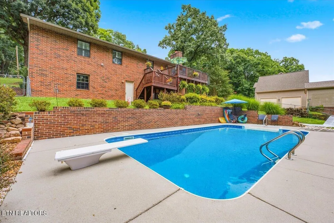
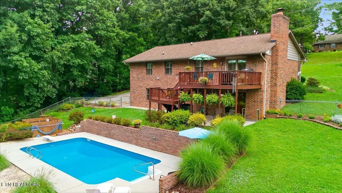
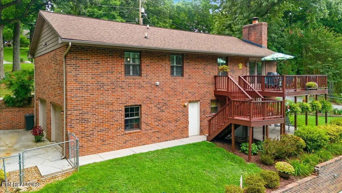
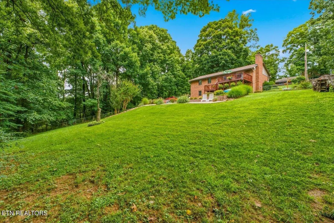
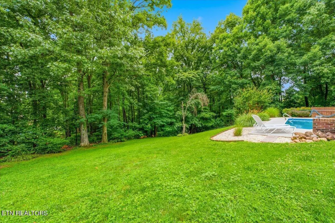
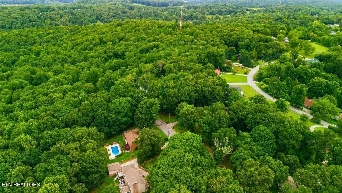
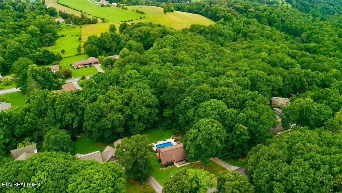
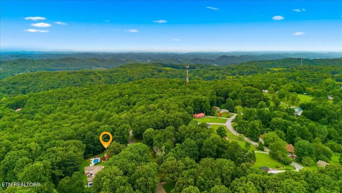
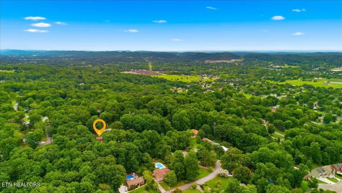
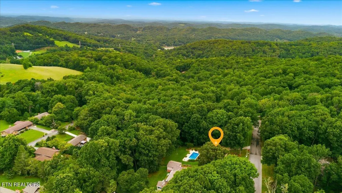
If you are looking for your dream in King Arthur's Court, this is the place! This home is pristine, move-in ready, and it even has an in-ground POOL! While enjoying the peace of the yard, you can have peace of mind that this home has been well cared for. Inviting porch leads to gorgeous entry and to hardwood floors with crown molding throughout the first floor. Dining room can accommodate a large dining table, while the tiled kitchen with island combines functionality with the beauty of granite countertops. All of the room transitions have been widened to create greater flow. The Master on main floor is among 3 ample-sized bedrooms. The 2 full bathrooms on main and additional full bath in the basement are all updated, and upstairs baths include extra storage. Laundry room is conveniently located on the main level while the basement boasts not only a wood-burning fireplace but also another closet in the family room. An extra room downstairs has a closet and can be a guestroom, office, or hobby room. The 16'x32' in-ground pool holds 22,000 gallons and has a new sand filter (2025) and new pump (2026). The newly-stained deck looks down to the fenced, beautifully landscaped backyard and pool area. The back quarter of the yard is wooded as is the neighbor's vacant lot beside the house, granting privacy along with space. Spacious garage includes workbench space and a utility closet that has been finished to include heat, air, and a utility sink. New PEX waterline from meter to the house is 3 years old. While appliances are negotiable, the freezer in the garage will move with the sellers. Convenient to all Knox County amenities, as this neighborhood comes off of Emory Rd and is split between Knox and Anderson counties. Neighborhood is considered in Karns community; home is in Anderson County and is zoned for Anderson County Schools. Previous owners applied and were granted transfer into Knox County Karns schools.
| Elementary School | Middle School | High School |
|---|---|---|
| Claxton Elementary School | Clinton Middle School | Clinton High School |
| Price History | |
|---|---|
| 7/11/2026 | Listed $548,895 |
| 8/4/2026 | 1$543,895 |
| 8/25/2026 | 1$540,000 |
| 9/1/2026 | 3$524,900 |
General Features
| Sewer | Septic Tank |
|---|---|
| Heating | Central,Heat Pump,Natural Gas,Electric |
| Cooling | Central Cooling |
| Appliances | Dishwasher,Disposal,Microwave,Range,Self Cleaning Oven |
| Garage Spaces | 2 |
| Architectural Style | Traditional |
| Security Features | Smoke Detector |
| Construction Materials | Brick,Block |
| Year Built | 1977 |
| View | Country Setting,Wooded |
| Property Subtype | Single Family Residence |
| County | Anderson County - 30 |
| Property Type | Single Family |
| Attached Garage | true |
| Subdivision Name | Camelot I; King Arthur Court |
| Total Rooms | 8 |
| Full Baths | 3 |
| Status | Active |
| Directions | Travelling west on Oak Ridge Hwy from Knoxville, turn right onto TN-131 N/Byington Beaver Ridge Rd. At the traffic light, turn right onto TN-131N/W Emory Rd. After 0.8 mile, turn left onto Glastonbury Rd. After 0.8 mile, turn left onto Galahad Dr. Turn left onto Gynevere Dr; home is on the right. |
| High School | Clinton |
| City | Knoxville |
| MLS Area | Anderson County - 30 |
| Lot Size Units | Acres |
| Lot Size Square Feet | 31750 |
| Elementary School | Claxton |
| Property Attached Y/N | false |
| Middle/Junior High School | Clinton |
| MLS Area Minor | Anderson County - 30 |
| Virtual Tour | https://my.matterport.com/show/?m=q8W1kZNCGCQ |
| Structure Type | Basement Ranch |
| Standard Status | Active |
| New Financing Cash | true |
| New Financing FHA | true |
| New Financing VA Loan | true |
| New Financing Coventional | true |
Interior Features
| Interior Amenities | Walk-In Closet(s),Kitchen Island,Pantry |
|---|---|
| Basement | Walkout,Finished,Plumbed,Slab |
| Flooring | Carpet,Hardwood,Vinyl,Tile |
| Total Fireplaces | 1 |
| Fireplace Features | Brick,Wood Burning |
| Basement (Y/N) | true |
| Air Conditioning Y/N | true |
| Heating Y/N | true |
| Fireplace Y/N | true |
| Total Bedrooms | 3 |
| Total Baths | 3 |
Exterior Features
| Exterior Amenities | Windows - Vinyl |
|---|---|
| Parking Features | Garage Faces Side,Off-Street Parking,Garage Door Opener,Attached,Basement |
| Lot Features | Rolling Slope |
| Water Source | Public |
| Lot Size Area | 0.7 |
| Building Area Total | 2322 |
| Lot Dimensions | 125x254 |
| Lot Size Acres | 0.7 |
| Lot Size Source | Tax Records |
| Door Features | Doors - Storm |
Amenities
- Foreclosure
- Views
- Short Sale
- New Construction
- Adult 55+
- Lease To Own
- No HOA Fees
- Furnished
- Primary On Main
- Air Conditioning
- Seller Finance
- Green
- Fixer Upper
- Horse
- Golf
- Fireplace
- Deck
- Garage
- Basement
- Pool
Property vs Single Family Average in 37931
Price
Taxes
Year Built
 The data relating to real estate for sale on this Web Site comes from the IDX Program of the East Tennessee Realtors® Multiple Listing Service. © Copyright 2026 All rights reserved. This information is being provided for the consumers' personal, non-commercial use and may not be used for any purpose other than to identify prospective properties the consumers may be interested in purchasing. This information was updated September 17, 2026 9:41 PM UTC Some properties may subsequently have sold
 Upper Cumberland Association of Realtors® All information deemed reliable but not guaranteed. All properties are subject to prior sale, change or withdrawal. Neither listing broker(s) or information provider(s) shall be responsible for any typographical errors, misinformation, misprints and shall be held totally harmless. Listing(s) information is provided for consumer's personal, non-commercial use and may not be used for any purpose other than to identify prospective properties consumers may
