
Views - Primary on Main

Address
361 Bear Knob Lane, Crawford, TN
Price
$ 439,900
Property Attributes
- MLS#1350825
- TypeSingle Family
- Listing Status Active
- CountyOverton
- CityCrawford
- AreaOverton County
- NeighborhoodBear Knob
- Zip38554
- StyleCabin, Traditional
- Year Built2012
- Taxes$ 960
- Price$ 439,900
- Bedrooms3
- Full Bathrooms3
- Half Bathrooms0
- Sqr Footage1728
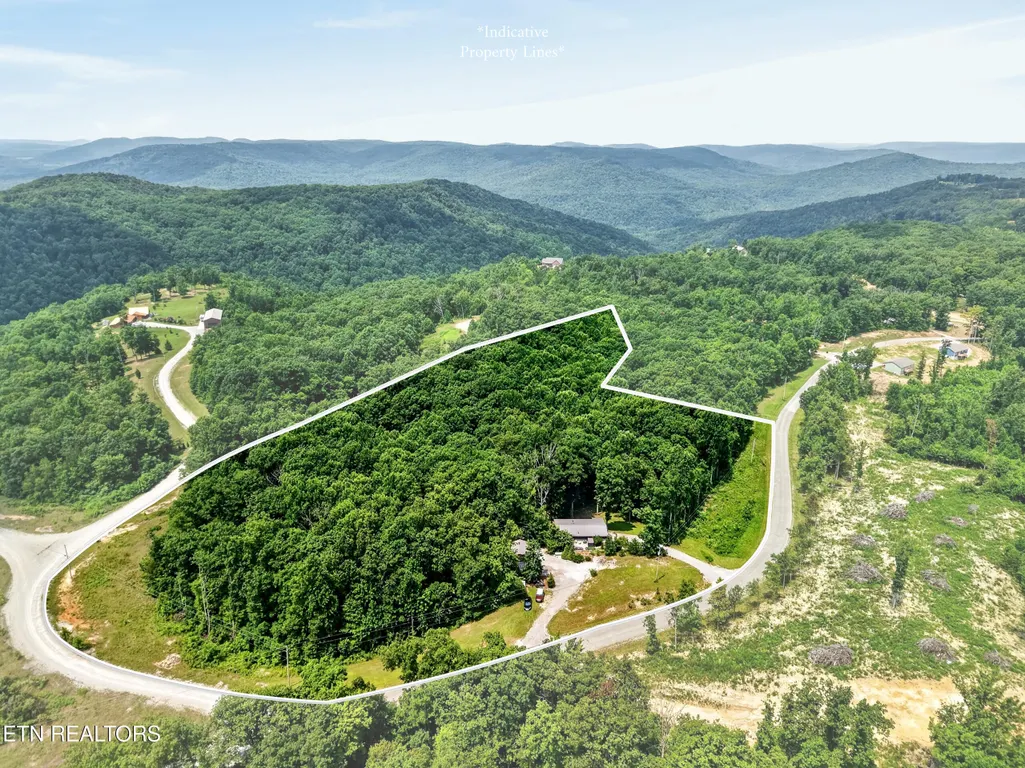
- Lot Size5 Acres
Data Source:
Knoxville MLS (KAAR)
Property Description
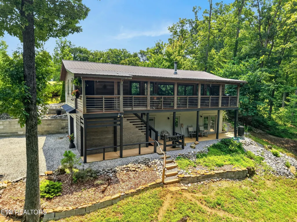
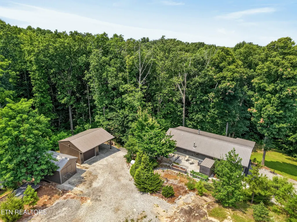
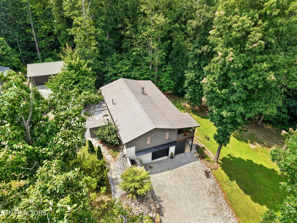
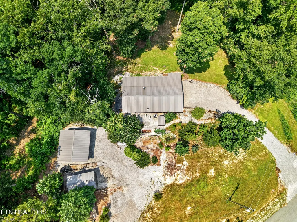
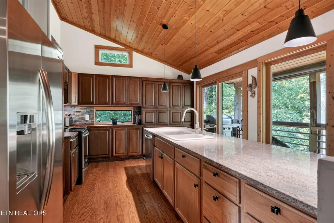
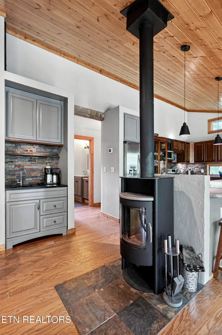
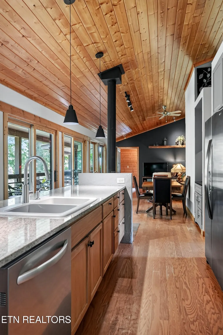
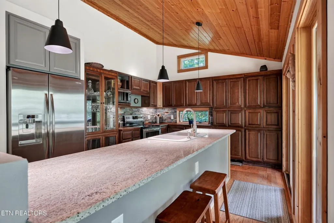
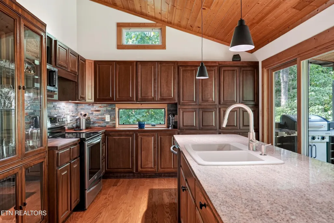
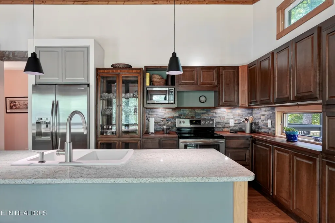
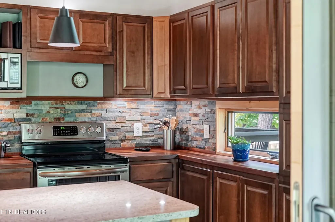
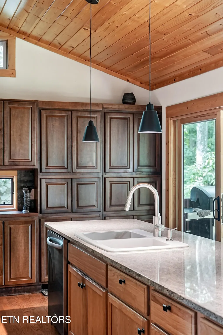
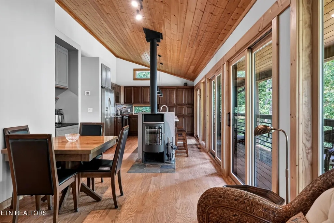
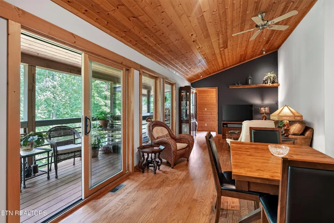
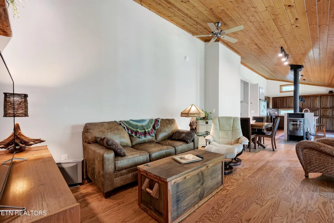
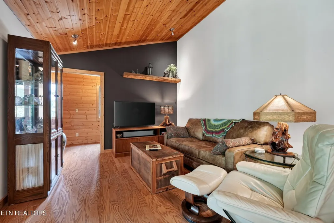
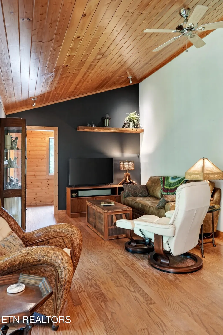
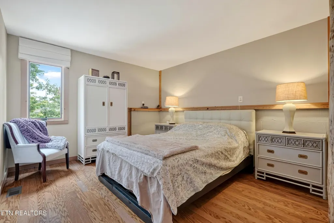
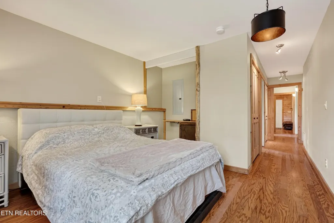
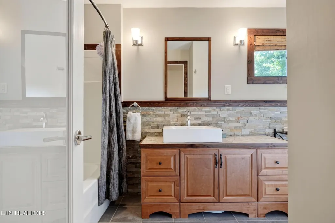
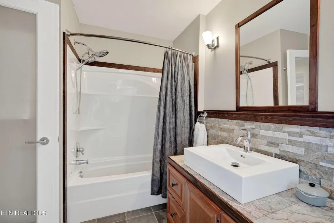
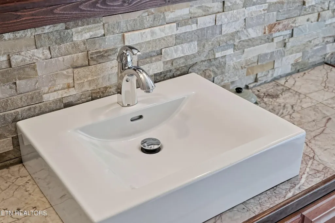
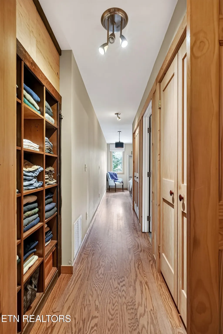
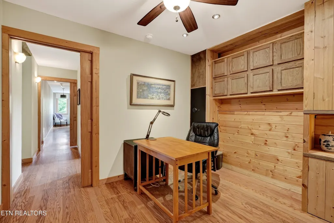
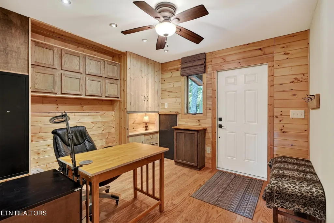
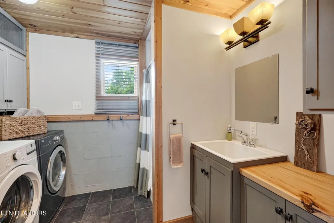
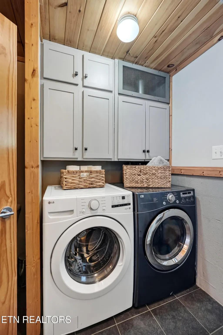
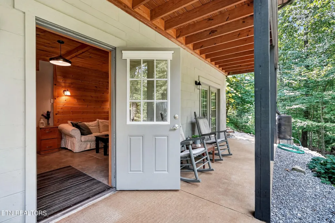
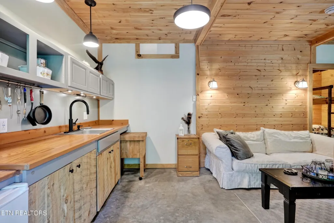
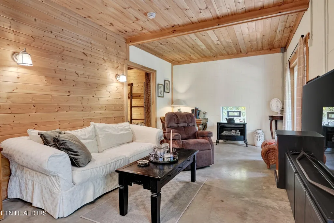
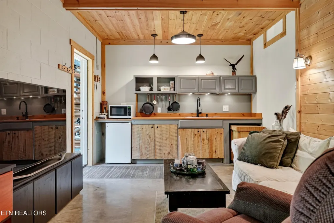
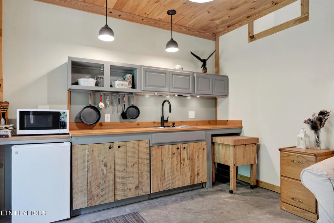
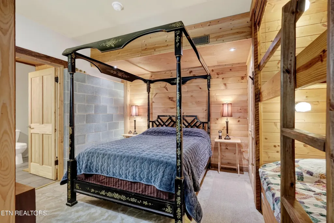
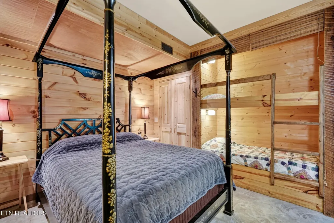
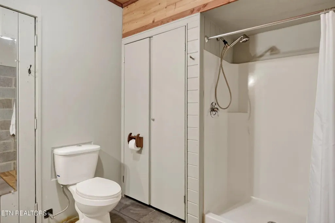
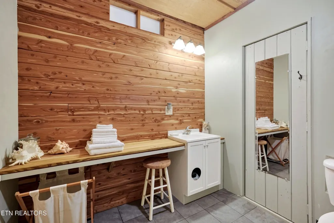
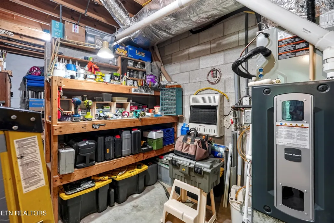
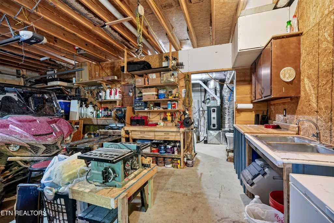
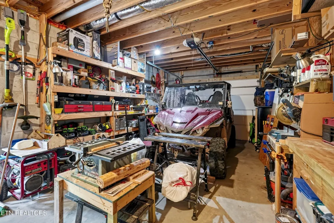
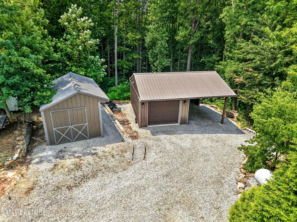
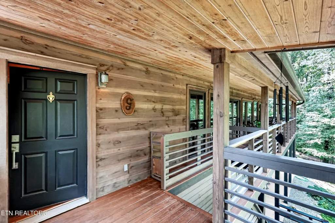
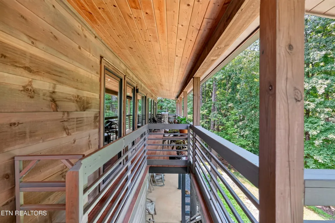
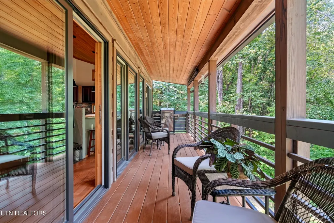
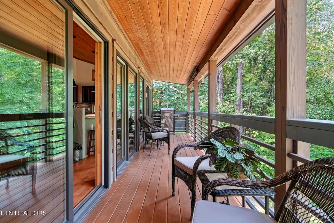
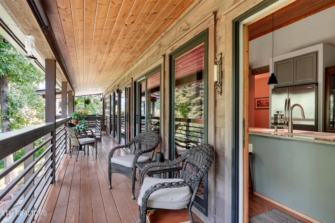
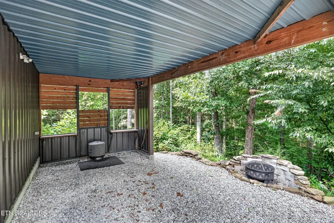
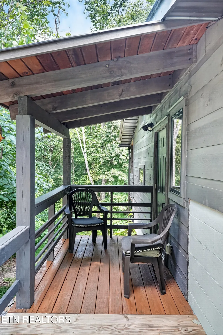
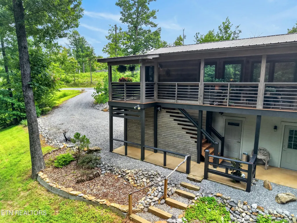
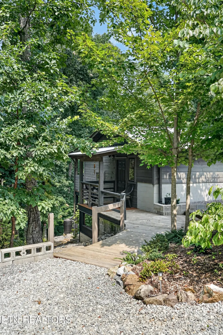
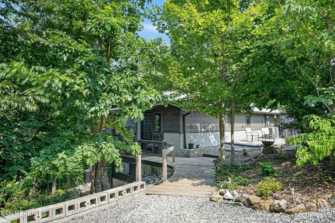
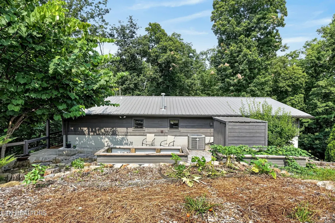
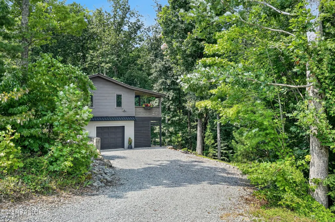
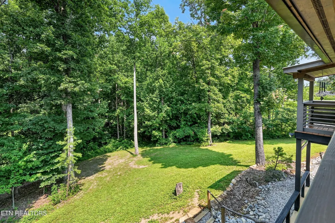
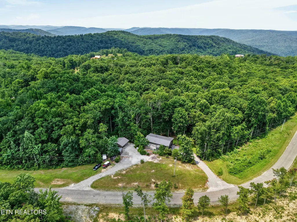
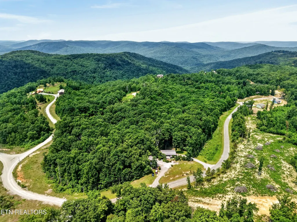
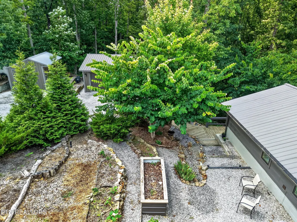
Welcome to your private five-acre sanctuary, where an immaculate, beautifully maintained home meets peaceful tranquility. Bring your rocking chairs to the expansive covered porches or patios to relax and take in the serene sights and sounds of nature amidst complete privacy. Inside, the open-concept floor plan boasts a light-filled living space featuring soaring wood ceilings, a cozy free standing fireplace stove, warm wood flooring, and dramatic floor-to-ceiling windows showcasing mother nature views to the inside. The spacious island kitchen is a dream, packed with gorgeous countertops, built in coffee / wet bar, lots of cabinetry, and abundant workspace for those that like to cook. A thoughtful split-bedroom design ensures privacy along with ultimate quiet time and a roomy primary suite. The fully finished walk-out lower level serves as a self-contained living space that is complete with its own living room, mini kitchenette, bedroom, and full bathroom -- making it ideal for multi-generational living, extended family or a private guest suite. This property offers an abundance of multiple workshop and storage space areas, a storage building plus 2 garages and a carport that would provide room for up to three cars or recreational vehicles. The HVAC unit is newer, and home has tankless water heater for energy efficiency. Conveniently located, it sits just 15 minutes from Monterey, 30 minutes from both Cookeville or Crossville and only 10 minutes from the scenic Muddy Pond area that features a general store, handcrafted baked goods and The Country Porch Cafe. Schedule your tour today to discover this adorable Tennessee retreat that could be your forever home, vacation home or an incoming producing VRBO!
| Elementary School | Middle School | High School |
|---|---|---|
| Wilson Elementary School | Livingston Middle School | Livingston Academy High School |
| Price History | |
|---|---|
| 8/6/2026 | Listed $439,900 |
General Features
| Sewer | Septic Tank |
|---|---|
| Heating | Central,Propane,Electric |
| Cooling | Central Cooling,Ceiling Fan(s) |
| Appliances | Tankless Water Heater,Dishwasher,Dryer,Microwave,Range,Refrigerator,Self Cleaning Oven,Washer |
| Garage Spaces | 2 |
| Architectural Style | Cabin,Traditional |
| Security Features | Smoke Detector |
| Construction Materials | Wood Siding,Block,Frame |
| Year Built | 2012 |
| View | Mountain View,Country Setting |
| Property Subtype | Single Family Residence |
| County | Overton County - 54 |
| Property Type | Single Family |
| HOA | false |
| Attached Garage | false |
| Subdivision Name | Bear Knob |
| Other Structures | Storage |
| Full Baths | 3 |
| Status | Active |
| Directions | FROM PCCH: S. on Jefferson Ave. Take I-40 East to Exit 300. Left on Hwy 84/ 70E. Turn right on E. Stratton Ave. Left on S. Chestnut (by Dairy Queen). Turn right on Bear Knob Ln. Home on left. Use first driveway where sign is at. DO NOT go by GPS & turn on Honey Springs Rd - go past Honey Springs Rd and left on Bear Knob. |
| High School | Livingston Academy |
| City | Crawford |
| MLS Area | Overton County - 54 |
| Lot Size Units | Acres |
| Lot Size Square Feet | 217799 |
| Carport Spaces | 1 |
| Elementary School | Wilson |
| Property Attached Y/N | false |
| Middle/Junior High School | Livingston |
| MLS Area Minor | Overton County - 54 |
| Virtual Tour | https://unbranded.visithome.ai/j8p4oa5ygvEue54D3FABud?t=1785418458&mu=ft |
| Structure Type | Basement Ranch |
| Standard Status | Active |
| New Financing Cash | true |
| New Financing FHA | true |
| New Financing VA Loan | true |
| New Financing Coventional | true |
Interior Features
| Interior Amenities | Walk-In Closet(s),Cathedral Ceiling(s),Kitchen Island,Pantry,Wet Bar,Eat-in Kitchen |
|---|---|
| Basement | Walkout,Finished,Outside Entr Only |
| Flooring | Other,Hardwood,Tile |
| Total Fireplaces | 1 |
| Fireplace Features | Free Standing,Wood Burning,Wood Burning Stove |
| Basement (Y/N) | true |
| Air Conditioning Y/N | true |
| Heating Y/N | true |
| Fireplace Y/N | true |
| Total Bedrooms | 3 |
| Total Baths | 3 |
Exterior Features
| Exterior Amenities | Windows - Vinyl |
|---|---|
| Parking Features | Garage Door Opener,Carport,Basement,Detached,Main Level |
| Lot Features | Private,Wooded,Level,Rolling Slope |
| Water Source | Public |
| Lot Size Area | 5 |
| Building Area Total | 1728 |
| Lot Dimensions | 5 Acres |
| Lot Size Acres | 5 |
| Lot Size Source | Tax Records |
Amenities
- Foreclosure
- Views
- Short Sale
- New Construction
- Adult 55+
- Lease To Own
- No HOA Fees
- Furnished
- Primary On Main
- Air Conditioning
- Seller Finance
- Green
- Fixer Upper
- Horse
- Golf
- Fireplace
- Deck
- Garage
- Basement
- Pool
Property vs Single Family Average in 38554
Price
Taxes
Year Built
 The data relating to real estate for sale on this Web Site comes from the IDX Program of the East Tennessee Realtors® Multiple Listing Service. © Copyright 2026 All rights reserved. This information is being provided for the consumers' personal, non-commercial use and may not be used for any purpose other than to identify prospective properties the consumers may be interested in purchasing. This information was updated September 16, 2026 9:41 PM UTC Some properties may subsequently have sold
 Upper Cumberland Association of Realtors® All information deemed reliable but not guaranteed. All properties are subject to prior sale, change or withdrawal. Neither listing broker(s) or information provider(s) shall be responsible for any typographical errors, misinformation, misprints and shall be held totally harmless. Listing(s) information is provided for consumer's personal, non-commercial use and may not be used for any purpose other than to identify prospective properties consumers may
