
Address
325 Hayley Marie Lane, Knoxville, TN
Price
$ 355,000
Property Attributes
- MLS#1351173
- TypeSingle Family
- Listing Status Pending - Continue to Show
- CountyKnox
- CityKnoxville
- AreaKnox County
- NeighborhoodHighland Ridge S-D Phase 1
- Zip37920
- StyleTraditional
- Year Built2022
- Taxes$ 989
- Price$ 355,000
- Bedrooms4
- Full Bathrooms2
- Half Bathrooms1
- Sqr Footage1991
- Lot Size0.01 Acres
Data Source:
Knoxville MLS (KAAR)
Property Description
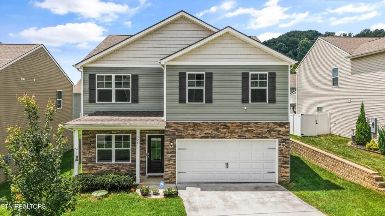
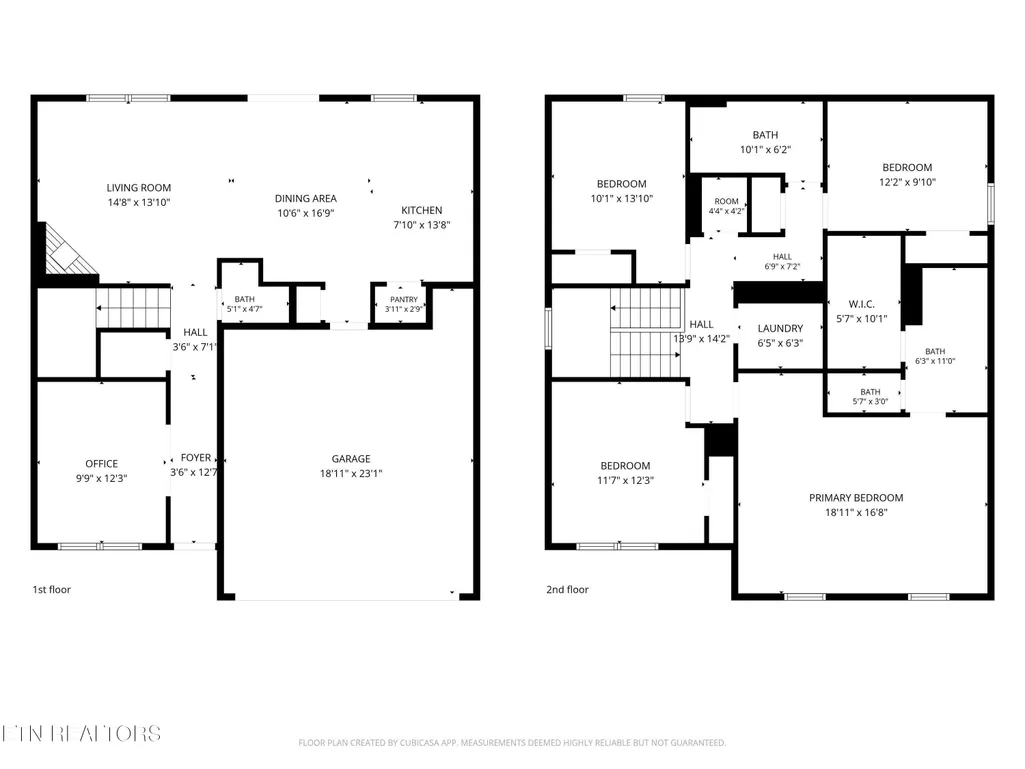
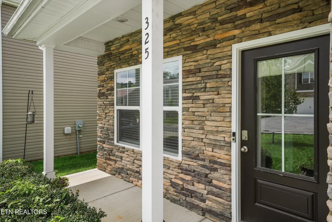
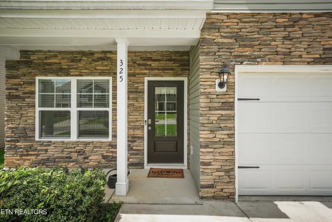
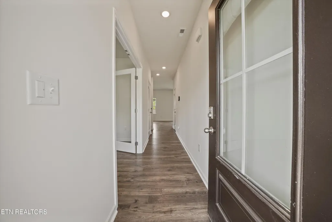
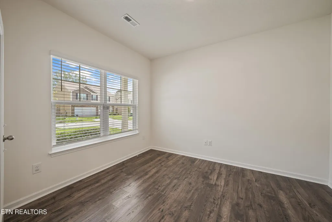
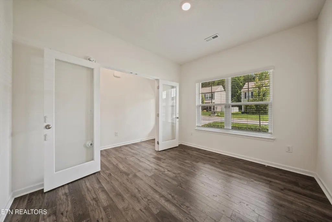
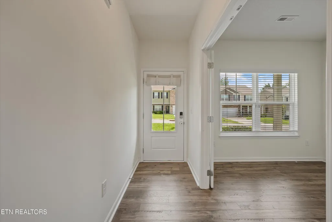
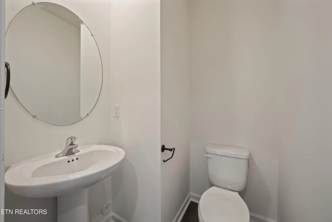
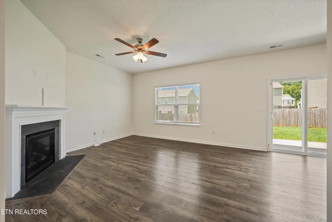
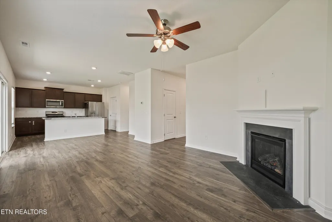
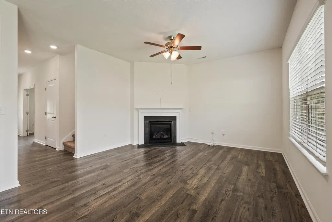
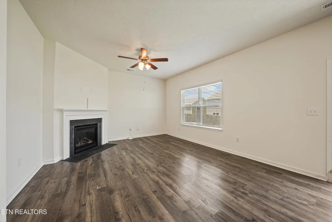
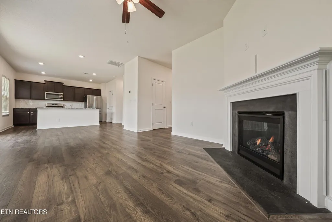
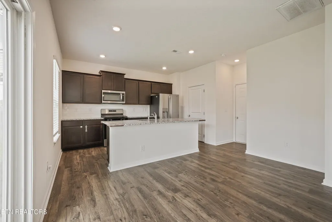
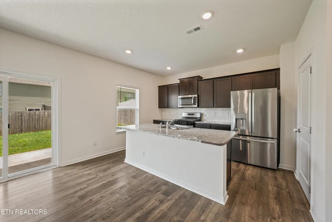
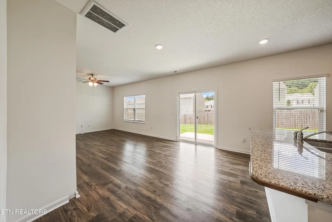
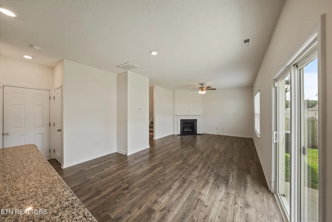
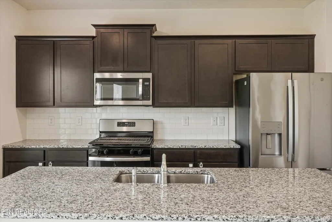
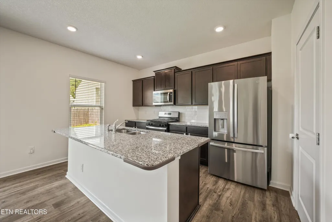
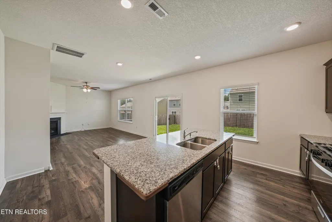
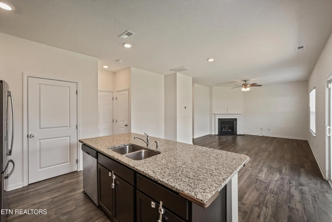
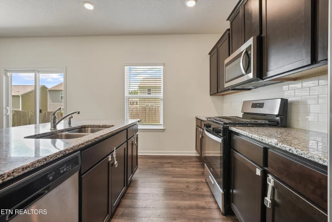
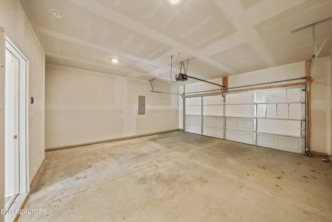
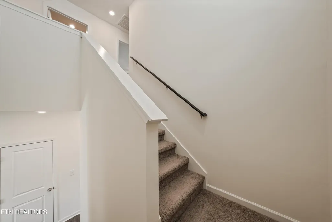
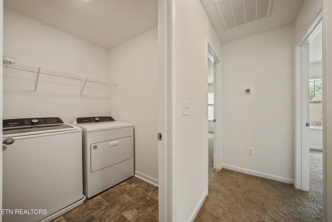
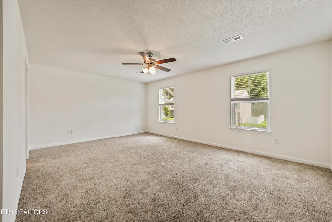
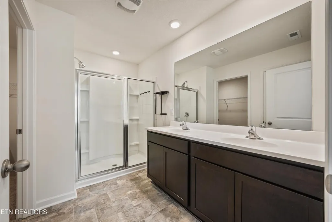
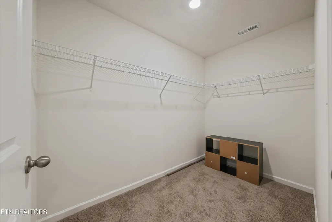
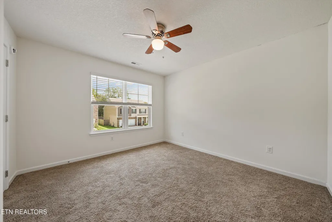
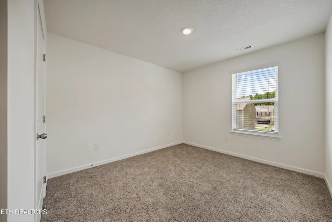
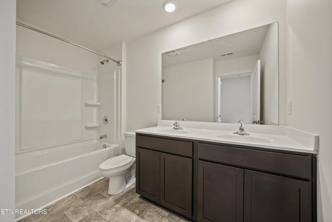
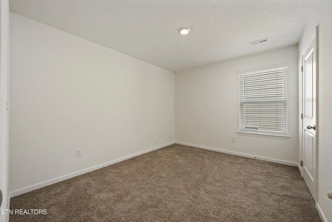
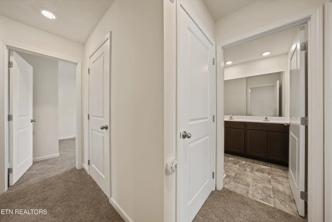
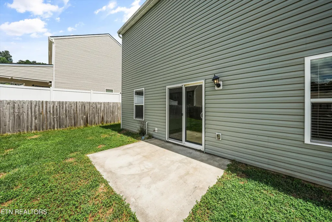
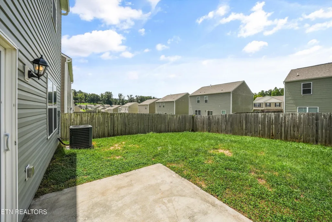
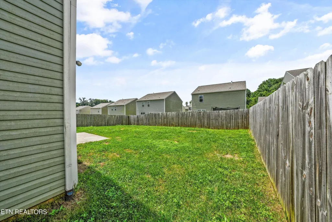
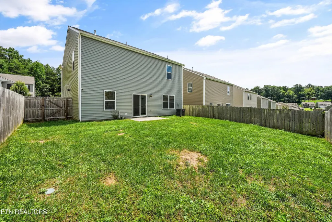
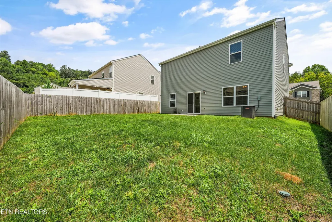
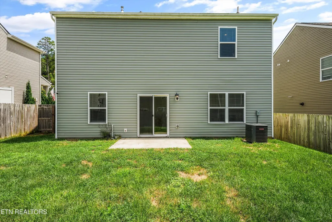
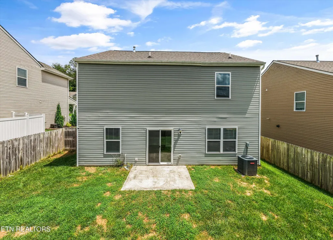
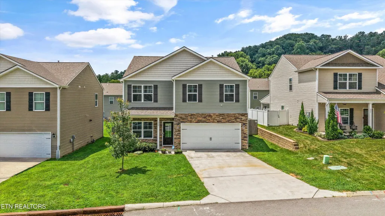
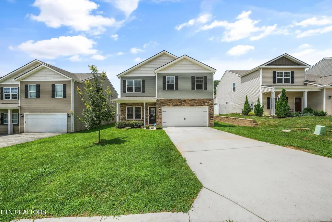
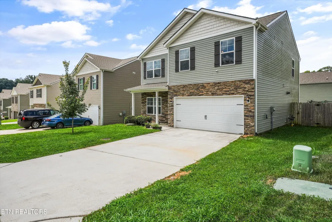
Welcome to this beautifully maintained Belhaven floor plan, ideally situated at the end of a quiet cul-de-sac in South Knoxville. Offering attractive curb appeal, a two-car garage, four bedrooms, two and a half bathrooms, and a versatile main-level office or den that can easily serve as a fifth bedroom, this move-in ready home offers both flexibility and functionality. Step inside to an open-concept layout featuring luxury vinyl plank flooring throughout the main level, fresh interior paint, and professionally cleaned carpets. The spacious kitchen opens seamlessly to the living and dining areas, creating an ideal flow for everyday living and entertaining. Upstairs, you'll find all four bedrooms along with a generously sized laundry room. The washer and dryer are included, making your move even easier. To provide added value, the sellers are offering a $3,000 carpet allowance for a few areas that may benefit from repair or replacement, primarily in one room. The attached two-car garage offers plenty of room for parking, storage, or hobbies while providing convenient access directly into the home. Outside, enjoy a fully fenced, level backyard that's ready for outdoor activities, gardening, or your four-legged companions. With plenty of room to spread out and relax, this outdoor space is a wonderful extension of the home. Conveniently located just minutes from Downtown Knoxville, the University of Tennessee, and McGhee Tyson Airport, this home also offers easy access to the Great Smoky Mountains National Park, area lakes, shopping, dining, and everything East Tennessee has to offer. Professionally cleaned, freshly painted, and move-in ready, this home is waiting for its next owner. Schedule your private showing today!
| Price History | |
|---|---|
| 8/8/2026 | Listed $355,000 |
General Features
| Sewer | Public Sewer |
|---|---|
| Heating | Central,Natural Gas,Electric |
| Cooling | Central Cooling,Ceiling Fan(s) |
| Appliances | Dishwasher,Disposal,Dryer,Microwave,Range,Refrigerator,Washer |
| HOA Fee | 300 |
| Garage Spaces | 2 |
| Association Fee Includes | Other |
| Architectural Style | Traditional |
| Security Features | Smoke Detector |
| Construction Materials | Stone,Vinyl Siding,Shingle Shake,Frame |
| Year Built | 2022 |
| Property Subtype | Single Family Residence |
| Assoc Fee Paid Per | Yearly |
| County | Knox County - 1 |
| Property Type | Single Family |
| HOA | true |
| Attached Garage | true |
| Subdivision Name | Highland Ridge S/D Phase 1 |
| Total Rooms | 10 |
| Full Baths | 2 |
| Status | Pending - Continue to Show |
| Directions | Follow I-40 E and US-441 S to Highland View Dr. Continue on Highland View Dr. Drive to Hayley Marie Ln. Home is on the left. |
| City | Knoxville |
| MLS Area | Knox County - 1 |
| Lot Size Units | Acres |
| Lot Size Square Feet | 435.6 |
| Property Attached Y/N | false |
| MLS Area Minor | Knox County - 1 |
| Structure Type | 2 Story |
| Standard Status | Pending |
| New Financing Cash | true |
| New Financing FHA | true |
| New Financing VA Loan | true |
| New Financing Coventional | true |
Interior Features
| Interior Amenities | Walk-In Closet(s),Kitchen Island,Pantry,Eat-in Kitchen |
|---|---|
| Basement | Slab |
| Flooring | Carpet,Vinyl |
| Total Fireplaces | 1 |
| Fireplace Features | Gas Log |
| Basement (Y/N) | false |
| Air Conditioning Y/N | true |
| Heating Y/N | true |
| Fireplace Y/N | true |
| Half Baths | 1 |
| Total Bedrooms | 4 |
| Total Baths | 3 |
Exterior Features
| Parking Features | Garage Door Opener,Attached,Main Level |
|---|---|
| Lot Features | Cul-De-Sac,Level |
| Water Source | Public |
| Lot Size Area | 0.01 |
| Building Area Total | 1991 |
| Lot Dimensions | 55.0x100.0 |
| Lot Size Acres | 0.01 |
| Lot Size Source | Tax Records |
Amenities
- Foreclosure
- Views
- Short Sale
- New Construction
- Adult 55+
- Lease To Own
- No HOA Fees
- Furnished
- Primary On Main
- Air Conditioning
- Seller Finance
- Green
- Fixer Upper
- Horse
- Golf
- Fireplace
- Deck
- Garage
- Basement
- Pool
Property vs Single Family Average in 37920
Price
Taxes
Year Built
 The data relating to real estate for sale on this Web Site comes from the IDX Program of the East Tennessee Realtors® Multiple Listing Service. © Copyright 2026 All rights reserved. This information is being provided for the consumers' personal, non-commercial use and may not be used for any purpose other than to identify prospective properties the consumers may be interested in purchasing. This information was updated September 17, 2026 9:41 PM UTC Some properties may subsequently have sold
 Upper Cumberland Association of Realtors® All information deemed reliable but not guaranteed. All properties are subject to prior sale, change or withdrawal. Neither listing broker(s) or information provider(s) shall be responsible for any typographical errors, misinformation, misprints and shall be held totally harmless. Listing(s) information is provided for consumer's personal, non-commercial use and may not be used for any purpose other than to identify prospective properties consumers may
