

Address
8165 Pepperdine Way, Knoxville, TN
Price
$ 310,000
Property Attributes
- MLS#1351374
- TypeSingle Family
- Listing Status Pending - Continue to Show - Inspection
- CountyKnox
- CityKnoxville
- AreaKnox County
- NeighborhoodDeerfield S-D Phase 3
- Zip37923
- StyleOther, Contemporary
- Year Built2000
- Taxes$ 1536
- Price$ 310,000
- Bedrooms2
- Full Bathrooms2
- Half Bathrooms0
- Sqr Footage1096
- Lot Size0.2 Acres
Data Source:
Knoxville MLS (KAAR)
Property Description
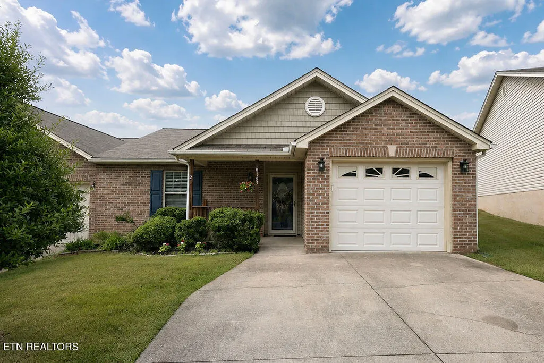
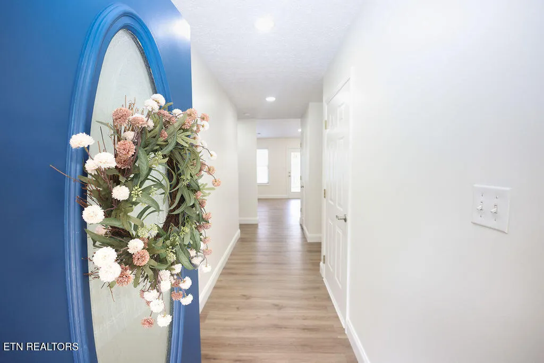
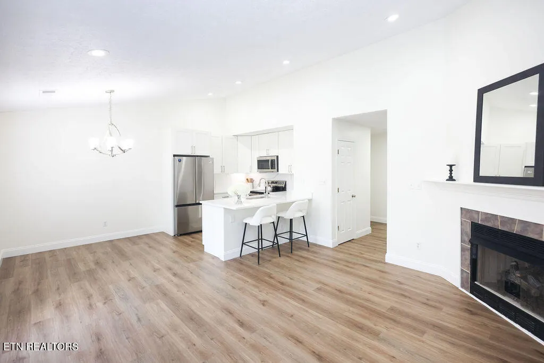
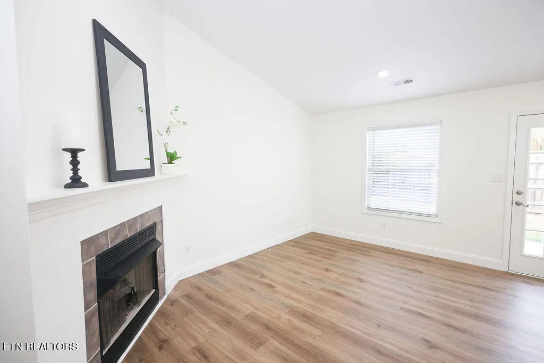
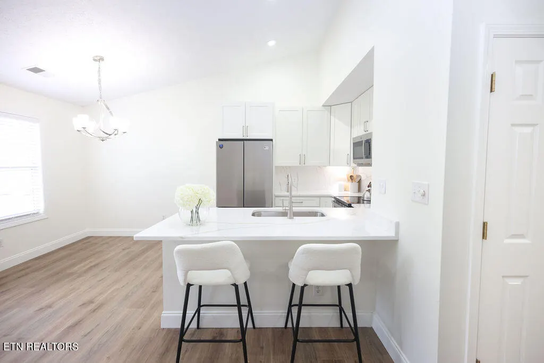
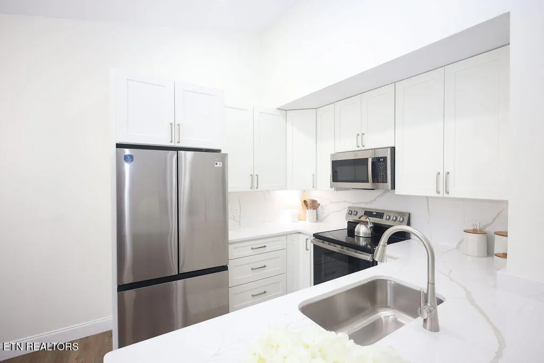
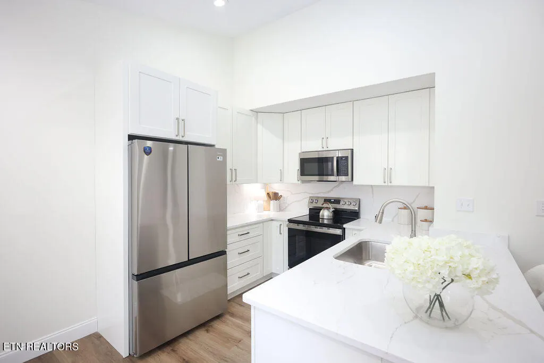
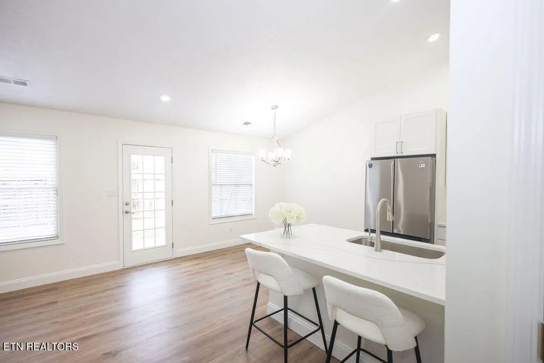
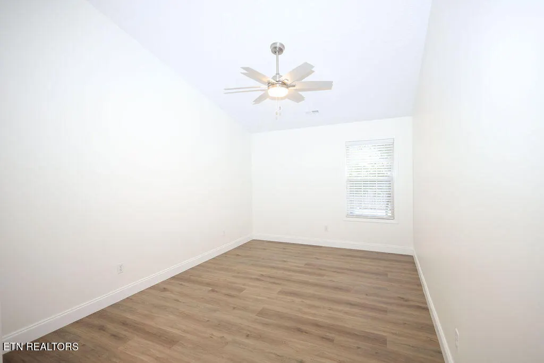
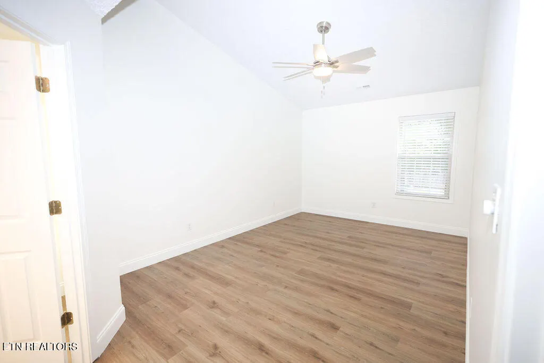
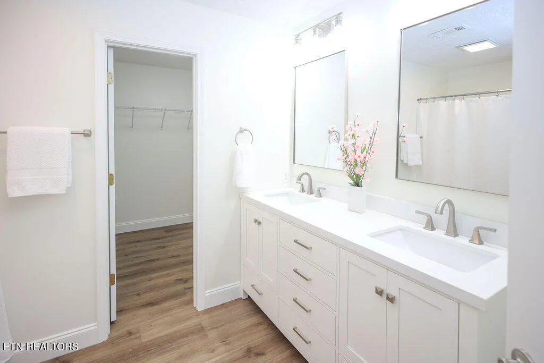
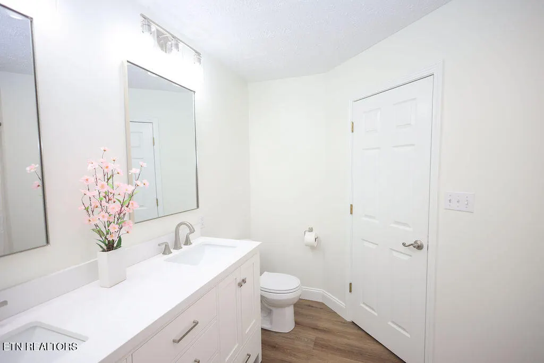
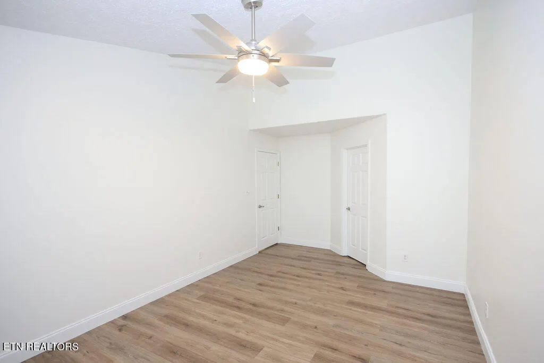
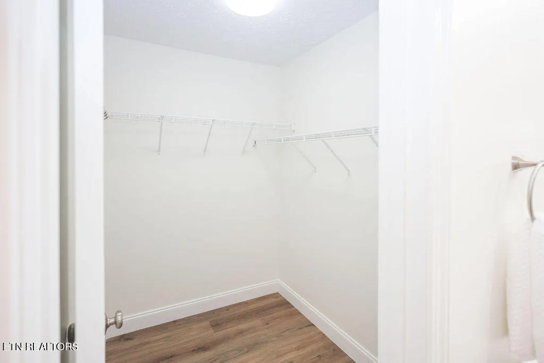
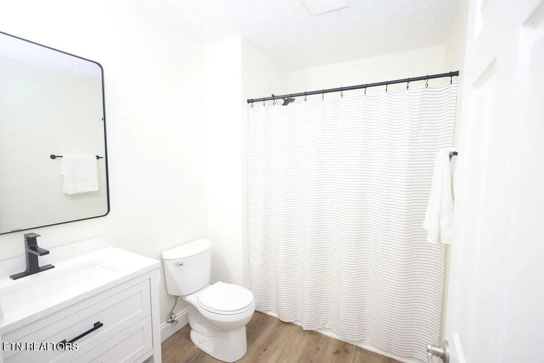
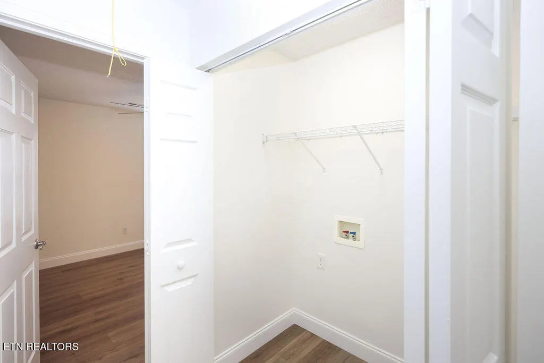
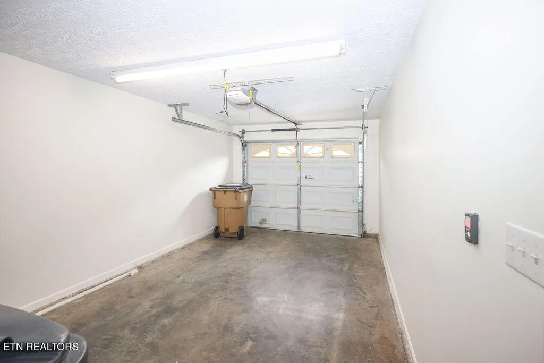
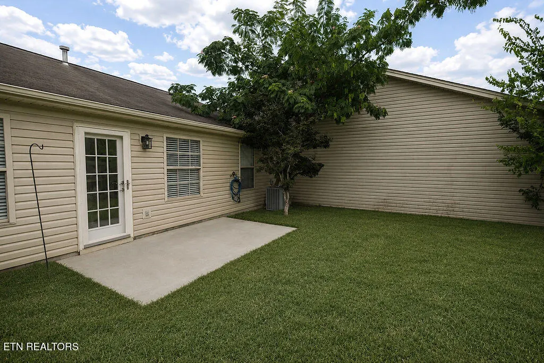
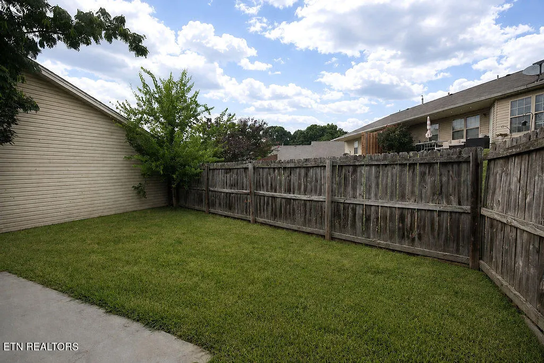
Welcome to 8165 Pepperdine Way, a beautifully updated townhome in West Knoxville offering the perfect combination of great value, modern upgrades, and a convenient location just a short drive from Downtown Knoxville. This move-in-ready home features a brand-new kitchen with new countertops, backsplash, and appliances, new flooring and fresh paint throughout, plus renovated bathrooms with modern finishes. The community is a wonderful fit for students, young professionals, families, and residents of all ages, offering a welcoming atmosphere in a convenient location. With so many brand-new updates and an attractive price point, this is an excellent opportunity to enjoy West Knoxville living without sacrificing accessibility to Downtown!
| Price History | |
|---|---|
| 8/11/2026 | Listed $310,000 |
General Features
| Sewer | Public Sewer |
|---|---|
| Heating | Central,Electric |
| Cooling | Central Cooling,Ceiling Fan(s) |
| Appliances | Dishwasher,Microwave,Range,Refrigerator |
| HOA Fee | 108 |
| Garage Spaces | 1 |
| Architectural Style | Other,Contemporary |
| Construction Materials | Brick,Frame |
| Year Built | 2000 |
| Property Subtype | Single Family Residence |
| Assoc Fee Paid Per | Monthly |
| County | Knox County - 1 |
| Property Type | Single Family |
| HOA | true |
| Attached Garage | false |
| Subdivision Name | Deerfield S/D Phase 3 |
| Total Rooms | 6 |
| Full Baths | 2 |
| Status | Pending - Continue to Show - Inspection |
| Directions | From downtown, get onto I-40 West. Take the exit toward I-640 West / I-75 North. Continue on I-640 West. Take the appropriate exit toward Pepperdine Way. Follow Pepperdine Way to 8165 |
| City | Knoxville |
| MLS Area | Knox County - 1 |
| Lot Size Units | Acres |
| Lot Size Square Feet | 8712 |
| Property Attached Y/N | true |
| MLS Area Minor | Knox County - 1 |
| Structure Type | Ranch |
| Standard Status | Pending |
| New Financing Cash | true |
| New Financing FHA | true |
| New Financing VA Loan | true |
| New Financing Coventional | true |
Interior Features
| Interior Amenities | Pantry |
|---|---|
| Basement | Slab |
| Flooring | Other |
| Total Fireplaces | 1 |
| Fireplace Features | Gas |
| Basement (Y/N) | false |
| Air Conditioning Y/N | true |
| Heating Y/N | true |
| Fireplace Y/N | true |
| Total Bedrooms | 2 |
| Total Baths | 2 |
Exterior Features
| Parking Features | On-Street Parking |
|---|---|
| Lot Features | Level |
| Water Source | Public |
| Lot Size Area | 0.2 |
| Building Area Total | 1096 |
| Lot Size Acres | 0.2 |
| Lot Size Source | Tax Records |
Amenities
- Foreclosure
- Views
- Short Sale
- New Construction
- Adult 55+
- Lease To Own
- No HOA Fees
- Furnished
- Primary On Main
- Air Conditioning
- Seller Finance
- Green
- Fixer Upper
- Horse
- Golf
- Fireplace
- Deck
- Garage
- Basement
- Pool
Property vs Single Family Average in 37923
Price
Taxes
Year Built
 The data relating to real estate for sale on this Web Site comes from the IDX Program of the East Tennessee Realtors® Multiple Listing Service. © Copyright 2026 All rights reserved. This information is being provided for the consumers' personal, non-commercial use and may not be used for any purpose other than to identify prospective properties the consumers may be interested in purchasing. This information was updated September 18, 2026 9:42 PM UTC Some properties may subsequently have sold
 Upper Cumberland Association of Realtors® All information deemed reliable but not guaranteed. All properties are subject to prior sale, change or withdrawal. Neither listing broker(s) or information provider(s) shall be responsible for any typographical errors, misinformation, misprints and shall be held totally harmless. Listing(s) information is provided for consumer's personal, non-commercial use and may not be used for any purpose other than to identify prospective properties consumers may
