
Water Views - Primary on Main
Address
300 Lake Forest Lane, Spring City, TN
Price
$ 850,000
Property Attributes
- MLS#1351540
- TypeSingle Family
- Listing Status Active
- CountyRhea
- CitySpring City
- AreaRhea County
- NeighborhoodLake Forest Unit 2
- Zip37381
- StyleTraditional
- Year Built1982
- Taxes$ 1769
- Price$ 850,000
- Bedrooms3
- Full Bathrooms3
- Half Bathrooms0
- Sqr Footage3088
- Lot Size0.81 Acres
Data Source:
Knoxville MLS (KAAR)
Property Description
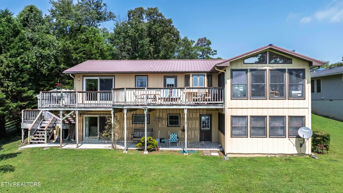
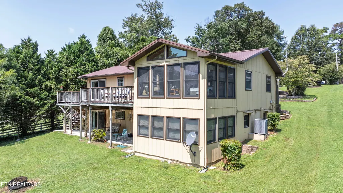
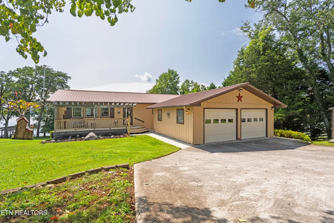
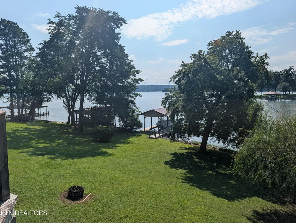
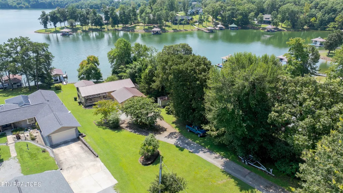
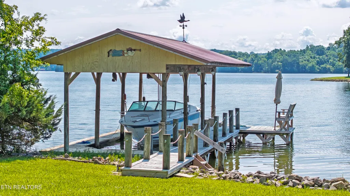
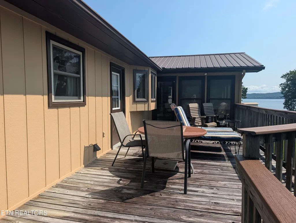
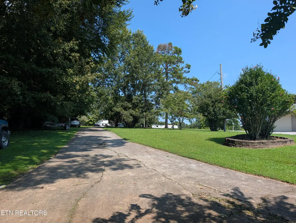
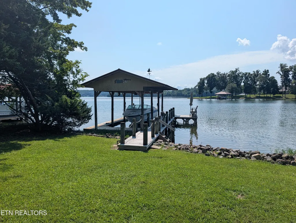
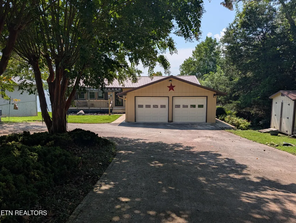
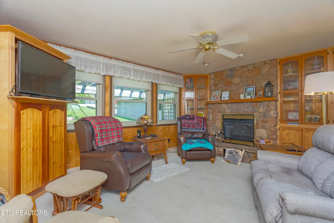
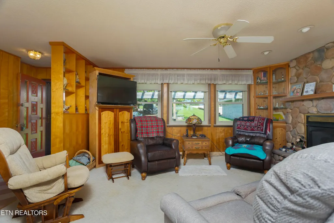
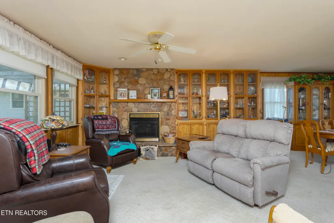
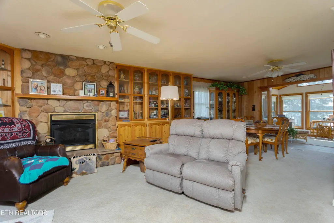
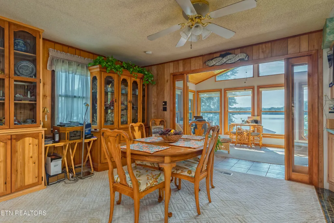
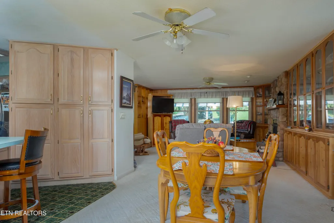
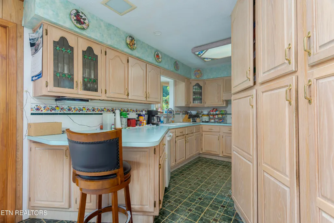
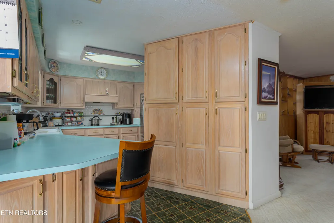
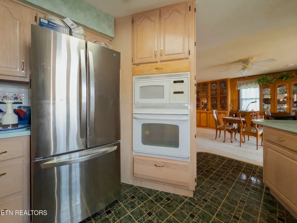
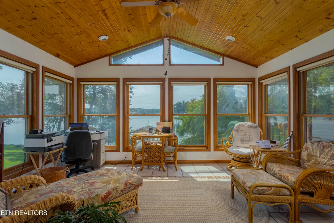
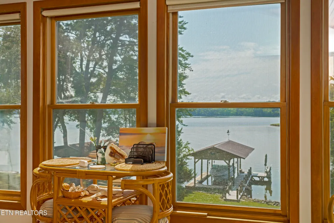
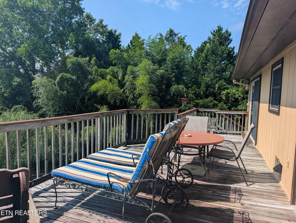
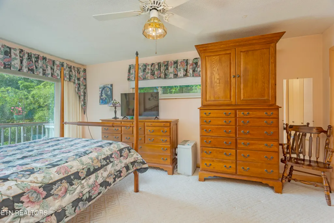
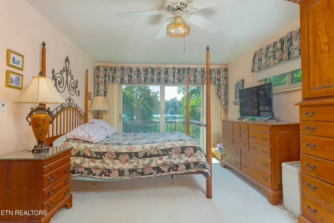
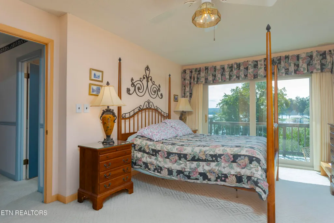
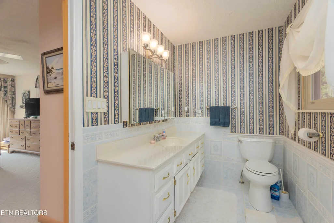
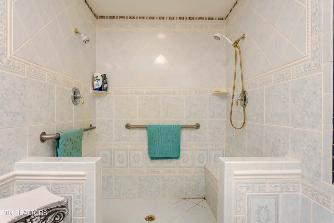
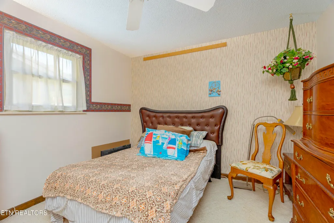
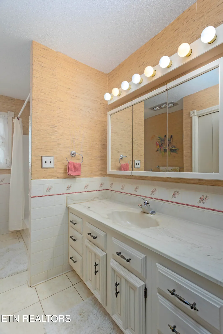
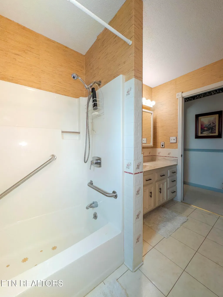
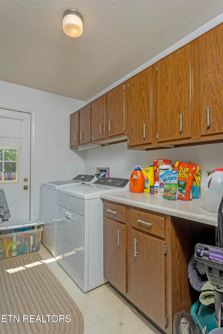
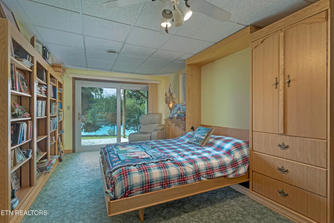
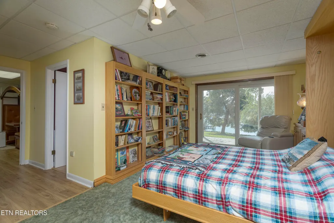
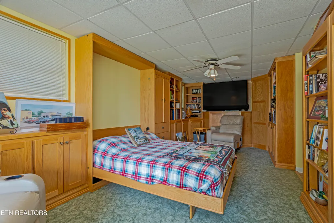
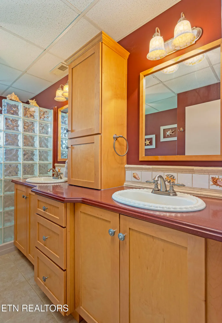
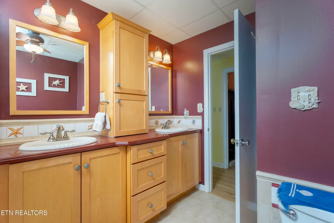
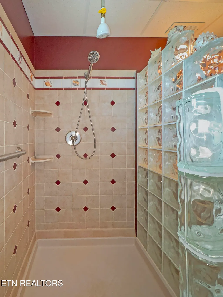
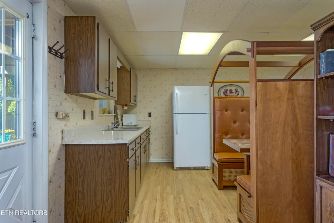
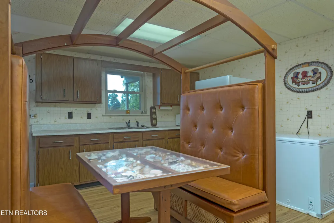
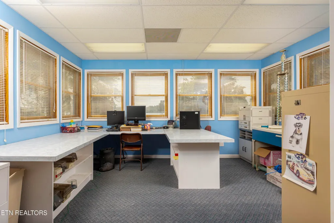
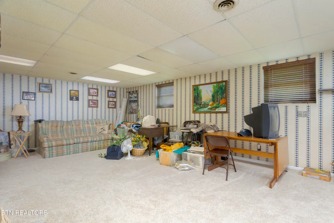
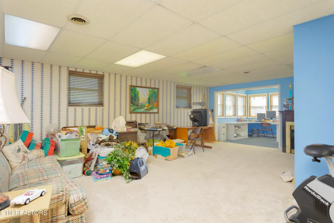
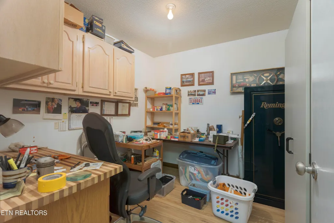
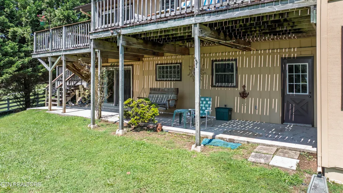
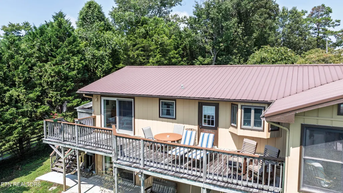
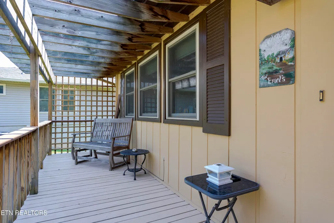
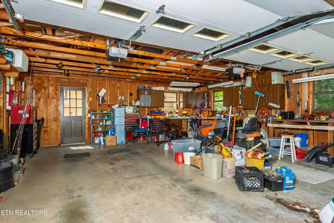
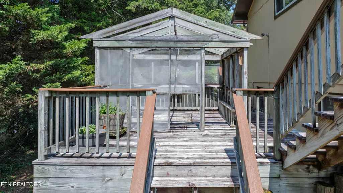
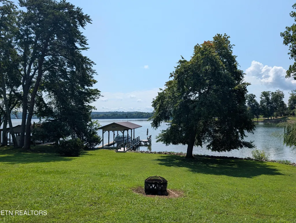
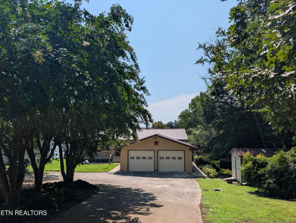
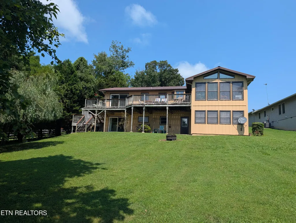
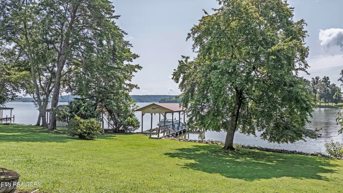
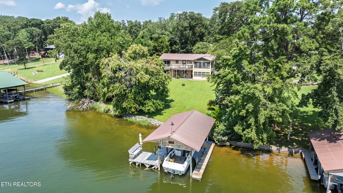
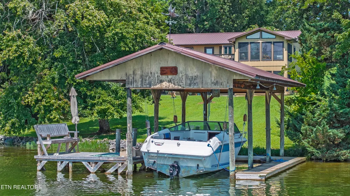
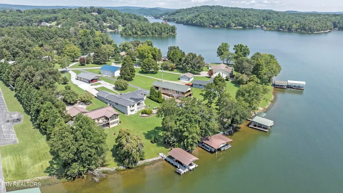
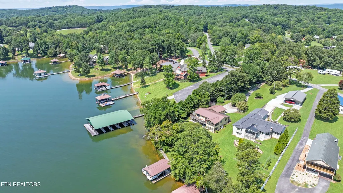
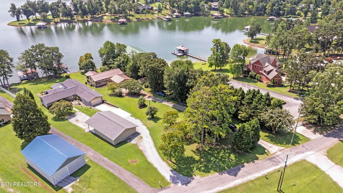
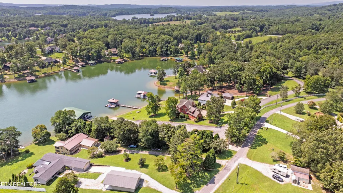
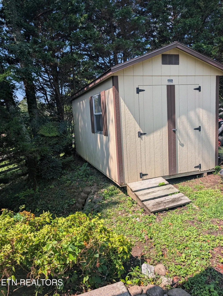
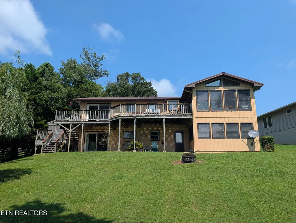
WATTS BAR LAKE-TENNESSEE RIVER YEAR-ROUND WATERFRONT VIEWS! Enjoy the best of lake living in this spacious ranch-style home w/ a finished basement & beautiful year-round water views. The main level welcomes you with a foyer leading into a large living room featuring built-in bookshelves/cabinets and a cozy gas-log fireplace, perfect for relaxing on chilly evenings. The separate dining area and sunroom offer stunning views of the lake and breathtaking sunrises throughout the year, or step outside onto the sundeck and enjoy the peaceful surroundings. The well-appointed kitchen features appliances, including a stainless refrigerator, drop-in range, built-in microwave and oven, plus a convenient breakfast bar and garden window--perfect for enjoying your favorite plants. A spacious laundry room includes the washer and dryer. The main level also offers 2 bedrooms & 2 full baths. The primary bedroom features private access to the deck, making it easy to step outside & enjoy your morning coffee while taking in the lake views. The primary bath offers a beautiful tiled walk-in shower. The lower level provides even more living & entertaining space with a large family/recreation room, kitchenette, sunroom currently being used as an office, & another gas fireplace. Multiple storage closets/safe rooms provide plenty of additional storage. A 3rd bedroom with a Murphy bed & abundant built-ins offers a private entrance leading directly to the covered concrete patio. Just steps from the patio is your covered one-slip boat dock with an electric boat lift, making it easy to enjoy boating, fishing & swimming right from your own waterfront property. Take the boat out & cruise to your favorite waterfront restaurant for dinner and entertainment. Additional features include a double detached garage, storage shed and concrete circular driveway. Whether you're looking for a full-time residence, weekend getaway or a place to enjoy all that lake life has to offer, this property is it!
| Elementary School | Middle School | High School |
|---|---|---|
| Spring City Elementary School | Spring City Middle School | Rhea County High School |
| Price History | |
|---|---|
| 8/12/2026 | Listed $850,000 |
General Features
| Sewer | Septic Tank |
|---|---|
| Heating | Central,Propane,Electric |
| Cooling | Central Cooling |
| Appliances | Dishwasher,Dryer,Microwave,Range,Refrigerator,Washer |
| Garage Spaces | 2 |
| Architectural Style | Traditional |
| Security Features | Smoke Detector |
| Construction Materials | Wood Siding,Block,Frame |
| Year Built | 1982 |
| View | Lake |
| Property Subtype | Single Family Residence |
| County | Rhea County - 42 |
| Property Type | Single Family |
| Attached Garage | false |
| Subdivision Name | Lake Forest Unit 2 |
| Other Structures | Storage |
| Total Rooms | 11 |
| Full Baths | 3 |
| Status | Active |
| Directions | From office in Spring City, Hwy 27S, left on Hwy 68, left on Wolf Creek Road, right on Pin Hook Road, left on Lake Forest Drive, right on Lake Forest Lane, home is on the right. |
| High School | Rhea County |
| City | Spring City |
| MLS Area | Rhea County - 42 |
| Lot Size Units | Acres |
| Lot Size Square Feet | 35283.6 |
| Elementary School | Spring City |
| Property Attached Y/N | false |
| Middle/Junior High School | Spring City |
| MLS Area Minor | Rhea County - 42 |
| Structure Type | Basement Ranch |
| Standard Status | Active |
| New Financing Cash | true |
| New Financing FHA | true |
| New Financing VA Loan | true |
| New Financing Coventional | true |
Interior Features
| Interior Amenities | Breakfast Bar,Eat-in Kitchen,Central Vacuum |
|---|---|
| Basement | Finished |
| Flooring | Carpet,Vinyl,Tile |
| Total Fireplaces | 2 |
| Fireplace Features | Gas,Other |
| Basement (Y/N) | true |
| Air Conditioning Y/N | true |
| Heating Y/N | true |
| Window Features | Windows - Wood,Windows - Insulated |
| Fireplace Y/N | true |
| Total Bedrooms | 3 |
| Total Baths | 3 |
| Other_sp_Rooms_co_Family_sp_Room | true |
Exterior Features
| Exterior Amenities | Windows - Vinyl,Dock |
|---|---|
| Parking Features | Garage Door Opener,Detached,Main Level |
| Lot Features | Lake/Water Access,Waterfront,Current Dock Permit on File,Rolling Slope |
| Water Source | Public |
| Lot Size Area | 0.81 |
| Building Area Total | 3088 |
| Lot Size Acres | 0.81 |
| Frontage Type | Lakefront |
| Lot Size Source | Tax Records |
Amenities
- Foreclosure
- Views
- Short Sale
- New Construction
- Adult 55+
- Lease To Own
- No HOA Fees
- Furnished
- Primary On Main
- Air Conditioning
- Seller Finance
- Green
- Fixer Upper
- Horse
- Golf
- Fireplace
- Deck
- Garage
- Basement
- Pool
Property vs Single Family Average in 37381
Price
Taxes
Year Built
 The data relating to real estate for sale on this Web Site comes from the IDX Program of the East Tennessee Realtors® Multiple Listing Service. © Copyright 2026 All rights reserved. This information is being provided for the consumers' personal, non-commercial use and may not be used for any purpose other than to identify prospective properties the consumers may be interested in purchasing. This information was updated September 14, 2026 9:47 PM UTC Some properties may subsequently have sold
 Upper Cumberland Association of Realtors® All information deemed reliable but not guaranteed. All properties are subject to prior sale, change or withdrawal. Neither listing broker(s) or information provider(s) shall be responsible for any typographical errors, misinformation, misprints and shall be held totally harmless. Listing(s) information is provided for consumer's personal, non-commercial use and may not be used for any purpose other than to identify prospective properties consumers may
