
Price Reduction
Address
905 High Springs Rd, Knoxville, TN
Price
$ 430,000
Property Attributes
- MLS#1352562
- TypeSingle Family
- Listing Status Pending - Continue to Show
- CountyKnox
- CityKnoxville
- AreaKnox County
- NeighborhoodTwin Springs Unit 2
- Zip37932
- StyleCottage, Traditional
- Year Built1980
- Taxes$ 1149
- Price$ 430,000
- Bedrooms4
- Full Bathrooms2
- Half Bathrooms1
- Sqr Footage2331
- Lot Size0.55 Acres
Data Source:
Knoxville MLS (KAAR)
Property Description
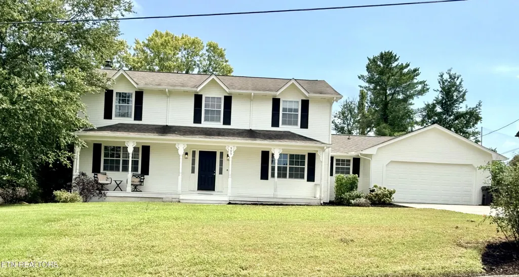
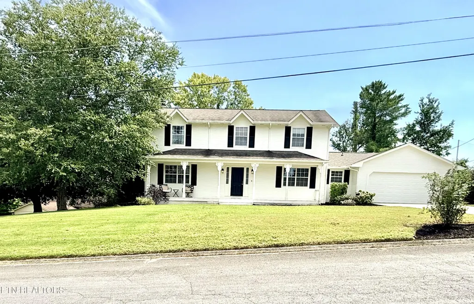
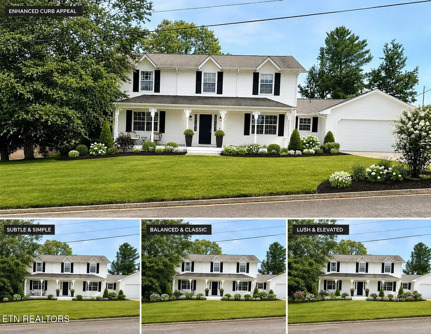
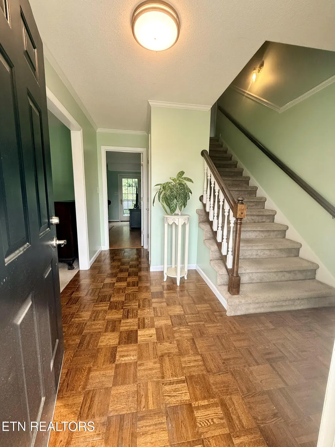
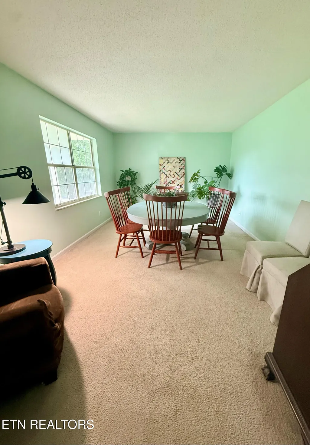
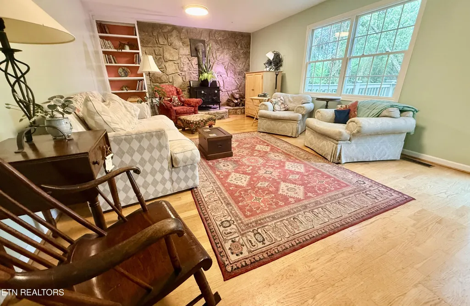
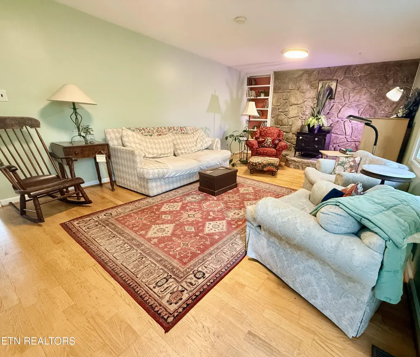
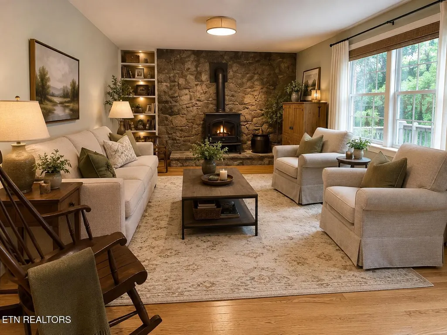
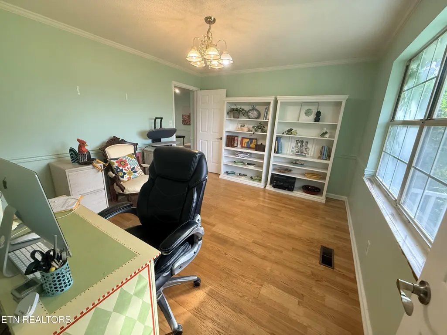
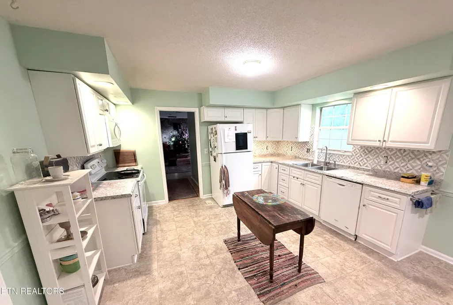
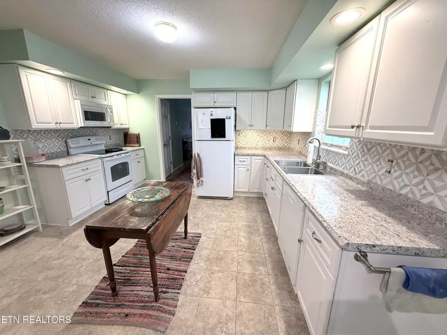
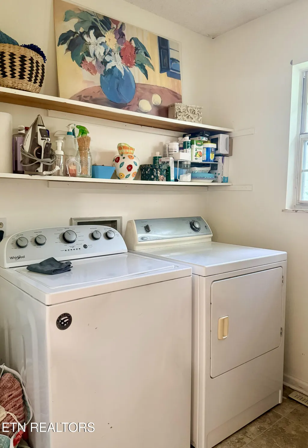
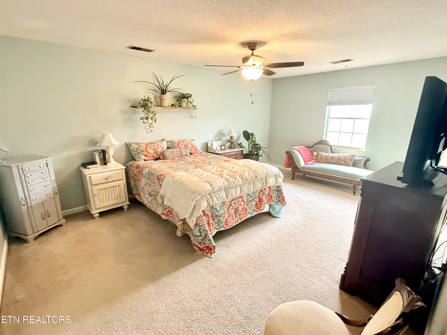
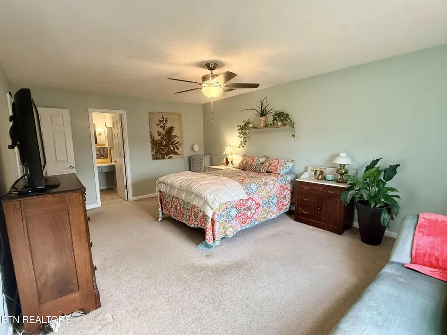
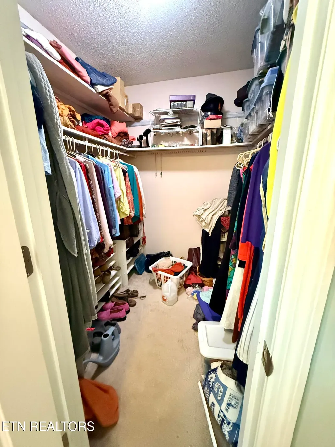
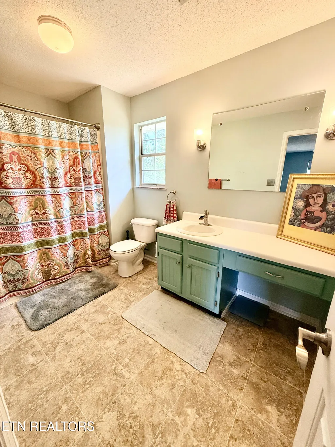
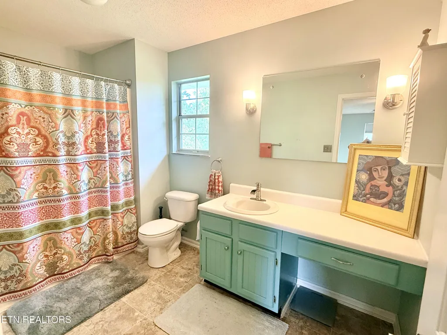
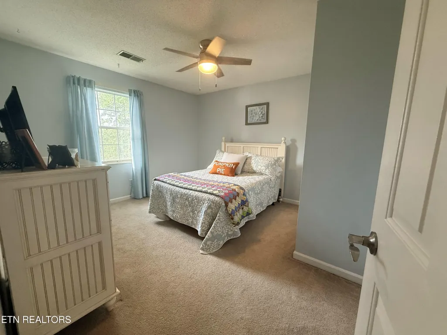
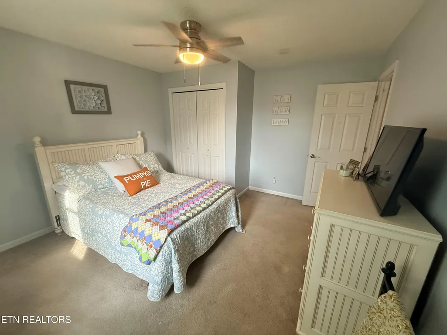
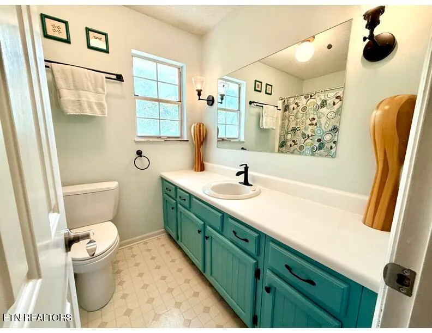
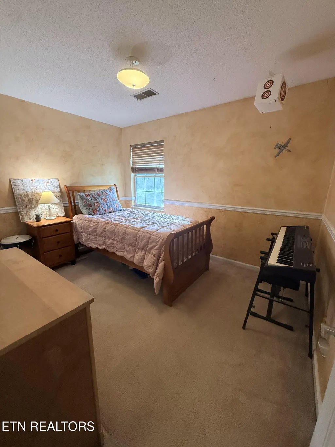
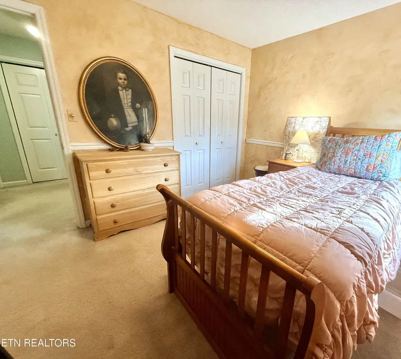
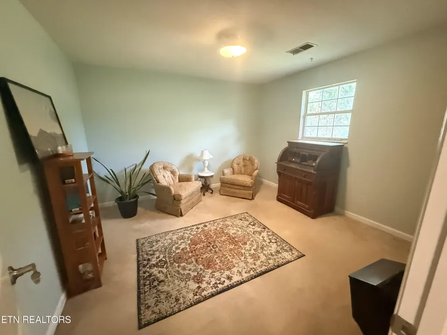
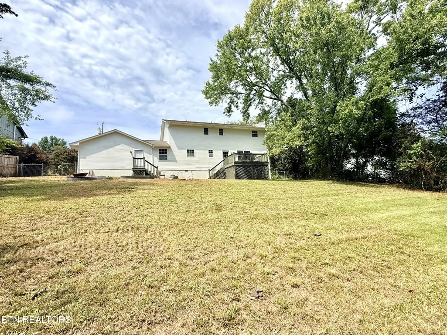
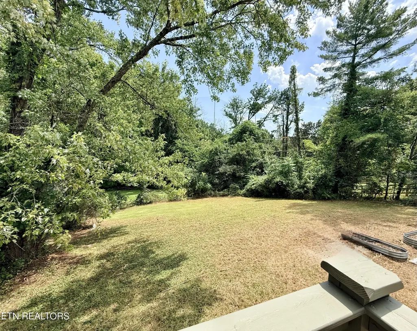
Some homes are simply houses. Others become part of the family story--and after 27 years of love, laughter, celebrations, and everyday memories, this gracious Southern home is ready to begin its next chapter. Welcoming you from the moment you arrive, the home makes a beautiful first impression with its classic all-white exterior, decorative columns, and an expansive covered front veranda overlooking a large, level front yard. Inside, the inviting foyer introduces warm hardwood floors that flow throughout much of the main level. No HOA to keep you from making this home your own. The heart of the home offers wonderful spaces for gathering and everyday living, including a formal dining room and a bright eat-in kitchen filled with natural light. The den is especially inviting, featuring a wood-burning stove, stone accent wall, and built-in shelving--the kind of room that naturally draws everyone in on a chilly evening. A generously-sized multipurpose room provides exceptional flexibility and could easily serve as a second living room, home-school headquarters, creative studio, or private office. A convenient half bath and large laundry room complete the main level, with additional access to the garage, back patio, and expansive covered front veranda. Upstairs, the spacious layout continues with three generously sized bedrooms, an additional full bath, and an impressive primary suite designed for comfort and privacy. The oversized primary bedroom includes a large walk-in closet, a secondary closet and private bath, creating a peaceful retreat at the end of the day. Outside, the generous lot offers something increasingly hard to find--space, privacy, and room to live. The large backyard provides plenty of room for play, entertaining, gardening, or simply enjoying a quiet afternoon. Raised garden beds invite the next gardener to continue a tradition of growing something beautiful right at home. After 27 years, this home has the kind of warmth that cannot be manufactured. It has been loved, lived in, and woven into the lives of the people who called it home. Now, its next chapter is waiting--and there is something special about being the one who gets to write it. $10,000 buyer credit at closing for window/decor allowance- to make it your own. HVAC new in 2024. Roofing/new insulation 2024. Zoned for Farragut and Hardin Valley schools.
| Elementary School | Middle School | High School |
|---|---|---|
| Farragut Intermediate Elementary School | Hardin Valley Middle School | Hardin Valley Academy High School |
| Price History | |
|---|---|
| 8/21/2026 | Listed $450,000 |
| 8/29/2026 | 4$430,000 |
General Features
| Sewer | Public Sewer |
|---|---|
| Heating | Central,Electric |
| Cooling | Central Cooling,Ceiling Fan(s) |
| Appliances | Dishwasher,Disposal,Microwave,Range,Refrigerator,Self Cleaning Oven |
| Garage Spaces | 2 |
| Architectural Style | Cottage,Traditional |
| Security Features | Smoke Detector |
| Construction Materials | Vinyl Siding,Block |
| Year Built | 1980 |
| View | Other |
| Property Subtype | Single Family Residence |
| County | Knox County - 1 |
| Property Type | Single Family |
| Attached Garage | true |
| Subdivision Name | Twin Springs Unit 2 |
| Total Rooms | 8 |
| Full Baths | 2 |
| Status | Pending - Continue to Show |
| Directions | Lovell to Gilbert, (L) on Catlett, (R) onto Hickory Springs, (R) on High Springs, property on left |
| High School | Hardin Valley Academy |
| City | Knoxville |
| MLS Area | Knox County - 1 |
| Lot Size Units | Acres |
| Lot Size Square Feet | 23958 |
| Elementary School | Farragut Intermediate |
| Property Attached Y/N | false |
| Middle/Junior High School | Hardin Valley |
| MLS Area Minor | Knox County - 1 |
| Structure Type | 2 Story |
| Standard Status | Pending |
| New Financing Cash | true |
| New Financing FHA | true |
| New Financing VA Loan | true |
| New Financing Coventional | true |
| New Financing New Loan | true |
Interior Features
| Interior Amenities | Walk-In Closet(s),Pantry,Eat-in Kitchen |
|---|---|
| Basement | Crawl Space |
| Flooring | Laminate,Carpet,Hardwood,Tile |
| Fireplace Features | Wood Burning Stove |
| Basement (Y/N) | false |
| Air Conditioning Y/N | true |
| Heating Y/N | true |
| Fireplace Y/N | false |
| Half Baths | 1 |
| Total Bedrooms | 4 |
| Total Baths | 3 |
| Other_sp_Rooms_co_Family_sp_Room | true |
| Other_sp_Rooms_co_Great_sp_Room | true |
Exterior Features
| Parking Features | Off-Street Parking,Garage Door Opener,Attached,Main Level |
|---|---|
| Lot Features | Irregular Lot |
| Water Source | Public |
| Lot Size Area | 0.55 |
| Building Area Total | 2331 |
| Lot Dimensions | 100 X 250.66 X IRR |
| Lot Size Acres | 0.55 |
| Lot Size Source | Tax Records |
Amenities
- Foreclosure
- Views
- Short Sale
- New Construction
- Adult 55+
- Lease To Own
- No HOA Fees
- Furnished
- Primary On Main
- Air Conditioning
- Seller Finance
- Green
- Fixer Upper
- Horse
- Golf
- Fireplace
- Deck
- Garage
- Basement
- Pool
Property vs Single Family Average in 37932
Price
Taxes
Year Built
 The data relating to real estate for sale on this Web Site comes from the IDX Program of the East Tennessee Realtors® Multiple Listing Service. © Copyright 2026 All rights reserved. This information is being provided for the consumers' personal, non-commercial use and may not be used for any purpose other than to identify prospective properties the consumers may be interested in purchasing. This information was updated September 16, 2026 9:41 PM UTC Some properties may subsequently have sold
 Upper Cumberland Association of Realtors® All information deemed reliable but not guaranteed. All properties are subject to prior sale, change or withdrawal. Neither listing broker(s) or information provider(s) shall be responsible for any typographical errors, misinformation, misprints and shall be held totally harmless. Listing(s) information is provided for consumer's personal, non-commercial use and may not be used for any purpose other than to identify prospective properties consumers may
