
Views
Address
2759 Overholt Tr, Sevierville, TN
Price
$ 1,350,000
Property Attributes
- MLS#1352977
- TypeSingle Family
- Listing Status Active
- CountySevier
- CitySevierville
- AreaSevier County
- NeighborhoodShagbark Sec 18
- Zip37862
- StyleCabin, Contemporary
- Year Built2023
- Taxes$ 5767
- Price$ 1,350,000
- Bedrooms4
- Full Bathrooms5
- Half Bathrooms1
- Sqr Footage3664
- Lot Size1.42 Acres
Data Source:
Knoxville MLS (KAAR)
Property Description
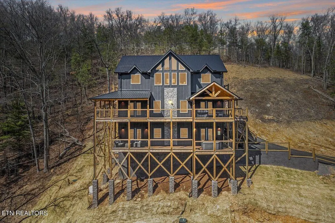
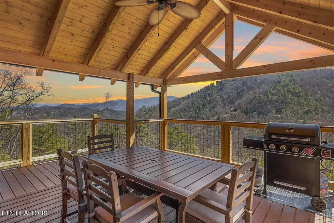
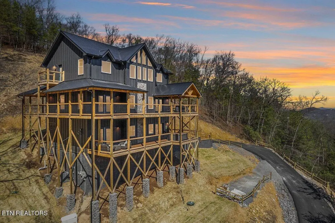
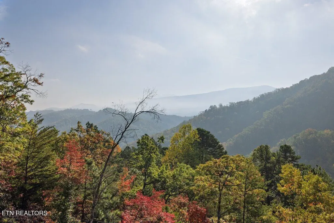
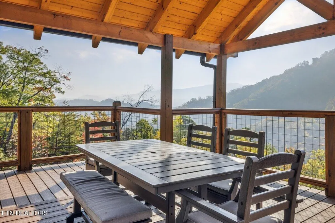
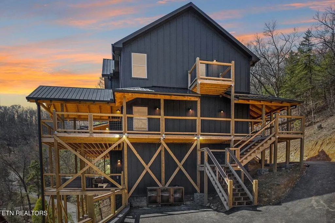
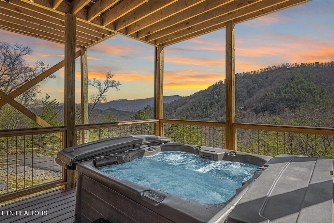
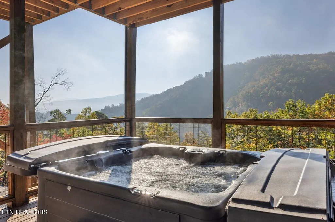
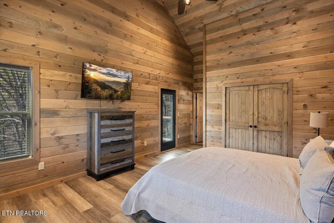
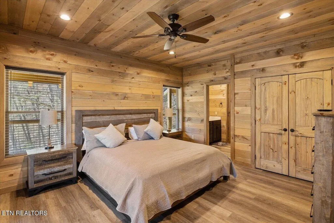
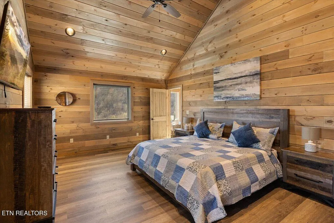
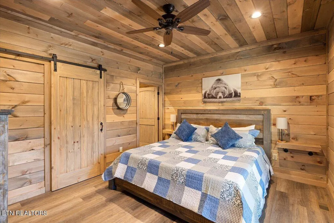
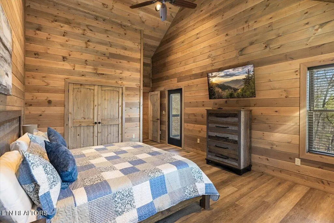
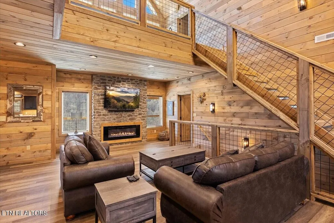
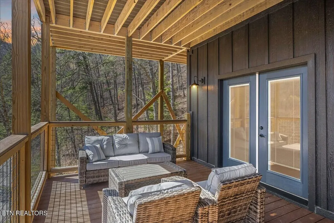
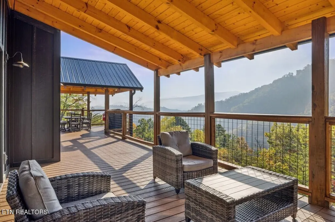
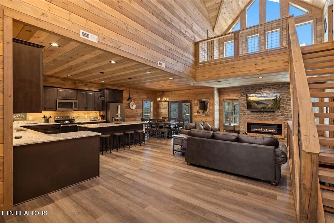
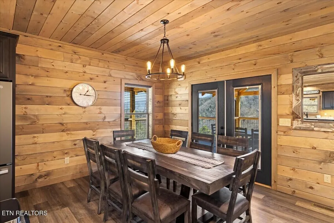
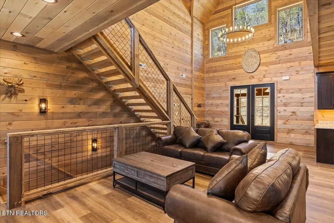
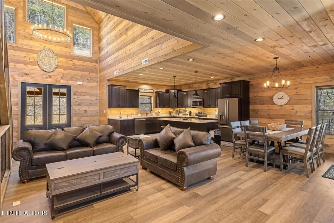
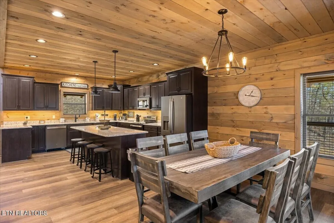
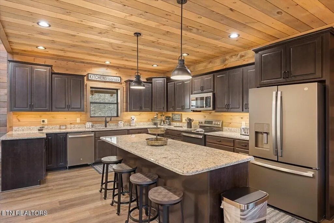
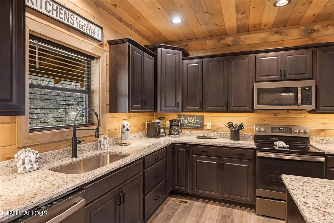
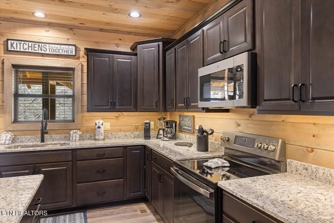
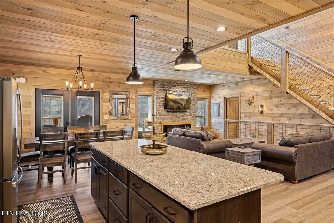
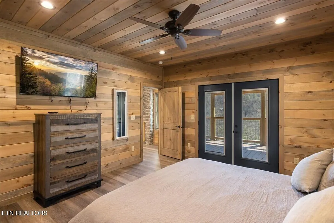
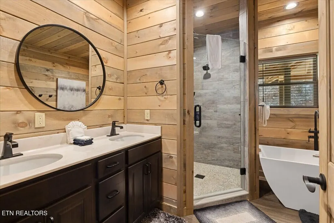
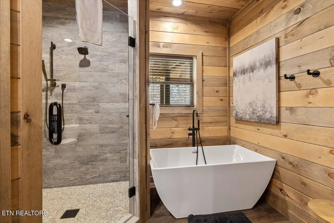
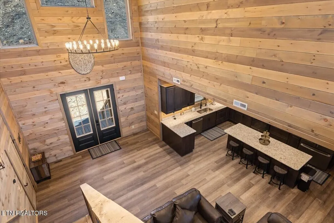
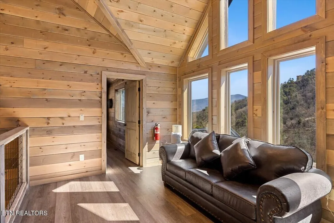
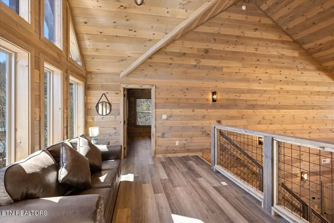
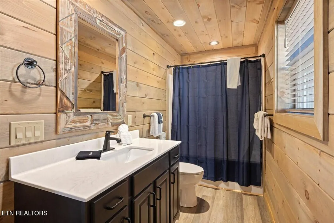
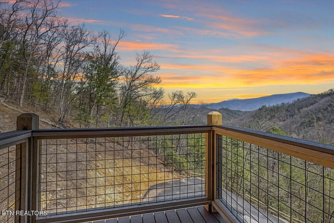
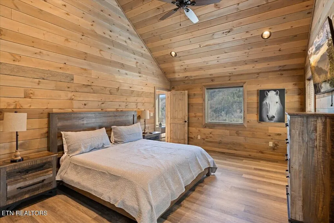
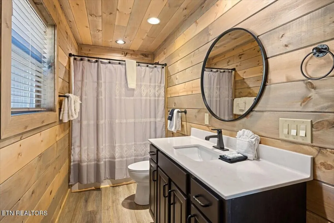
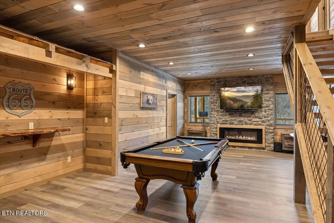
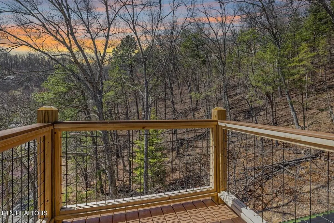
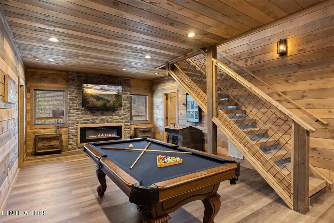
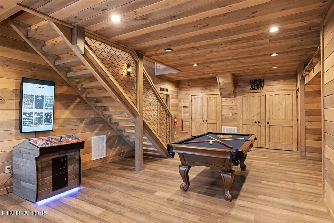
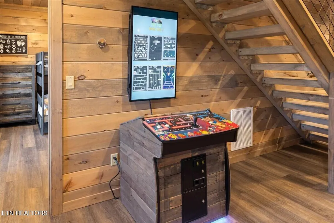
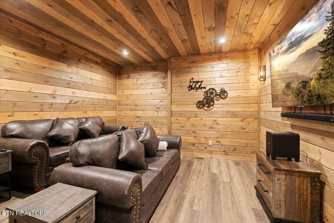
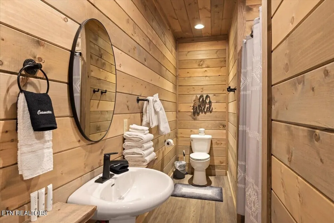
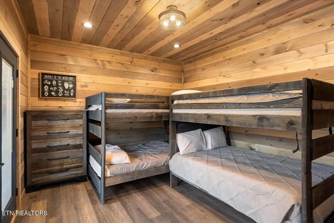
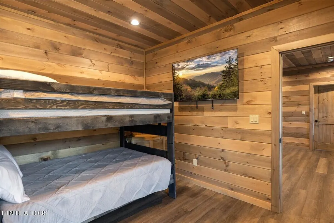
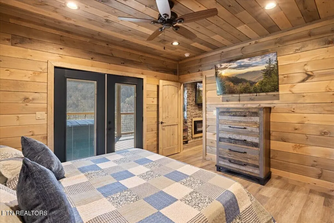
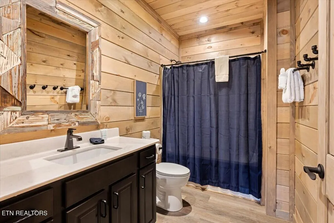
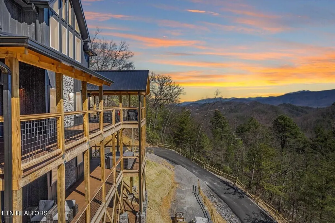
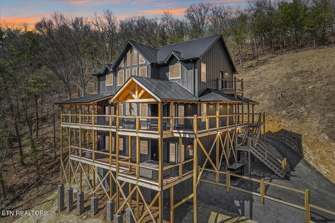
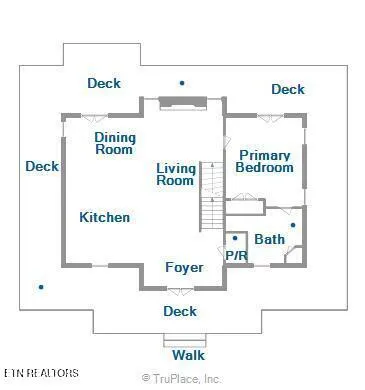
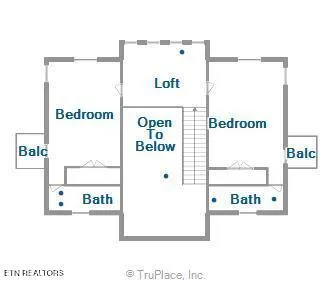
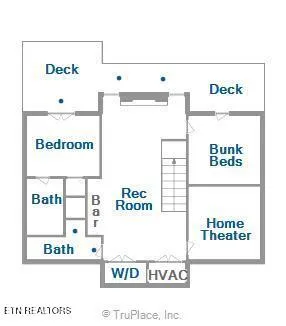
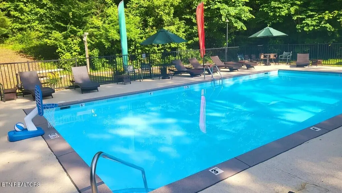
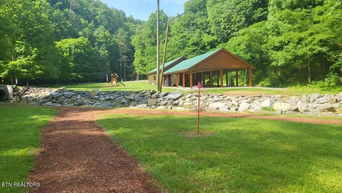
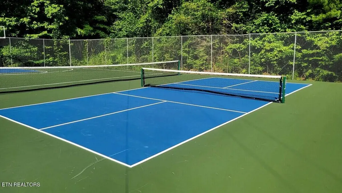
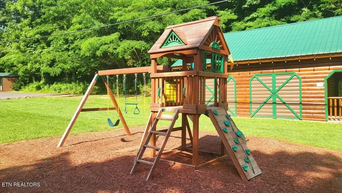
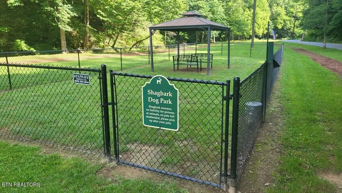
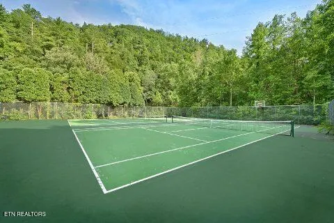
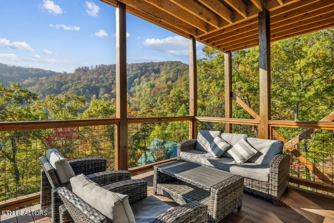
**4 BEDROOM + BONUS/BUNK ROOM -- HOME IS ON A 4-BEDROOM SEPTIC.** Welcome to *Over the Top*, a stunning 2023-built luxury mountain cabin offering approximately 3,700 SF, 5.5 baths, and some of the most impressive long-range mountain views in the Smokies. Designed for large groups and entertaining, the home features four spacious king suites plus a lower-level bonus/bunk room currently configured with two full-over-full bunk beds. The main level showcases soaring vaulted ceilings, walls of glass framing the mountain views, a floor-to-ceiling stone fireplace, and an open kitchen and dining area with granite countertops and stainless appliances. The main-level primary suite offers private deck access, a large tiled shower, soaking tub, and expansive bath. Upstairs, you'll find two additional king suites with ensuite baths and private balconies, along with an open loft overlooking the living area and mountains. The lower level is built for entertainment with a game room, pool table, arcade, custom bar, stone fireplace, dedicated theater room with 75-inch screen, fourth king suite, and the bonus/bunk room. One of the property's standout features is the **approximately 1,376 SF of covered decking**, spread across multiple levels and positioned to take full advantage of the expansive mountain views. Outdoor living areas include plenty of room for seating, dining, relaxing, and a private hot tub. Additional features include a whole-house generator and access to Shagbark's gated community amenities including seasonal pool, tennis and pickleball courts, basketball court, playground, dog park, walking trails, and more. Located in the Wears Valley area approximately 7 miles from the Pigeon Forge Parkway, this property offers an exceptional combination of privacy, views, indoor and outdoor living space, amenities, and proximity to area attractions.
| Elementary School | Middle School | High School |
|---|---|---|
| Sevierville Intermediate Elementary School | Sevierville Middle School | Sevier County High School |
| Price History | |
|---|---|
| 8/24/2026 | Listed $1,350,000 |
General Features
| Sewer | Septic Tank |
|---|---|
| Heating | Central,Propane,Electric |
| Cooling | Central Cooling,Ceiling Fan(s) |
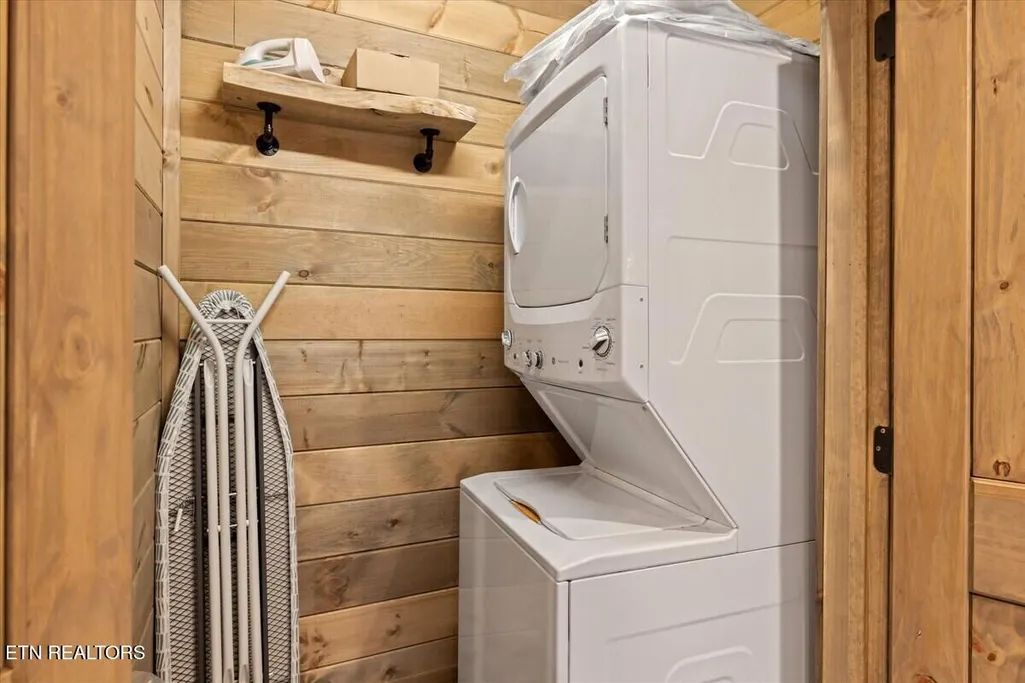
| Appliances | Dishwasher,Dryer,Microwave,Range,Refrigerator,Self Cleaning Oven,Washer |
| HOA Fee | 950 |
| Association Fee Includes | Security,Some Amenities,Grounds Maintenance |
| Architectural Style | Cabin,Contemporary |
| Security Features | Smoke Detector |
| Construction Materials | Fiber Cement,Block,Frame |
| Year Built | 2023 |
| View | Mountain View |
| Property Subtype | Single Family Residence |
| Assoc Fee Paid Per | Yearly |
| County | Sevier County - 27 |
| Property Type | Single Family |
| Association Amenities | Swimming Pool,Tennis Courts,Playground,Recreation Facilities |
| HOA | true |
| Attached Garage | false |
| Subdivision Name | Shagbark Sec 18 |
| Total Rooms | 11 |
| Full Baths | 5 |
| Status | Active |
| Directions | Head toward N Clear Fork Rd 105 ft Turn left onto N Clear Fork Rd 0.7 mi Turn right onto Sunset Rd 0.5 mi Continue straight onto Hatcher Top Rd 0.9 mi Slight right onto Overholt Trail House is on your right |
| High School | Sevier County |
| City | Sevierville |
| MLS Area | Sevier County - 27 |
| Lot Size Units | Acres |
| Lot Size Square Feet | 61855.2 |
| Elementary School | Sevierville Intermediate |
| Property Attached Y/N | false |
| Middle/Junior High School | Sevierville |
| MLS Area Minor | Sevier County - 27 |
| Structure Type | 2 Story Basement |
| Standard Status | Active |
| New Financing Cash | true |
| New Financing Coventional | true |
Interior Features
| Interior Amenities | Walk-In Closet(s),Cathedral Ceiling(s),Kitchen Island,Dry Bar |
|---|---|
| Basement | Finished |
| Total Fireplaces | 2 |
| Fireplace Features | Electric |
| Basement (Y/N) | true |
| Air Conditioning Y/N | true |
| Heating Y/N | true |
| Window Features | Windows - Insulated |
| Fireplace Y/N | true |
| Half Baths | 1 |
| Total Bedrooms | 4 |
| Total Baths | 6 |
| Other_sp_Rooms_co_Great_sp_Room | true |
Exterior Features
| Parking Features | Off-Street Parking |
|---|---|
| Lot Features | Wooded |
| Water Source | Well |
| Lot Size Area | 1.42 |
| Building Area Total | 3664 |
| Lot Size Acres | 1.42 |
| Lot Size Source | Tax Records |
| Door Features | Doors - Energy Star |
Amenities
- Foreclosure
- Views
- Short Sale
- New Construction
- Adult 55+
- Lease To Own
- No HOA Fees
- Furnished
- Primary On Main
- Air Conditioning
- Seller Finance
- Green
- Fixer Upper
- Horse
- Golf
- Fireplace
- Deck
- Garage
- Basement
- Pool
Property vs Single Family Average in 37862
Price
Taxes
Year Built
 The data relating to real estate for sale on this Web Site comes from the IDX Program of the East Tennessee Realtors® Multiple Listing Service. © Copyright 2026 All rights reserved. This information is being provided for the consumers' personal, non-commercial use and may not be used for any purpose other than to identify prospective properties the consumers may be interested in purchasing. This information was updated September 17, 2026 9:41 PM UTC Some properties may subsequently have sold
 Upper Cumberland Association of Realtors® All information deemed reliable but not guaranteed. All properties are subject to prior sale, change or withdrawal. Neither listing broker(s) or information provider(s) shall be responsible for any typographical errors, misinformation, misprints and shall be held totally harmless. Listing(s) information is provided for consumer's personal, non-commercial use and may not be used for any purpose other than to identify prospective properties consumers may
