
Price Reduction - Views - Primary on Main
Address
10508 Lone Star Way, Knoxville, TN
Price
$ 359,909
Property Attributes
- MLS#1353029
- TypeSingle Family
- Listing Status Active
- CountyKnox
- CityKnoxville
- AreaKnox County
- NeighborhoodDevanshire Phase II
- Zip37932
- StyleTraditional
- Year Built1998
- Taxes$ 1078
- Price$ 359,909
- Bedrooms3
- Full Bathrooms3
- Half Bathrooms0
- Sqr Footage1682
- Lot Size0.15 Acres
Data Source:
Knoxville MLS (KAAR)
Property Description
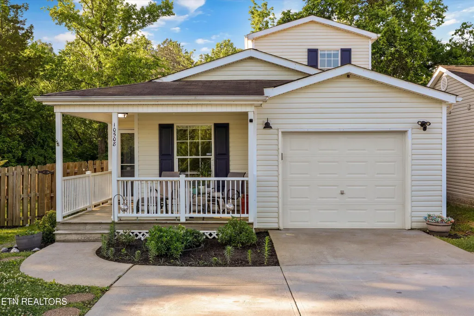
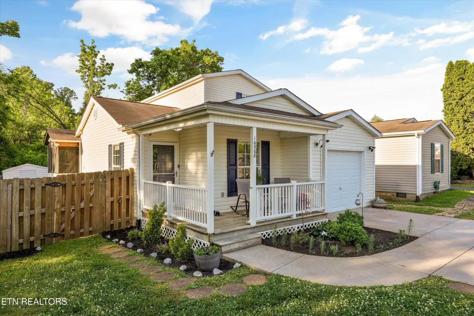
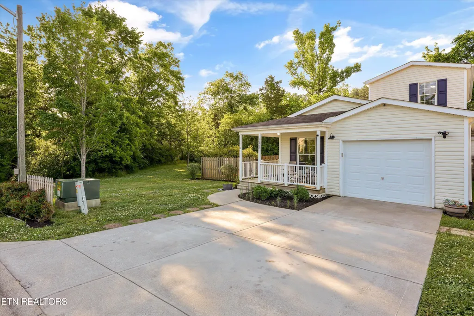
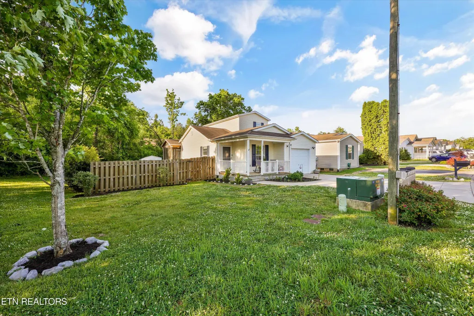
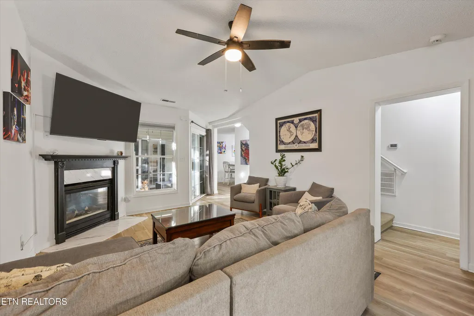
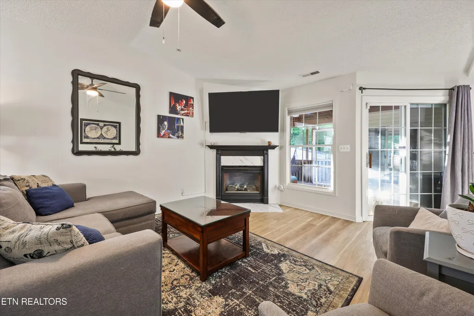
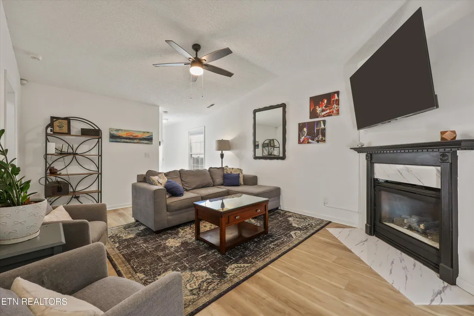
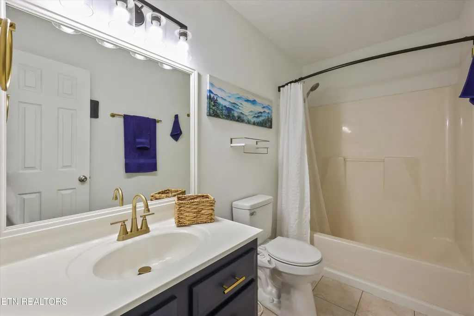
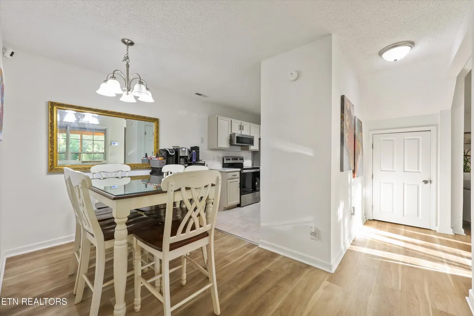
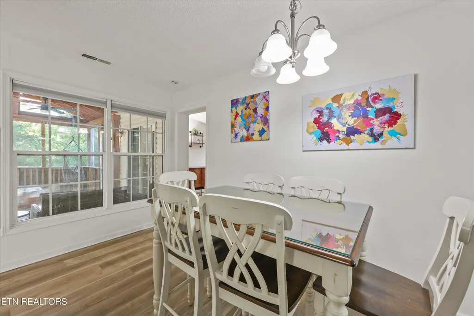
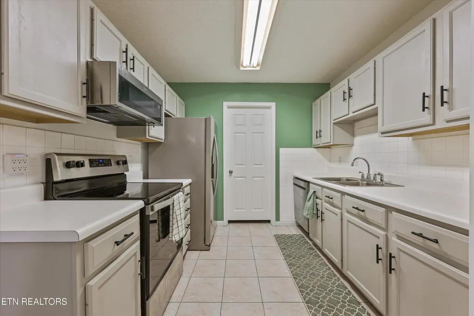
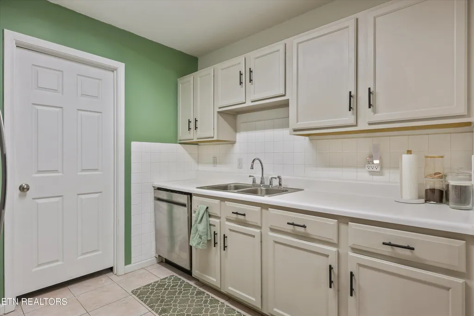
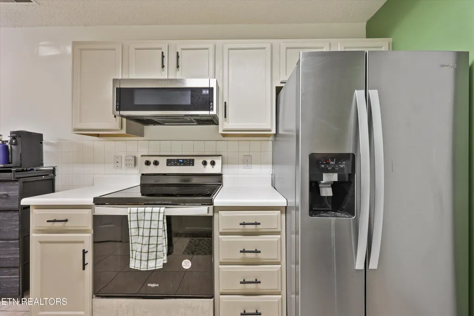
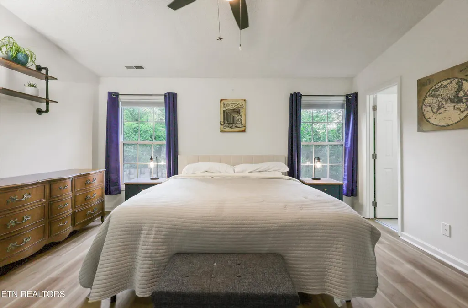
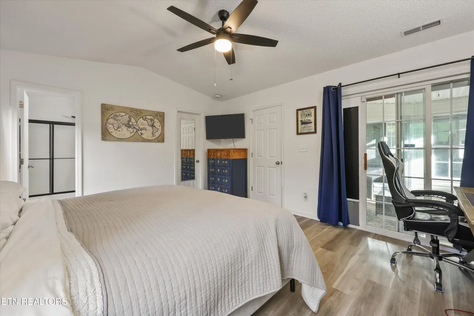
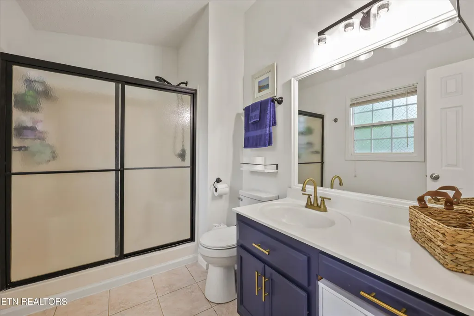
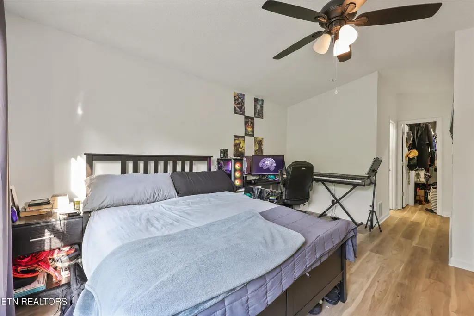
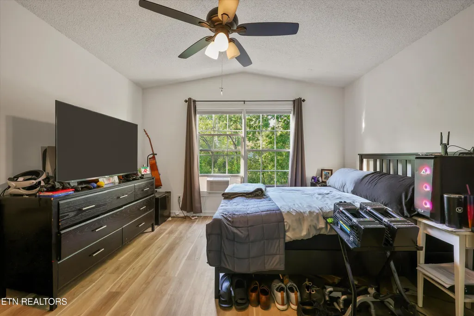
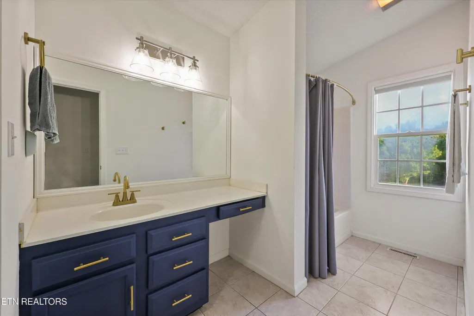
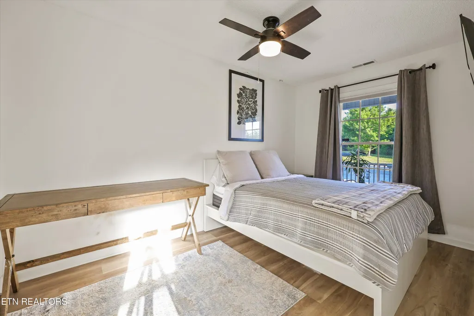
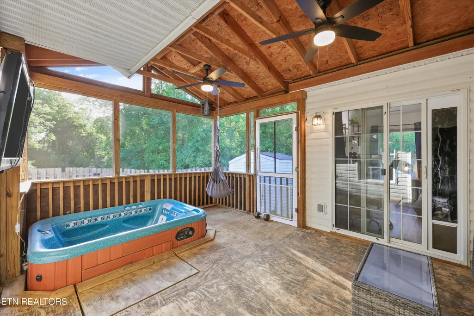
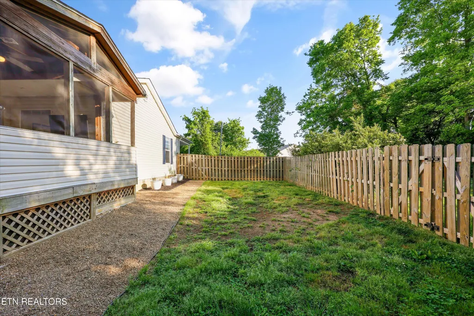
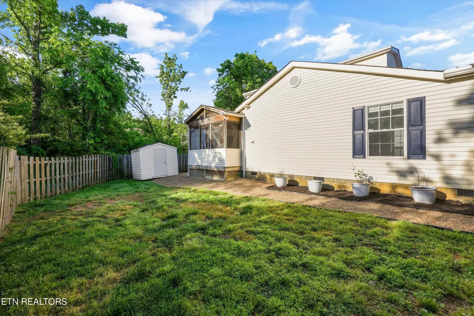
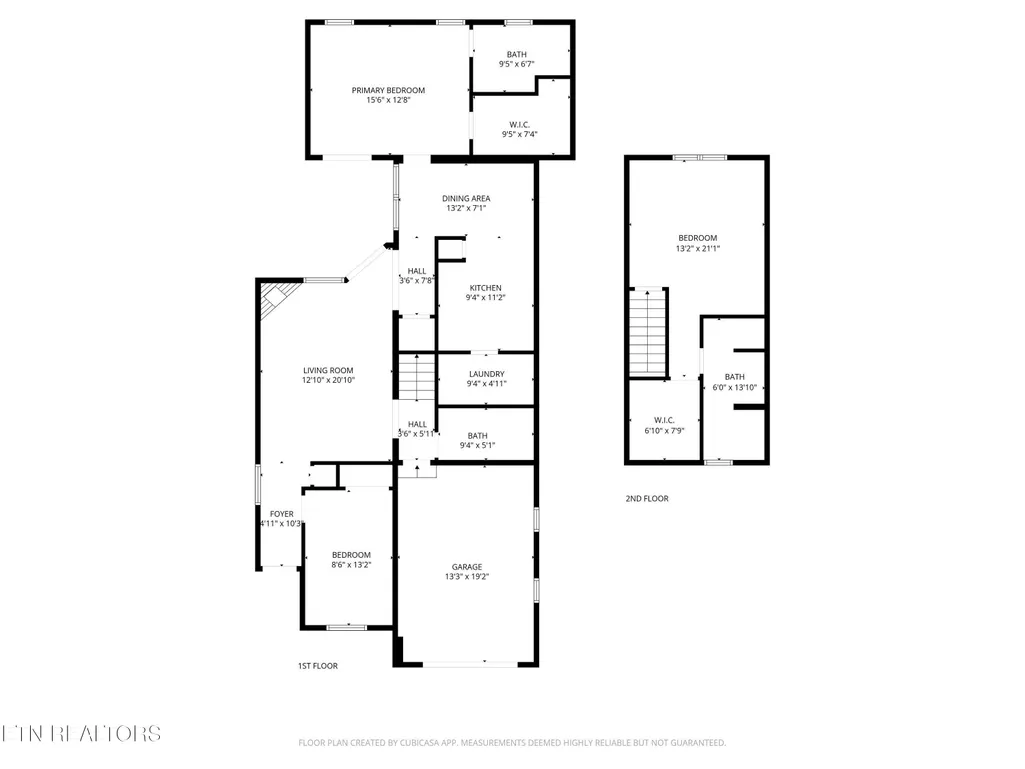
Welcome to an exceptional residence in the highly sought-after Hardin Valley area, where convenience meets refined community living. Perfectly positioned on a private corner lot, this property offers added space and seclusion, along with a fully fenced backyard--ideal for outdoor entertaining or quiet relaxation. Inside, you're greeted by light LVP flooring that flows throughout the home, creating a bright, modern feel with easy maintenance. The kitchen has been tastefully updated with a stylish backsplash and freshly painted cabinets, giving the space a fresh, contemporary look. Bathrooms have been elevated with new, upgraded light fixtures, adding a polished touch. The home features three bedrooms, including two spacious master suites--an increasingly rare and highly desirable layout. The main-level master provides both comfort and convenience, while each suite is complemented by generous walk-in closets. Full of character and warmth, this home blends charm with thoughtful updates throughout. The neighborhood enhances the lifestyle even further with access to a community pool, making it easy to enjoy the best of Hardin Valley living. This is a unique opportunity to own a versatile and inviting home in the heart of Hardin Valley, one of the area's most sought-after locations.
| Price History | |
|---|---|
| 8/25/2026 | Listed $359,999 |
| 9/2/2026 | Listed $359,990 |
| 9/10/2026 | Listed $359,909 |
General Features
| Sewer | Public Sewer |
|---|---|
| Heating | Central,Electric |
| Cooling | Central Cooling |
| Appliances | Dishwasher,Microwave,Range,Refrigerator |
| HOA Fee | 98.17 |
| Garage Spaces | 1 |
| Association Fee Includes | Trash,Sewer,Grounds Maintenance |
| Architectural Style | Traditional |
| Construction Materials | Vinyl Siding,Frame |
| Year Built | 1998 |
| View | Wooded |
| Property Subtype | Single Family Residence |
| Assoc Fee Paid Per | Monthly |
| County | Knox County - 1 |
| Property Type | Single Family |
| Association Amenities | Swimming Pool |
| HOA | true |
| Attached Garage | true |
| Subdivision Name | Devanshire Phase II |
| Other Structures | Storage |
| Total Rooms | 6 |
| Full Baths | 3 |
| Status | Active |
| Directions | Continue onto I-75 N 89.1 mi Take exit 374 for TN-131/Lovell Rd 0.3 mi Turn left onto TN-131 N/Lovell Rd Pass by Bojangles (on the left) 2.7 mi Turn right onto Cape Brittany Way 0.2 mi Turn right onto Fantasy Way 85 ft Turn left onto Lone Star Way Destination will be on the left 207 ft 10508 Lone Star Way, Knoxville, TN 37932 |
| City | Knoxville |
| MLS Area | Knox County - 1 |
| Lot Size Units | Acres |
| Lot Size Square Feet | 6534 |
| Property Attached Y/N | false |
| MLS Area Minor | Knox County - 1 |
| Structure Type | 2 Story |
| Standard Status | Active |
| New Financing Cash | true |
| New Financing FHA | true |
| New Financing VA Loan | true |
| New Financing Coventional | true |
Interior Features
| Interior Amenities | Walk-In Closet(s),Eat-in Kitchen |
|---|---|
| Basement | Crawl Space |
| Total Fireplaces | 1 |
| Fireplace Features | Electric |
| Basement (Y/N) | false |
| Air Conditioning Y/N | true |
| Heating Y/N | true |
| Fireplace Y/N | true |
| Total Bedrooms | 3 |
| Total Baths | 3 |
Exterior Features
| Parking Features | Attached |
|---|---|
| Lot Features | Creek,Corner Lot,Level |
| Water Source | Public |
| Lot Size Area | 0.15 |
| Building Area Total | 1682 |
| Lot Dimensions | 44.12 X 101.04 X IRR |
| Lot Size Acres | 0.15 |
| Lot Size Source | Tax Records |
Amenities
- Foreclosure
- Views
- Short Sale
- New Construction
- Adult 55+
- Lease To Own
- No HOA Fees
- Furnished
- Primary On Main
- Air Conditioning
- Seller Finance
- Green
- Fixer Upper
- Horse
- Golf
- Fireplace
- Deck
- Garage
- Basement
- Pool
Property vs Single Family Average in 37932
Price
Taxes
Year Built
 The data relating to real estate for sale on this Web Site comes from the IDX Program of the East Tennessee Realtors® Multiple Listing Service. © Copyright 2026 All rights reserved. This information is being provided for the consumers' personal, non-commercial use and may not be used for any purpose other than to identify prospective properties the consumers may be interested in purchasing. This information was updated September 16, 2026 9:41 PM UTC Some properties may subsequently have sold
 Upper Cumberland Association of Realtors® All information deemed reliable but not guaranteed. All properties are subject to prior sale, change or withdrawal. Neither listing broker(s) or information provider(s) shall be responsible for any typographical errors, misinformation, misprints and shall be held totally harmless. Listing(s) information is provided for consumer's personal, non-commercial use and may not be used for any purpose other than to identify prospective properties consumers may
