
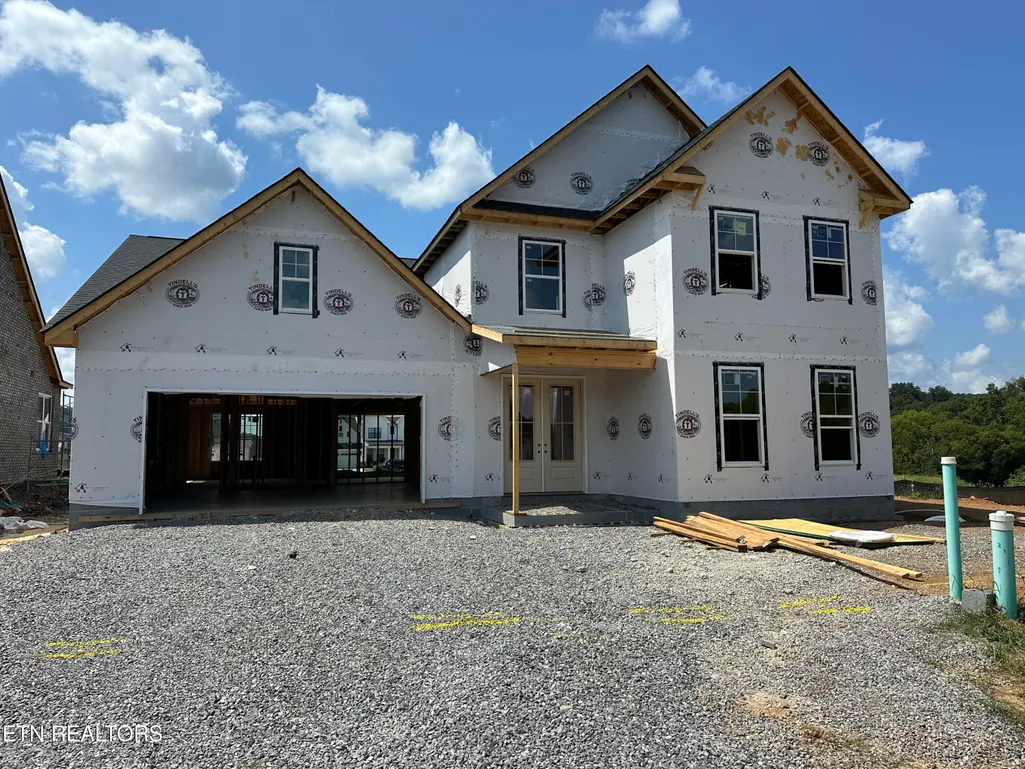
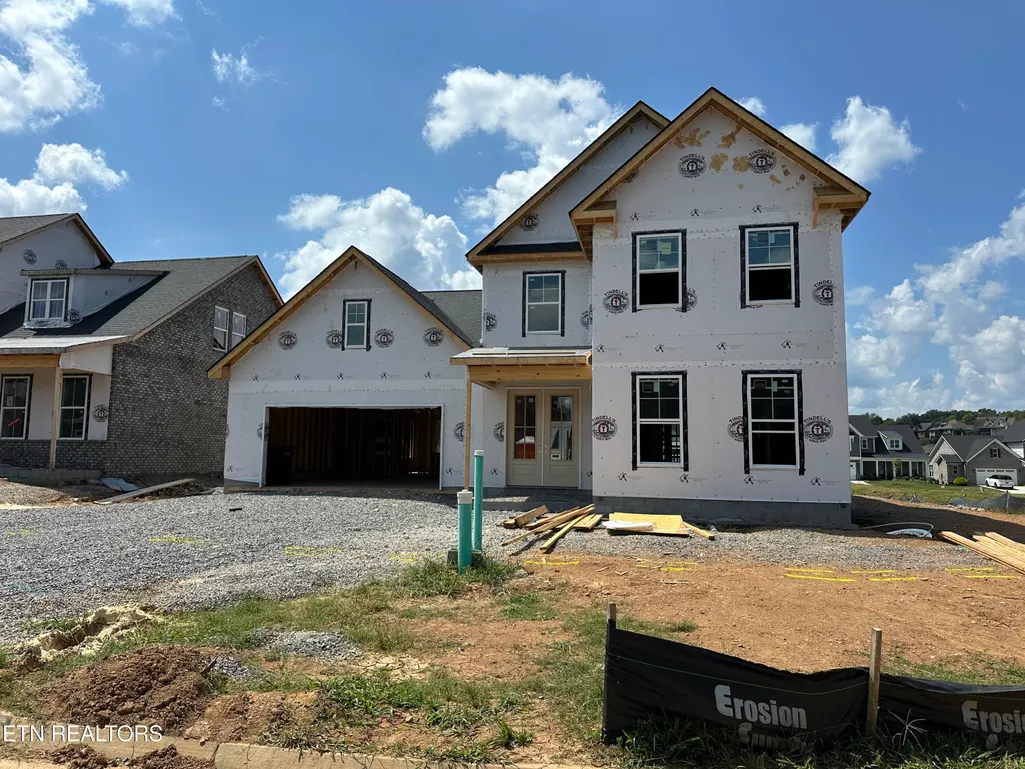
New Construction - Primary on Main
Address
Lot 19 White Sycamore Lane, Knoxville, Tn 37932, Knoxville, TN
Price
$ 849,900
Property Attributes
- MLS#1354248
- TypeSingle Family
- Listing Status Active
- CountyKnox
- CityKnoxville
- AreaKnox County
- NeighborhoodIronwood
- Zip37932
- StyleTraditional
- Year Built2026
- Price$ 849,900
- Bedrooms4
- Full Bathrooms3
- Half Bathrooms1
- Sqr Footage3104
- Lot Size0.21 Acres
Data Source:
Knoxville MLS (KAAR)
Property Description
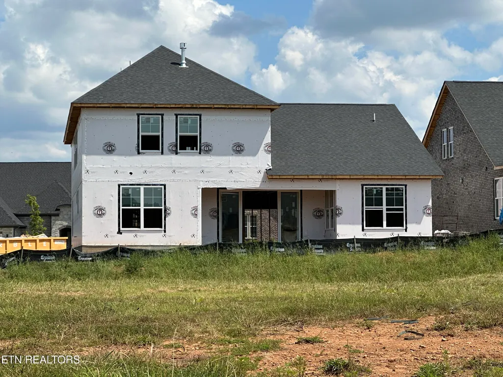
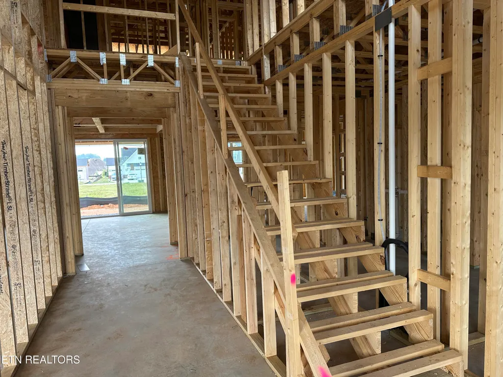
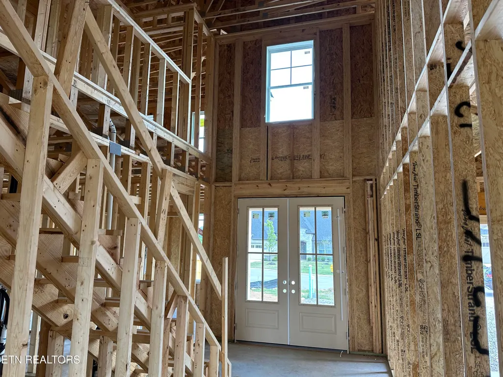
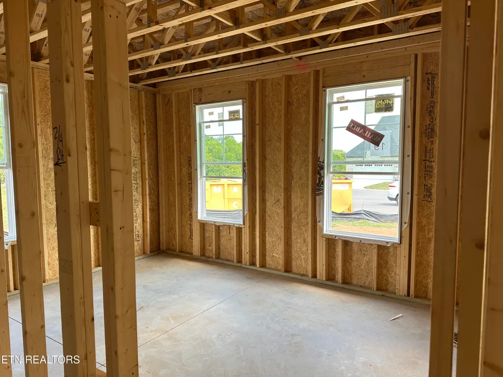
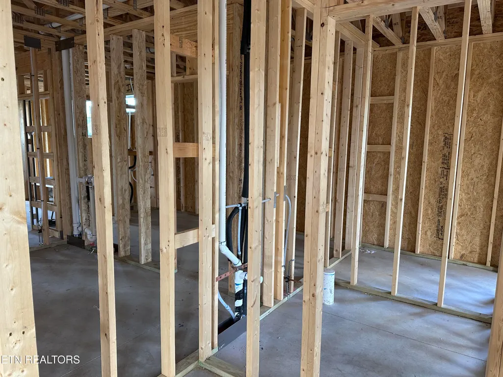
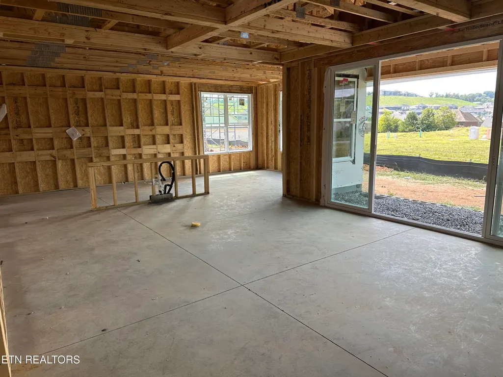
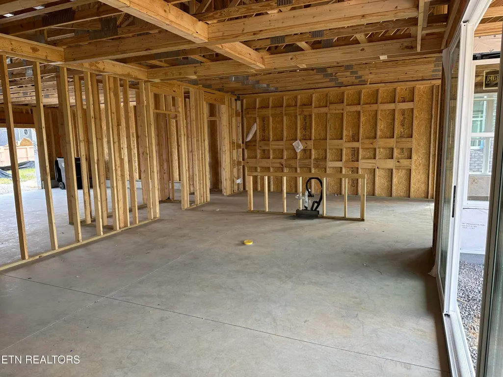
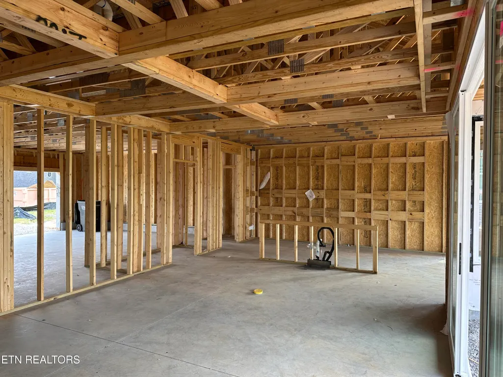
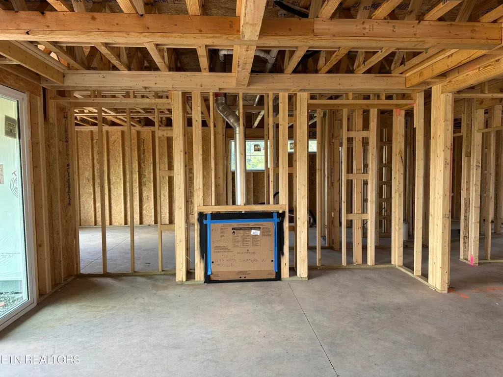
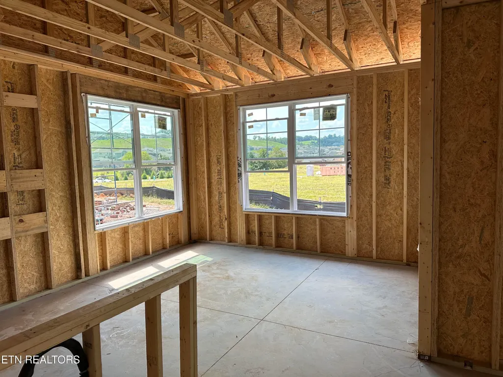
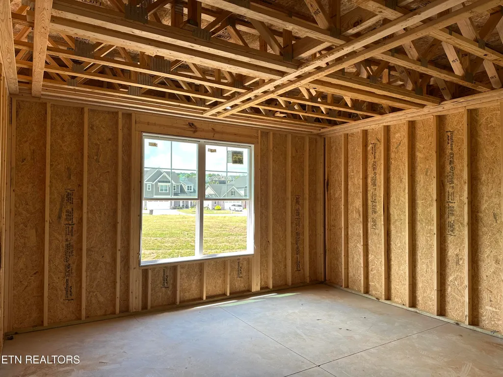
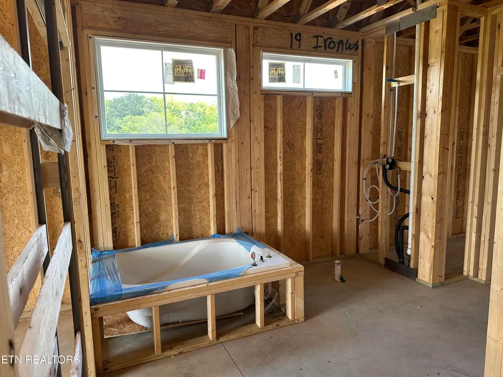
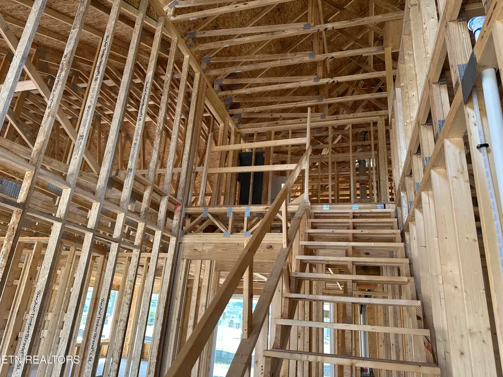
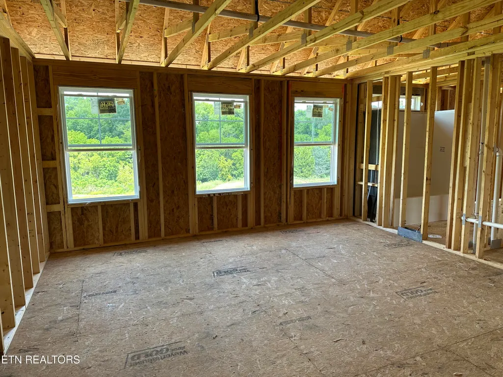
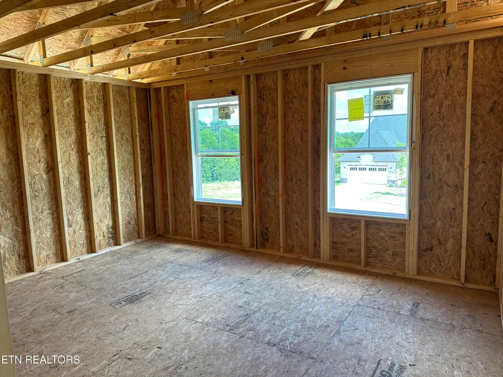
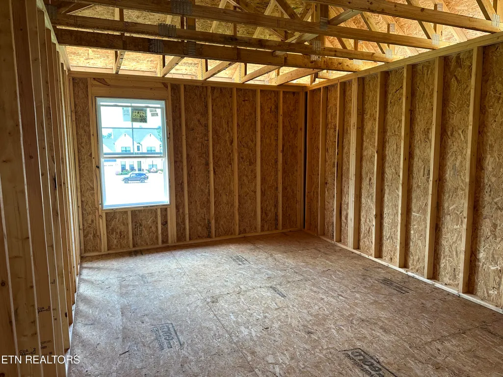
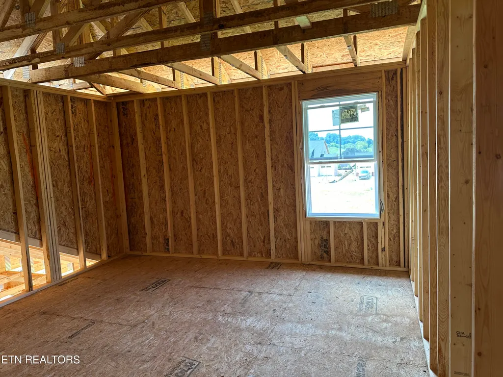
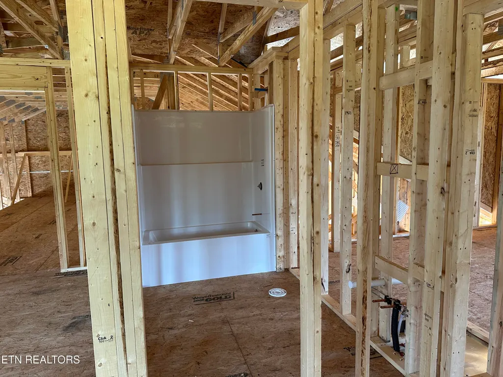
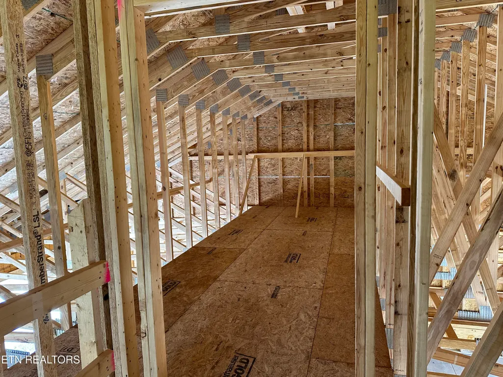
Popular Primrose floorplan offering an abundance of space, an expanded breakfast room, and a versatile loft/bonus room, thoughtfully designed for comfortable main-level living. The spacious layout features the luxurious owner's suite and a flex room on the main level, while upstairs are three additional bedrooms with walk-in closets, two full baths, and a generous loft/bonus area--providing plenty of room for family, guests, hobbies, or entertaining. At the heart of the home, the open-concept living area showcases a beautifully appointed gourmet kitchen with quartz countertops, tiled backsplash, gas cooktop, decorative vent hood, and ample workspace. The adjoining Great Room features a coffered ceiling, fireplace, and impressive sliding glass doors that open to the covered porch, creating an inviting connection between indoor and outdoor living. Elegant finishes and thoughtful upgrades are found throughout, including hardwood flooring on the main level, hardwood stairs, tile flooring in the bathrooms and laundry room, upgraded plumbing fixtures, designer lighting, and enhanced brick and mortar details. The luxurious owner's suite features a coffered ceiling, hardwood flooring, and a spa-inspired bath with a tiled shower and soaking tub. A spacious walk-in closet offers direct access to the oversized laundry room for exceptional everyday convenience. Enjoy the ease of maintenance-free living with a professionally sodded and irrigated yard, lawn care, and trash pickup included. Blending thoughtful design, quality craftsmanship, elevated finishes, and everyday functionality, this exceptional home is designed to make life both beautiful and effortless. Link to the Primrose floor plan: https://www.saddlebrookproperties.com/floor-plans/primrose/
| Elementary School | Middle School | High School |
|---|---|---|
| Hardin Valley Elementary School | Hardin Valley Middle School | Hardin Valley Academy High School |
| Price History | |
|---|---|
| 9/3/2026 | Listed $849,900 |
General Features
| Sewer | Public Sewer |
|---|---|
| Heating | Central,Natural Gas,Electric |
| Cooling | Central Cooling,Ceiling Fan(s) |
| Appliances | Tankless Water Heater,Gas Cooktop,Dishwasher,Disposal,Microwave |
| HOA Fee | 800 |
| Garage Spaces | 2 |
| Association Fee Includes | Trash,Grounds Maintenance |
| Architectural Style | Traditional |
| Security Features | Smoke Detector |
| Construction Materials | Fiber Cement,Brick,Frame |
| Year Built | 2026 |
| Property Subtype | Single Family Residence |
| Assoc Fee Paid Per | Quarterly |
| County | Knox County - 1 |
| Property Type | Single Family |
| HOA | true |
| Attached Garage | true |
| Subdivision Name | Ironwood |
| Total Rooms | 9 |
| Full Baths | 3 |
| Status | Active |
| Directions | From Knoxville, take 1-40 West to exit 376 and merge onto TN 162N (Pellissippi Pkwy) toward Oak Ridge. Go 3.7 miles and exit at Hardin Valley Rd. Turn left at light on Hardin Valley Rd. Go 7 miles and the community is on the right. TEMPORARY ENTRANCE due to road construction. You can either enter on gravel road or turn right on Muddy Creek Lane and immediately right on Deer Crossing Lane into Ironwood. |
| High School | Hardin Valley Academy |
| City | Knoxville |
| MLS Area | Knox County - 1 |
| Lot Size Units | Acres |
| Lot Size Square Feet | 9147.6 |
| Elementary School | Hardin Valley |
| Property Attached Y/N | false |
| Middle/Junior High School | Hardin Valley |
| MLS Area Minor | Knox County - 1 |
| Structure Type | 2 Story |
| Standard Status | Active |
| New Financing Cash | true |
| New Financing VA Loan | true |
| New Financing Coventional | true |
| New Financing New Loan | true |
Interior Features
| Interior Amenities | Walk-In Closet(s),Kitchen Island,Pantry,Eat-in Kitchen |
|---|---|
| Basement | Slab |
| Flooring | Carpet,Hardwood,Tile |
| Total Fireplaces | 1 |
| Fireplace Features | Gas Log |
| Basement (Y/N) | false |
| Air Conditioning Y/N | true |
| Heating Y/N | true |
| Fireplace Y/N | true |
| Half Baths | 1 |
| Total Bedrooms | 4 |
| Total Baths | 4 |
Exterior Features
| Parking Features | Garage Door Opener,Attached,Main Level |
|---|---|
| Lot Features | Other |
| Water Source | Public |
| Lot Size Area | 0.21 |
| Building Area Total | 3104 |
| Lot Size Acres | 0.21 |
| Lot Size Source | Other |
Amenities
- Foreclosure
- Views
- Short Sale
- New Construction
- Adult 55+
- Lease To Own
- No HOA Fees
- Furnished
- Primary On Main
- Air Conditioning
- Seller Finance
- Green
- Fixer Upper
- Horse
- Golf
- Fireplace
- Deck
- Garage
- Basement
- Pool
Property vs Single Family Average in 37932
Price
Year Built
 The data relating to real estate for sale on this Web Site comes from the IDX Program of the East Tennessee Realtors® Multiple Listing Service. © Copyright 2026 All rights reserved. This information is being provided for the consumers' personal, non-commercial use and may not be used for any purpose other than to identify prospective properties the consumers may be interested in purchasing. This information was updated September 15, 2026 9:48 PM UTC Some properties may subsequently have sold
 Upper Cumberland Association of Realtors® All information deemed reliable but not guaranteed. All properties are subject to prior sale, change or withdrawal. Neither listing broker(s) or information provider(s) shall be responsible for any typographical errors, misinformation, misprints and shall be held totally harmless. Listing(s) information is provided for consumer's personal, non-commercial use and may not be used for any purpose other than to identify prospective properties consumers may
