
Address
717 Schenley Rd, Knoxville, TN
Price
$ 429,900
Property Attributes
- MLS#1354500
- TypeSingle Family
- Listing Status Active
- CountyKnox
- CityKnoxville
- AreaKnox County
- NeighborhoodCrestwood Hills Unit 4
- Zip37923
- StyleTraditional
- Year Built1966
- Taxes$ 1015
- Price$ 429,900
- Bedrooms4
- Full Bathrooms2
- Half Bathrooms1
- Sqr Footage1995
- Lot Size0.39 Acres
Data Source:
Knoxville MLS (KAAR)
Property Description
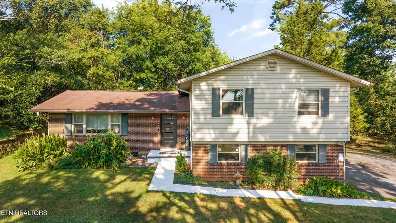
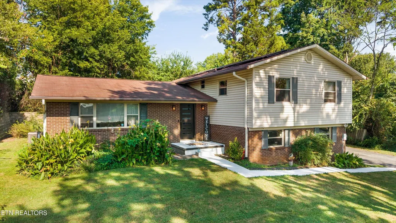
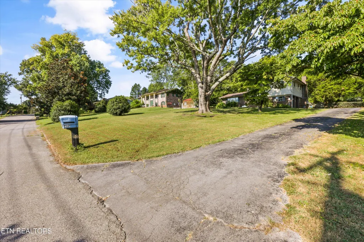
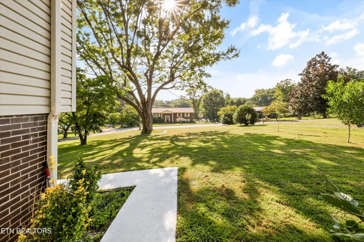
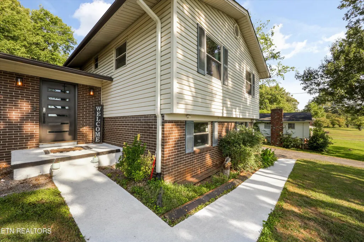
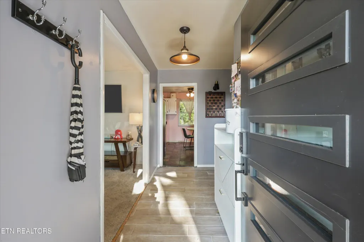
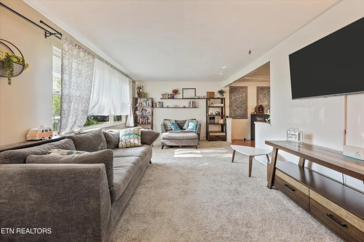
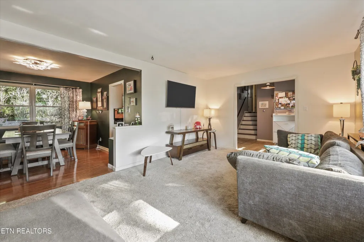
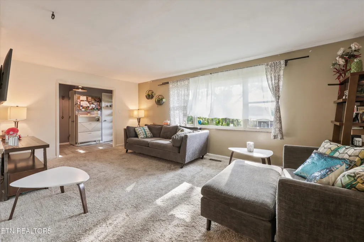
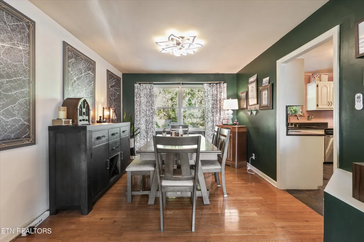
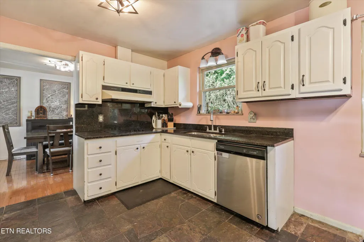
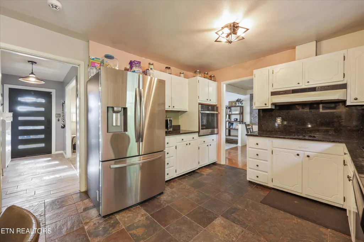
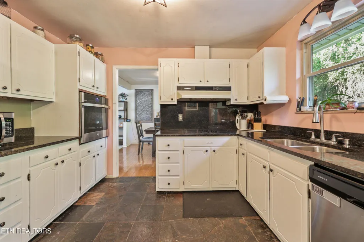
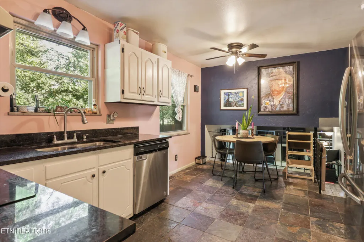
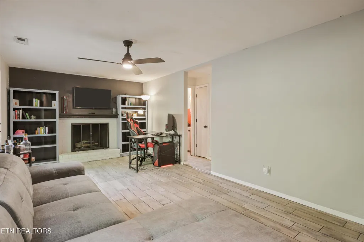
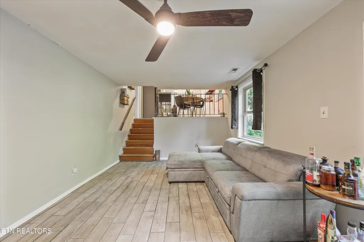
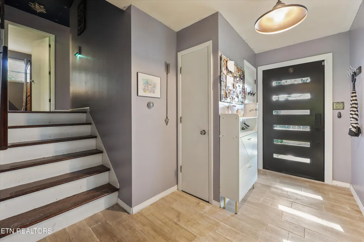
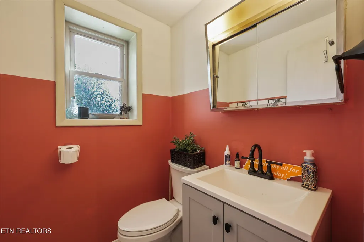
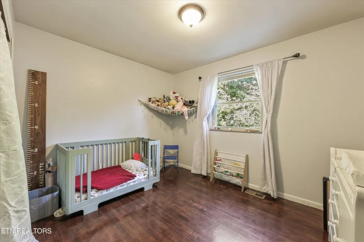
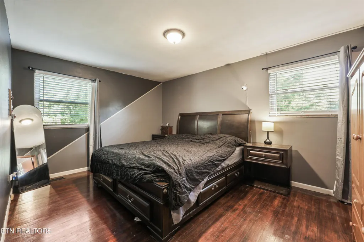
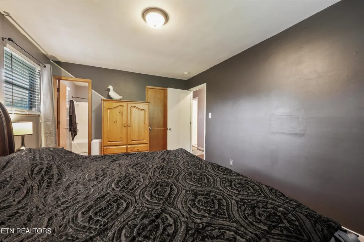
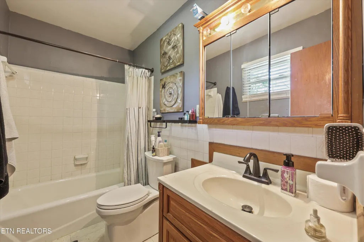
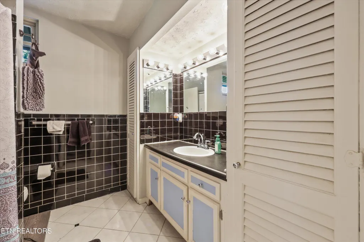
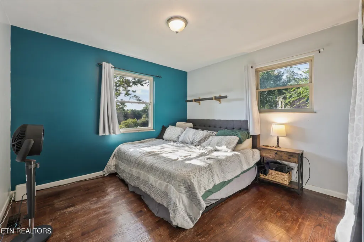
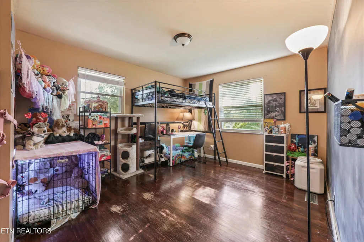
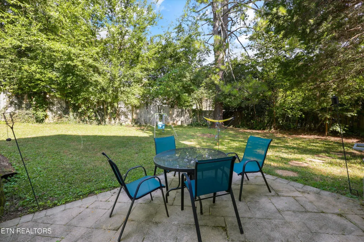
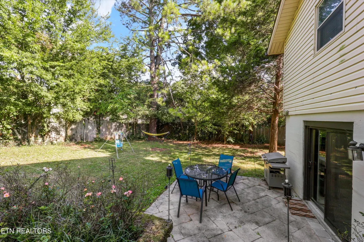
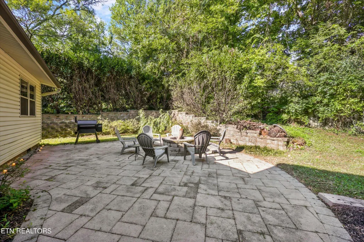
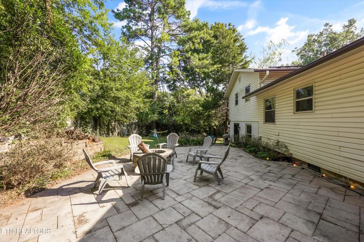
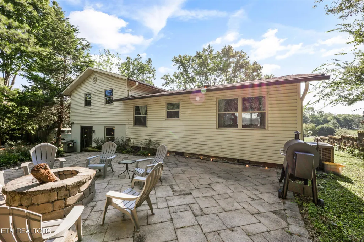
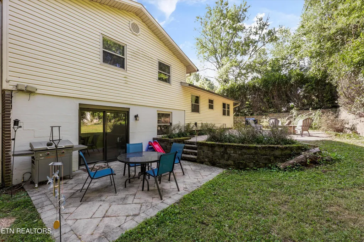
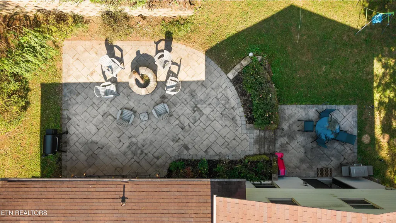
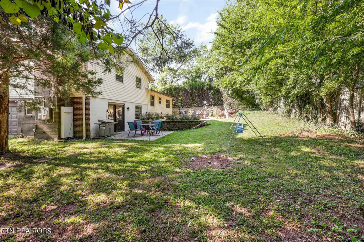
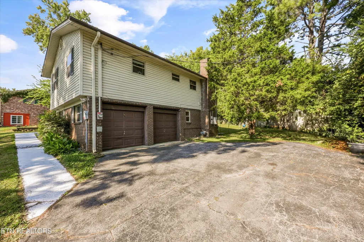
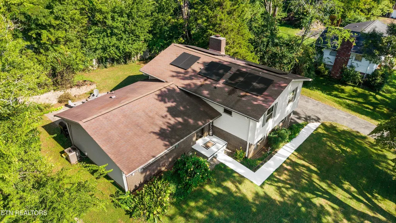
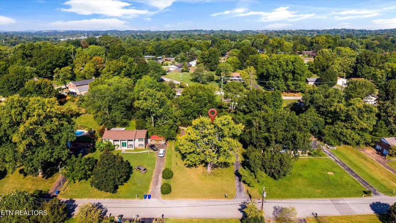
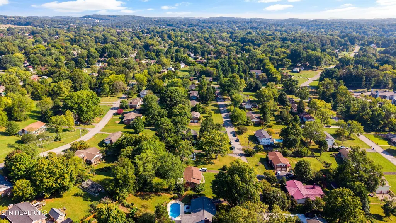
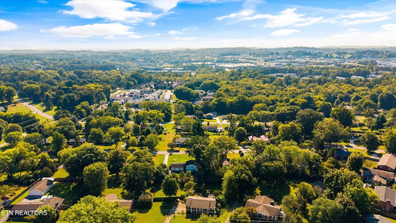
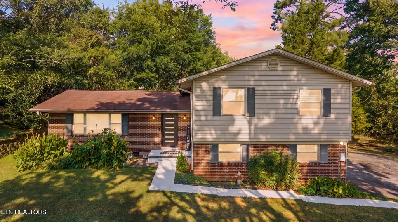
Welcome to 717 Schenley Road, a spacious four-bedroom, two-and-a-half-bath tri-level home offering multiple living areas, generously sized bedrooms, valuable recent updates, and an incredible West Knoxville location. Original hardwood floors bring warmth and character to the bedrooms, while the flexible floor plan provides plenty of room to gather, work, relax, or spread out. The lower level features a second living area with a fireplace and its own half bath, creating an ideal setting for a den, media room, home office, guest retreat, or semi-private living space. Major improvements include a whole-house replumb completed in December 2022, along with a new water heater, furnace, and air-conditioning system installed in February 2023. Roof-mounted solar panels were installed in 2021, helping the current owners maintain an average electric bill of approximately $75 per month.* Outside, the massive front yard makes an unforgettable first impression with mature trees and a mostly level, lush lawn. Out back, a private two-tiered paver patio surrounded by established landscaping creates a peaceful retreat for entertaining, gathering around the firepit, or unwinding at the end of the day. Conveniently located approximately 5 minutes from Cedar Bluff schools, restaurants, shopping, and I-40/I-75 access; around 10 minutes from West Town Mall; and approximately 12-15 minutes from Turkey Creek. Knoxville Catholic High School, Christian Academy of Knoxville, and Webb School of Knoxville are also all within approximately 5-10 minutes. With abundant living space, energy-conscious improvements, substantial system updates, and quick access to some of West Knoxville's most popular destinations, 717 Schenley Road offers space, character, and everyday convenience in one exceptional property. *Average electric cost is based on information provided by the seller and is not guaranteed. Actual utility costs will vary based on household usage, rates, weather, and other factors. Buyer to verify all information.
| Elementary School | Middle School | High School |
|---|---|---|
| Cedar Bluff Intermediate Elementary School | Cedar Bluff Middle School | Hardin Valley Academy High School |
| Price History | |
|---|---|
| 9/4/2026 | Listed $429,900 |
General Features
| Sewer | Public Sewer |
|---|---|
| Heating | Central,Natural Gas,Electric |
| Cooling | Central Cooling |
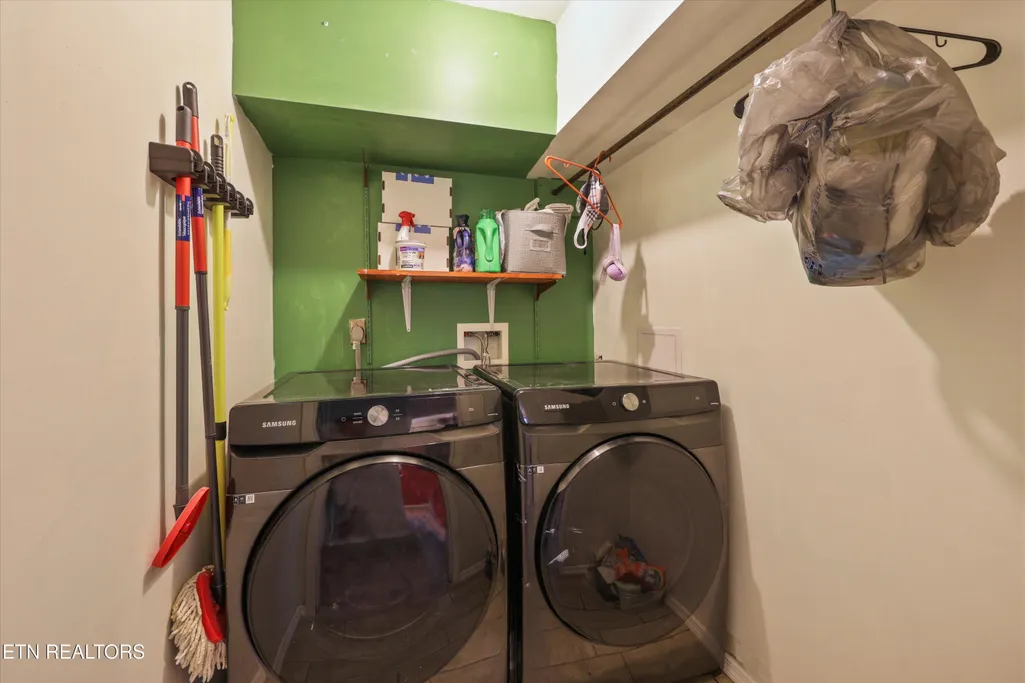
| Appliances | Dishwasher,Dryer,Microwave,Range,Refrigerator,Washer |
| Garage Spaces | 2 |
| Architectural Style | Traditional |
| Construction Materials | Vinyl Siding,Frame |
| Year Built | 1966 |
| Property Subtype | Single Family Residence |
| County | Knox County - 1 |
| Property Type | Single Family |
| Attached Garage | true |
| Subdivision Name | Crestwood Hills Unit 4 |
| Total Rooms | 10 |
| Full Baths | 2 |
| Status | Active |
| Directions | I-40 West. Take exit 379A right onto N Gallaher View Road. Turn left onto Walker Springs Road. Turn left onto Schenley Road. Home on right with sign in yard. |
| High School | Hardin Valley Academy |
| City | Knoxville |
| MLS Area | Knox County - 1 |
| Lot Size Units | Acres |
| Lot Size Square Feet | 16988.4 |
| Elementary School | Cedar Bluff Intermediate |
| Property Attached Y/N | false |
| Middle/Junior High School | Cedar Bluff |
| MLS Area Minor | Knox County - 1 |
| Virtual Tour | https://www.zillow.com/view-imx/9273653a-2b4b-44b6-898f-8a57439cf261?setAttribution=mls&wl=true&initialViewType=pano&utm_source=dashboard |
| Structure Type | Tri-Level |
| Standard Status | Active |
| New Financing Cash | true |
| New Financing FHA | true |
| New Financing VA Loan | true |
| New Financing Coventional | true |
| New Financing New Loan | true |
Interior Features
| Basement | Walkout |
|---|---|
| Flooring | Carpet,Hardwood,Tile |
| Total Fireplaces | 1 |
| Fireplace Features | Gas Log |
| Basement (Y/N) | true |
| Air Conditioning Y/N | true |
| Heating Y/N | true |
| Fireplace Y/N | true |
| Half Baths | 1 |
| Total Bedrooms | 4 |
| Total Baths | 3 |
| Other_sp_Rooms_co_Family_sp_Room | true |
Exterior Features
| Exterior Amenities | Windows - Vinyl |
|---|---|
| Parking Features | Garage Faces Side,Attached,Basement |
| Lot Features | Level |
| Water Source | Public |
| Lot Size Area | 0.39 |
| Building Area Total | 1995 |
| Lot Dimensions | 100 X 165 |
| Lot Size Acres | 0.39 |
| Lot Size Source | Estimated |
Amenities
- Foreclosure
- Views
- Short Sale
- New Construction
- Adult 55+
- Lease To Own
- No HOA Fees
- Furnished
- Primary On Main
- Air Conditioning
- Seller Finance
- Green
- Fixer Upper
- Horse
- Golf
- Fireplace
- Deck
- Garage
- Basement
- Pool
Property vs Single Family Average in 37923
Price
Taxes
Year Built
 The data relating to real estate for sale on this Web Site comes from the IDX Program of the East Tennessee Realtors® Multiple Listing Service. © Copyright 2026 All rights reserved. This information is being provided for the consumers' personal, non-commercial use and may not be used for any purpose other than to identify prospective properties the consumers may be interested in purchasing. This information was updated September 15, 2026 9:48 PM UTC Some properties may subsequently have sold
 Upper Cumberland Association of Realtors® All information deemed reliable but not guaranteed. All properties are subject to prior sale, change or withdrawal. Neither listing broker(s) or information provider(s) shall be responsible for any typographical errors, misinformation, misprints and shall be held totally harmless. Listing(s) information is provided for consumer's personal, non-commercial use and may not be used for any purpose other than to identify prospective properties consumers may
