
Views - New Construction - Primary on Main
Address
3447 Sparks Scenic Way, Knoxville, TN
Price
$ 507,973
Property Attributes
- MLS#1354731
- TypeSingle Family
- Listing Status Active
- CountyKnox
- CityKnoxville
- AreaKnox County
- NeighborhoodSparks Meadow
- Zip37931
- StyleTraditional
- Year Built2027
- Taxes$ 194
- Price$ 507,973
- Bedrooms4
- Full Bathrooms2
- Half Bathrooms1
- Sqr Footage2144
- Lot Size0.12 Acres
Data Source:
Knoxville MLS (KAAR)
Property Description
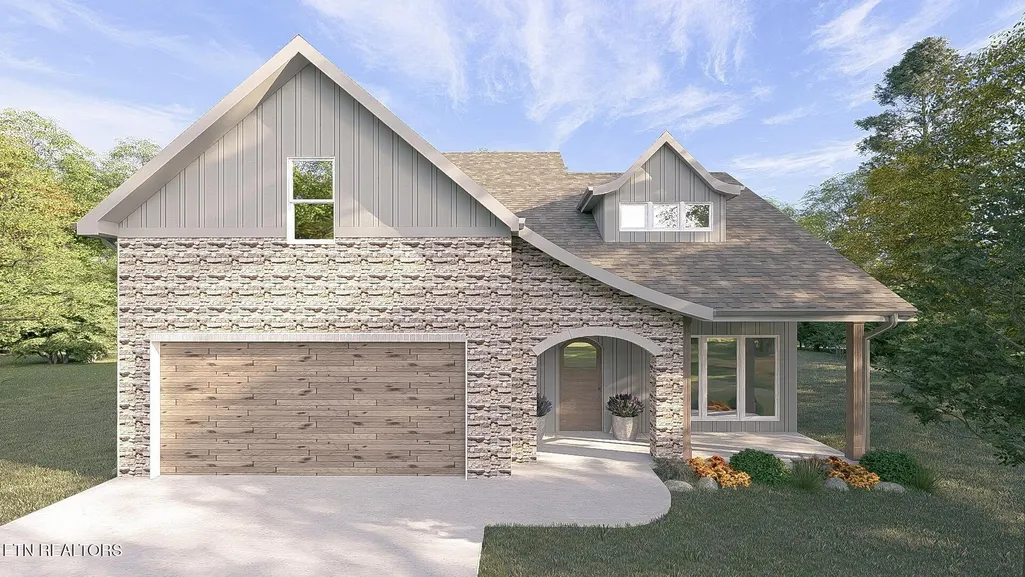
Stunning new construction featuring the highly sought-after Westin Chateau elevation with a curved roofline, arched solid wood mahogany front door, shed dormer, wood posts, wood-grain garage door, and striking black windows for exceptional curb appeal. Inside, you'll find beautiful wood flooring throughout the living room, kitchen, foyer, and main hallways, complemented by ceramic tile in all bathrooms and laundry room. The spacious open-concept design includes a well-appointed kitchen with stainless steel appliances including range, microwave, dishwasher, and refrigerator, plus a gas drop for a future gas range. The living room is enhanced by a two-story ceilings, 52'' ceiling fan and abundant natural light from three fixed windows. The primary suite offers a luxurious retreat with a tall vanity, rectangular sinks, cultured marble shower, and a semi-frameless pivot shower door. Additional upgrades include wood stair treads with painted trim, pull-down attic stairs, ceiling fan prewire in the primary bedroom, and a 2-car garage with opener and two remotes. Step outside through the double-view garden door with built-in blinds to enjoy the 9' x 20' concrete patio - perfect for indoor-outdoor living. This thoughtfully designed home combines style, comfort, and quality craftsmanship throughout. DUAL HVAC systems. Taxes not accessed at time of listing. Bonus room is the 4th BR. Estimated completion Spring of 2027. $500 initial fee to HOA due at closing.
| Elementary School | Middle School | High School |
|---|---|---|
| Karns Primary Elementary School | Karns Middle School | Karns High School |
| Price History | |
|---|---|
| 9/8/2026 | Listed $507,973 |
General Features
| Sewer | Public Sewer |
|---|---|
| Heating | Central,Natural Gas,Electric |
| Cooling | Central Cooling |
| Appliances | Dishwasher,Disposal,Microwave,Range,Refrigerator |
| HOA Fee | 550 |
| Garage Spaces | 2 |
| Association Fee Includes | Some Amenities |
| Architectural Style | Traditional |
| Security Features | Gated Community,Smoke Detector |
| Construction Materials | Stone,Vinyl Siding,Frame |
| Year Built | 2027 |
| View | Country Setting |
| Property Subtype | Single Family Residence |
| Assoc Fee Paid Per | Yearly |
| County | Knox County - 1 |
| Property Type | Single Family |
| HOA | true |
| Attached Garage | true |
| Subdivision Name | Sparks Meadow |
| Total Rooms | 7 |
| Full Baths | 2 |
| Status | Active |
| Directions | Schaad Road to Ball Road, L Sparks Scenic Way. |
| High School | Karns |
| City | Knoxville |
| MLS Area | Knox County - 1 |
| Lot Size Units | Acres |
| Lot Size Square Feet | 5017 |
| Elementary School | Karns Primary |
| Property Attached Y/N | false |
| Middle/Junior High School | Karns |
| MLS Area Minor | Knox County - 1 |
| Structure Type | 1 1/2 Story |
| Standard Status | Active |
| New Financing Cash | true |
| New Financing FHA | true |
| New Financing VA Loan | true |
| New Financing Coventional | true |
| New Financing New Loan | true |
Interior Features
| Interior Amenities | Walk-In Closet(s),Kitchen Island,Pantry,Eat-in Kitchen |
|---|---|
| Basement | Slab |
| Flooring | Carpet,Hardwood,Tile |
| Fireplace Features | None |
| Basement (Y/N) | false |
| Air Conditioning Y/N | true |
| Heating Y/N | true |
| Window Features | Windows - Insulated |
| Fireplace Y/N | false |
| Half Baths | 1 |
| Total Bedrooms | 4 |
| Total Baths | 3 |
Exterior Features
| Exterior Amenities | Windows - Vinyl |
|---|---|
| Parking Features | Garage Door Opener,Attached,Main Level |
| Lot Features | Level |
| Water Source | Public |
| Lot Size Area | 0.12 |
| Building Area Total | 2144 |
| Lot Dimensions | 50.03 X 101.24 X IRR |
| Lot Size Acres | 0.12 |
| Lot Size Source | Survey |
Amenities
- Foreclosure
- Views
- Short Sale
- New Construction
- Adult 55+
- Lease To Own
- No HOA Fees
- Furnished
- Primary On Main
- Air Conditioning
- Seller Finance
- Green
- Fixer Upper
- Horse
- Golf
- Fireplace
- Deck
- Garage
- Basement
- Pool
Property vs Single Family Average in 37931
Price
Taxes
Year Built
 The data relating to real estate for sale on this Web Site comes from the IDX Program of the East Tennessee Realtors® Multiple Listing Service. © Copyright 2026 All rights reserved. This information is being provided for the consumers' personal, non-commercial use and may not be used for any purpose other than to identify prospective properties the consumers may be interested in purchasing. This information was updated September 17, 2026 9:41 PM UTC Some properties may subsequently have sold
 Upper Cumberland Association of Realtors® All information deemed reliable but not guaranteed. All properties are subject to prior sale, change or withdrawal. Neither listing broker(s) or information provider(s) shall be responsible for any typographical errors, misinformation, misprints and shall be held totally harmless. Listing(s) information is provided for consumer's personal, non-commercial use and may not be used for any purpose other than to identify prospective properties consumers may
