
Price Reduction








Address
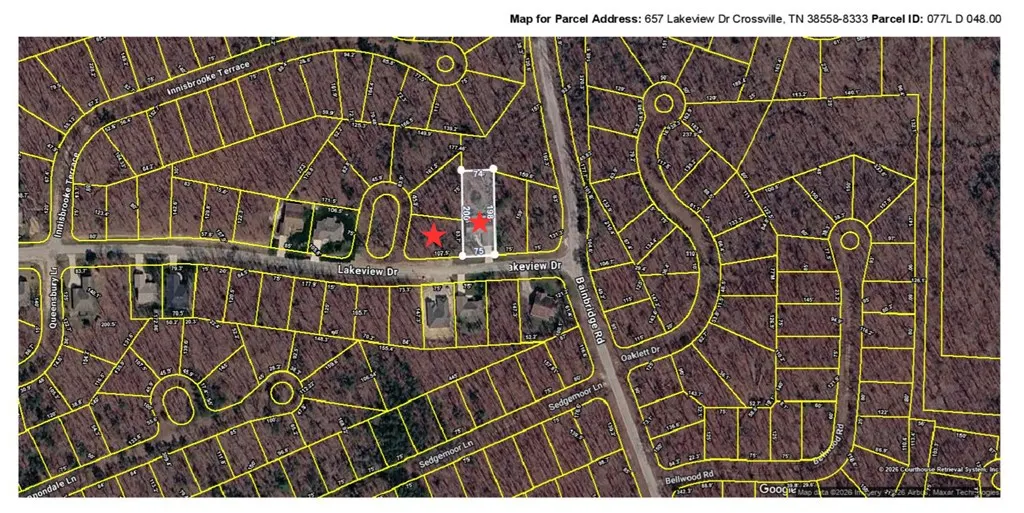
657 Lakeview Drive, Crossville, TN
Price
$ 449,000
Property Attributes
- MLS#245058
- TypeSingle Family
- Listing Status Active
- CountyCUMBERLAND
- CityCrossville
- AreaCumberland Co E - TN
- NeighborhoodDruid Hills
- Zip38558
- StyleSite Built
- Year Built2010
- Taxes$ 1007
- Price$ 449,000
- Bedrooms3
- Full Bathrooms2
- Half Bathrooms0
- Sqr Footage1912
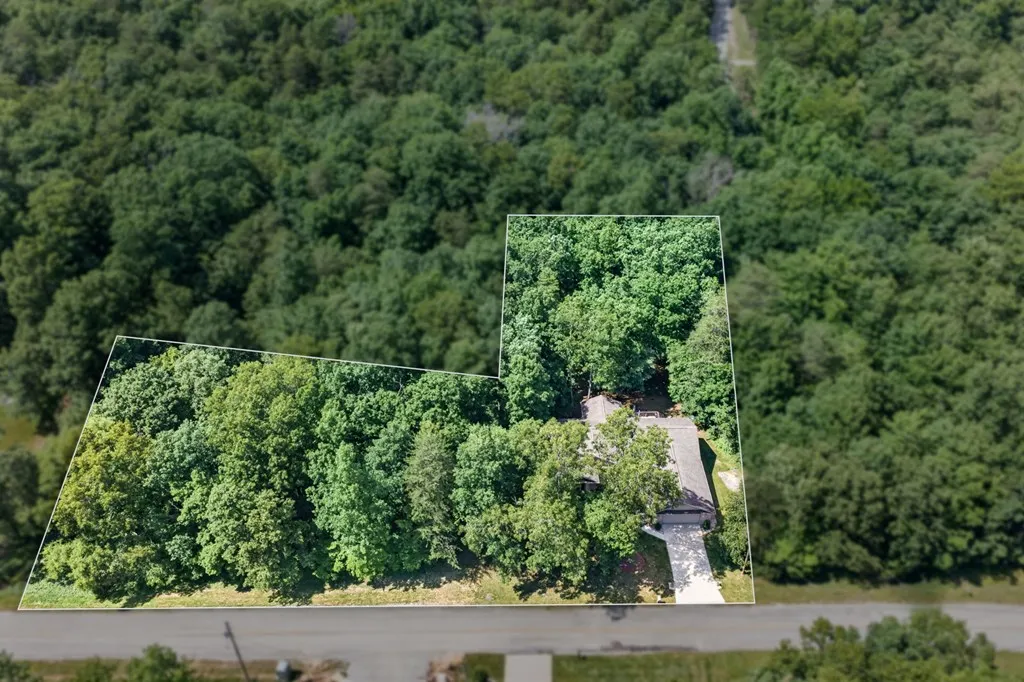
- Lot Size0.62 Acres
Data Source:
Upper Cumberland Association of REALTORS® (UCAR)
Property Description
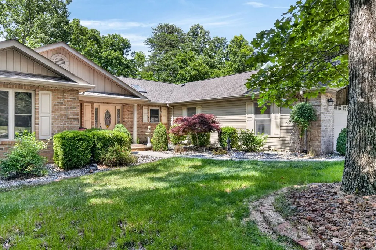
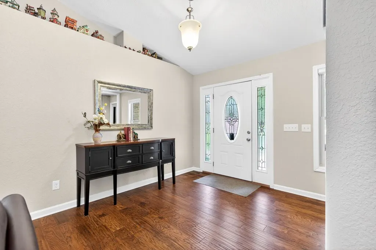
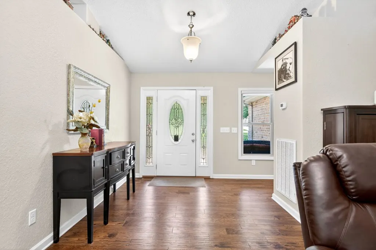
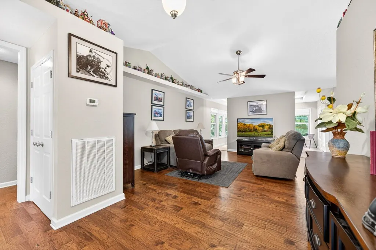
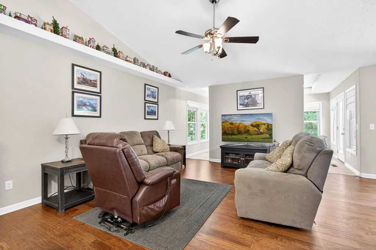
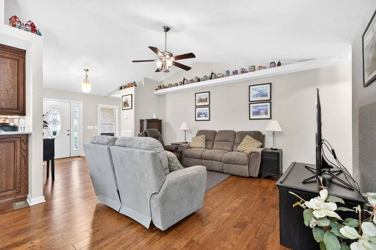
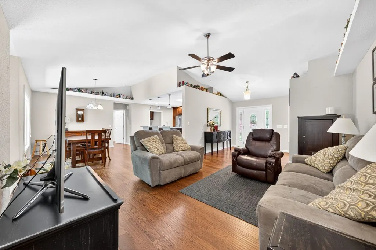
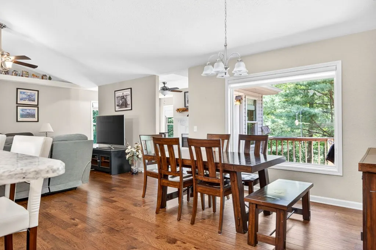
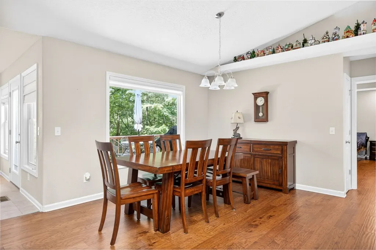
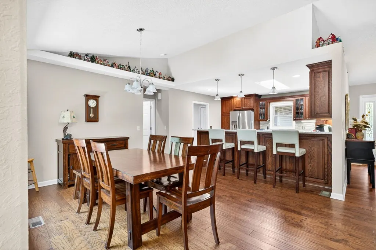
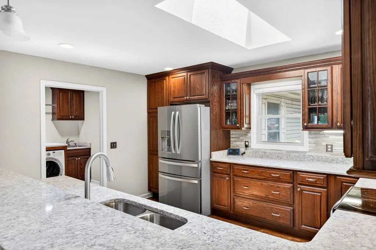
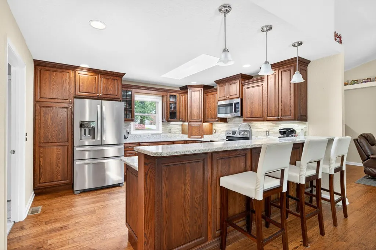
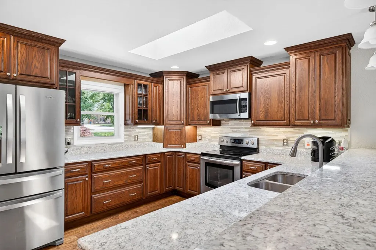
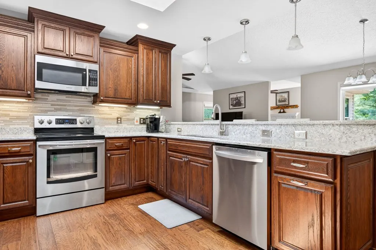
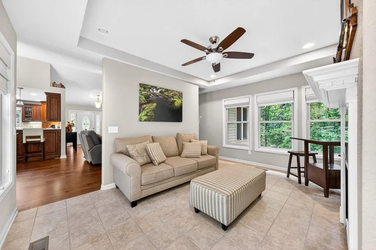
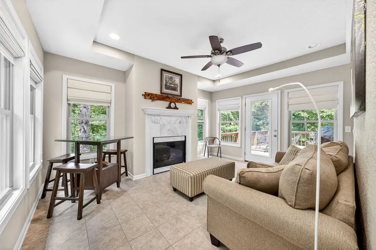
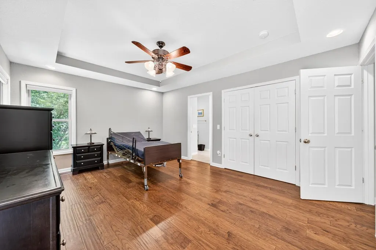
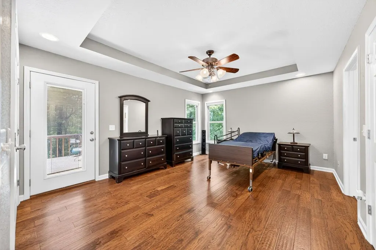
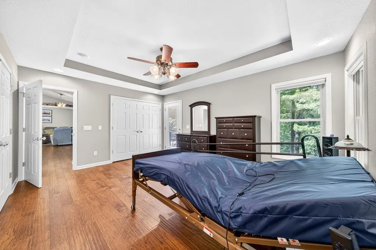
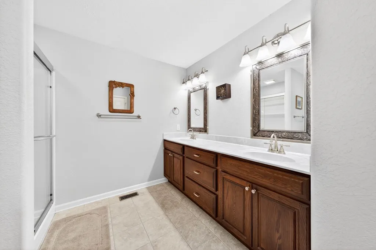
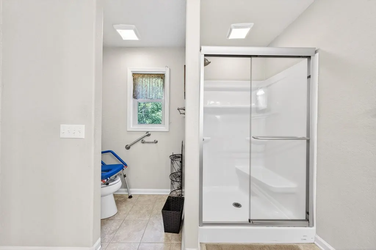
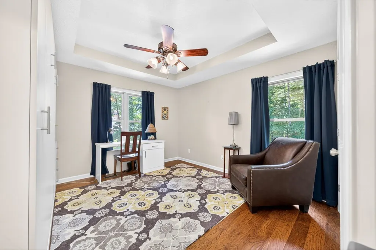
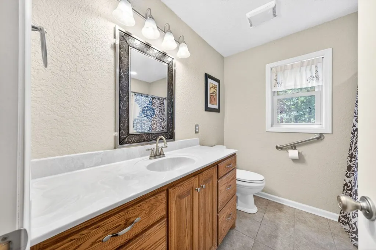
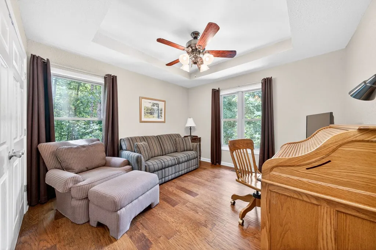
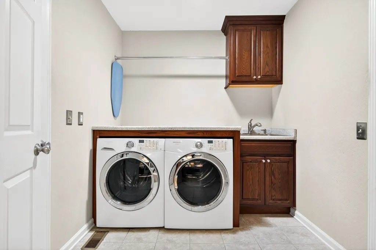
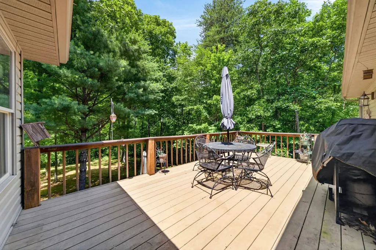
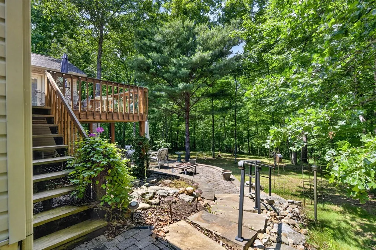
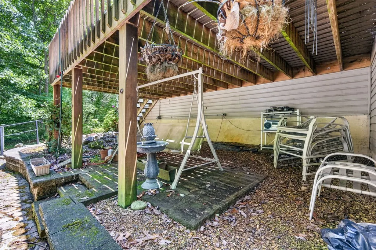
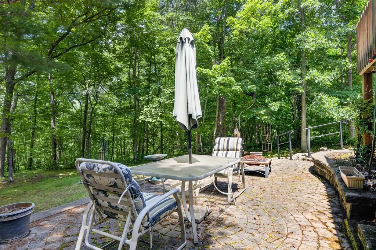
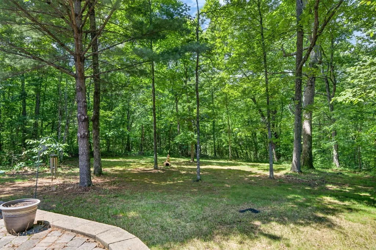
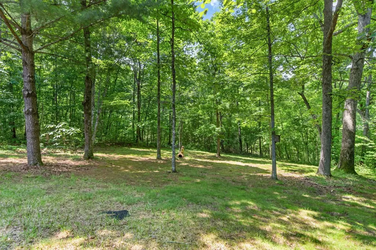
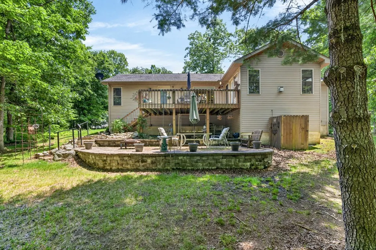
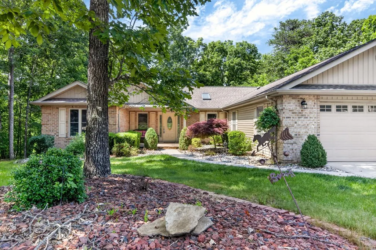
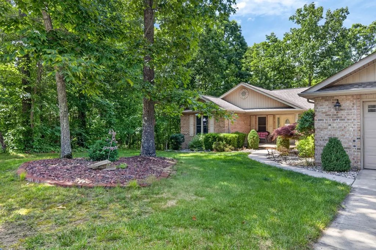
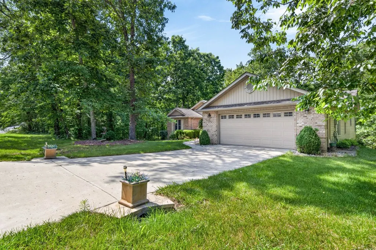
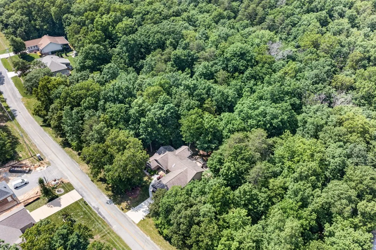
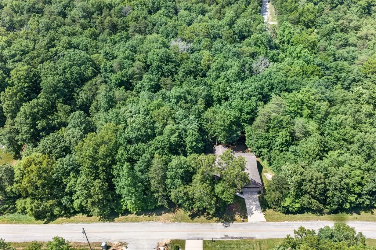
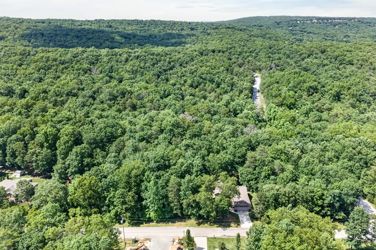
Beautiful Fairfield Glade home offering 1,912 SF, 3BR/2BA, split-bedroom floor plan, great privacy, and a massive garage just under 800 SF! Set on 2 lots with no side neighbors and a peaceful, park-like backyard Easy driving location in Fairfield Glade with minimal turns Hand-scraped hardwood flooring throughout main areas Tile flooring in baths, sunroom, and laundry room Living room features vaulted ceiling and decorative shelving Open dining room with large window overlooking backyard Kitchen remodeled in 2014 with custom cabinets, large drawers, pantry cabinet, glass display doors, soft-close doors/drawers, granite countertops, mosaic tile backsplash, under-cabinet lighting, bar seating, stainless appliances & skylight Sunroom offers trey ceiling, tile flooring & gas log fireplace Spacious master suite with trey ceiling, his & hers closets, private deck entry, and remodeled bath with oversized double vanity, walk-in shower with glass doors & tile flooring
| Price History | |
|---|---|
| 6/12/2026 | Listed $469,000 |
| 9/12/2026 | 5$449,000 |
General Features
| Sewer | Public Sewer |
|---|---|
| Construction | Frame |
| Heating | Electric,Central |
| Kitchen Level | Main |
| Cooling | Central Air |
| Possession | Negotiable |
| Roof | Composition |
| Appliances | Dishwasher,Refrigerator,Electric Range,Microwave |
| Laundry Y/N | Main Level |
| Water | Utility District |
| Water Heater | Electric |
| Fireplaces | One,Gas Log,Other |
| Full Baths | 2 |
| Electric | Circuit Breakers |
| Subdivision | Druid Hills |
| County | Cumberland |
| Levels | One |
| HOA Dues | 218.00 |
| Status | Active |
| Dining Room Level | Main |
| Living Room Level | Main |
| Patio/Deck | Porch,Covered,Patio,Deck |
| Area | Cumberland Co E,TN |
| Directions | From I-40 @ Peavine Rd: Take Peavine Rd for 8 miles. Turn RIGHT onto Bainbridge Rd. Turn RIGHT onto Lakeview Dr. House will be on the RIGHT. |
| Living Room Size | 13.2x17.7 |
| Waterfront | None |
Interior Features
| Interior Amenities | Ceiling Fan(s),Vaulted Ceiling(s),Smoke Detector,Garage Door Opener |
|---|---|
| Beds | 3 |
Exterior Features
| Exterior Amenities | Paved Streets,Concrete Driveway,Lighting |
|---|
Amenities
- Foreclosure
- Views
- Short Sale
- New Construction
- Adult 55+
- Lease To Own
- No HOA Fees
- Furnished
- Primary On Main
- Air Conditioning
- Seller Finance
- Green
- Fixer Upper
- Horse
- Golf
- Fireplace
- Deck
- Garage
- Basement
- Pool
Property vs Single Family Average in 38558
Price
Taxes
Year Built
Visits
 The data relating to real estate for sale on this Web Site comes from the IDX Program of the East Tennessee Realtors® Multiple Listing Service. © Copyright 2026 All rights reserved. This information is being provided for the consumers' personal, non-commercial use and may not be used for any purpose other than to identify prospective properties the consumers may be interested in purchasing. This information was updated September 24, 2026 2:02 PM UTC Some properties may subsequently have sold
 Upper Cumberland Association of Realtors® All information deemed reliable but not guaranteed. All properties are subject to prior sale, change or withdrawal. Neither listing broker(s) or information provider(s) shall be responsible for any typographical errors, misinformation, misprints and shall be held totally harmless. Listing(s) information is provided for consumer's personal, non-commercial use and may not be used for any purpose other than to identify prospective properties consumers may
