
Address
21 Thames Ct, Crossville, TN
Price
$ 534,900
Property Attributes
- MLS#247009
- TypeSingle Family
- Listing Status Active
- CountyCUMBERLAND
- CityCrossville
- AreaCumberland Co E - TN
- NeighborhoodForest Hill
- Zip38558
- StyleSite Built
- Year Built2009
- Taxes$ 1010
- Price$ 534,900
- Bedrooms3
- Full Bathrooms2
- Half Bathrooms1
Data Source:
Upper Cumberland Association of REALTORS® (UCAR)
Property Description
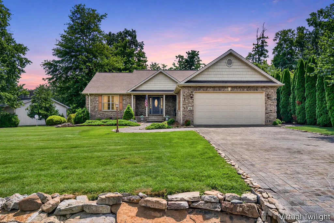
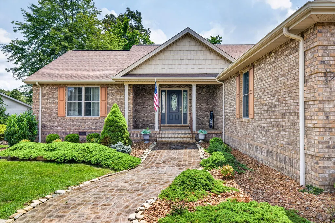
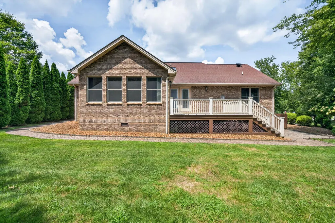
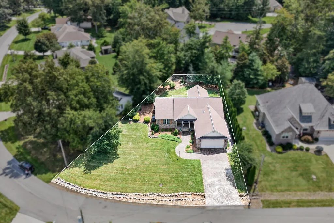
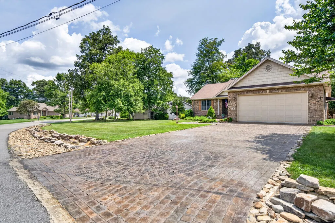
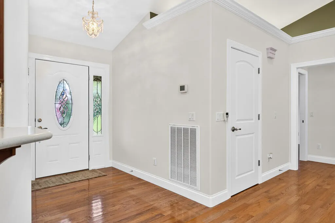
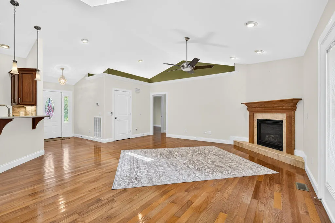
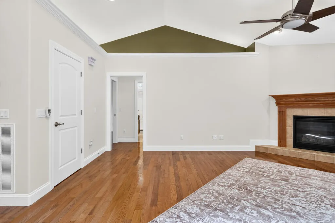
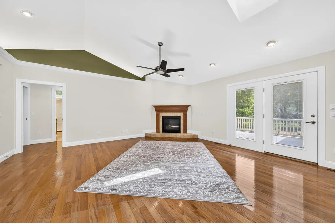
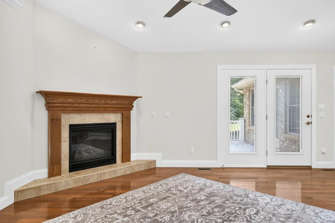
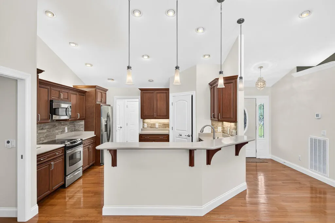
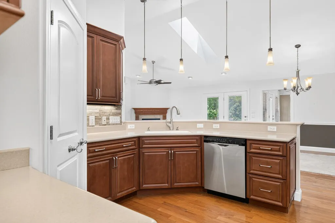
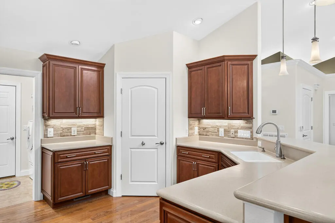
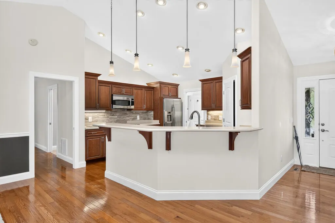
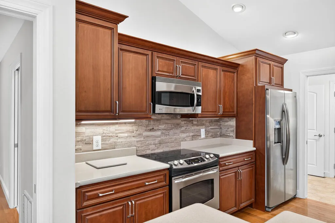
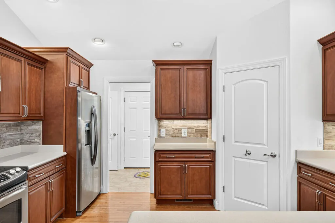
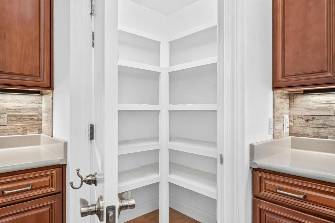
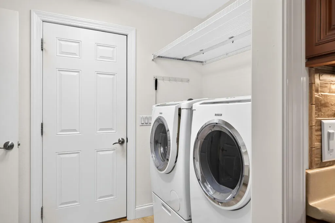
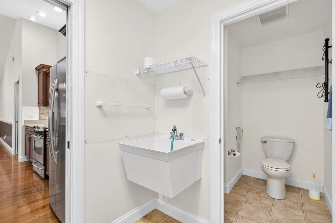
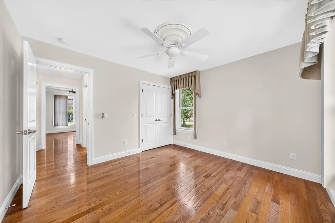
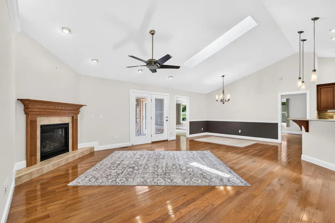
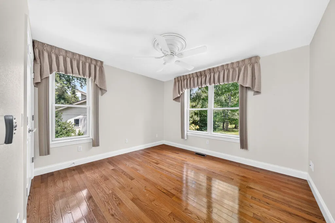
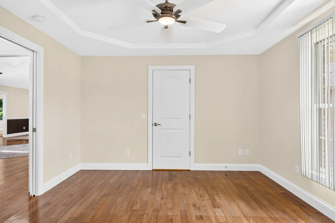
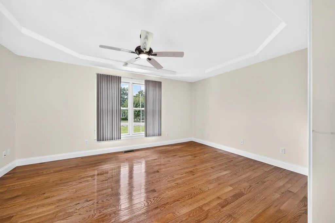
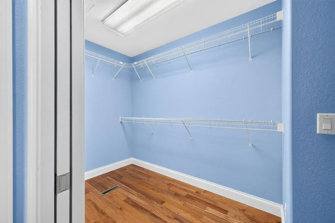
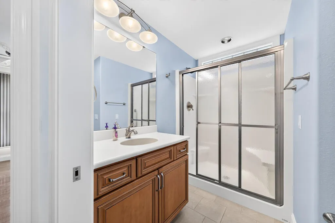
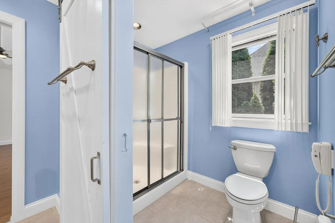
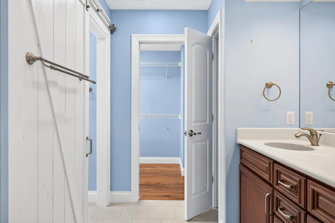
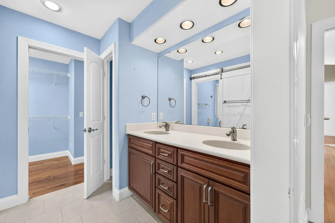
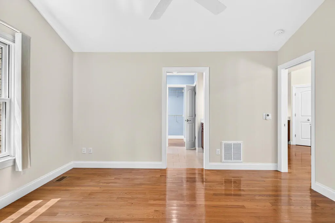
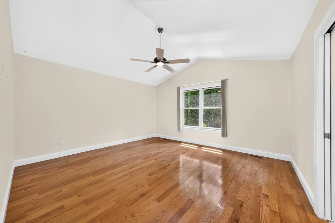
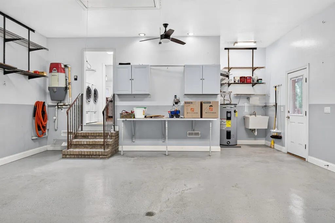
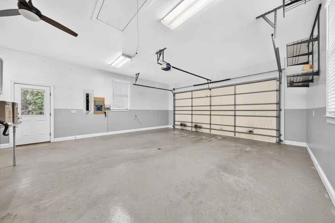
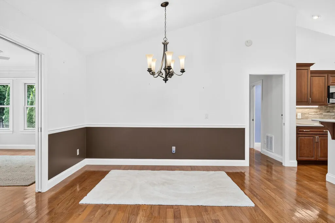
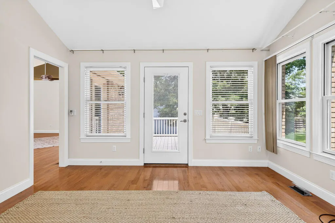
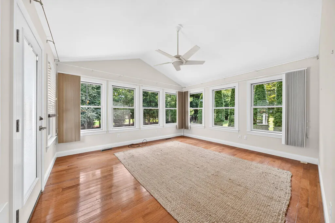
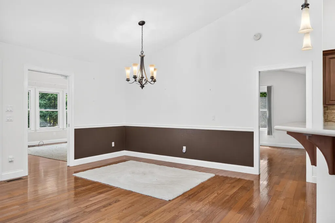
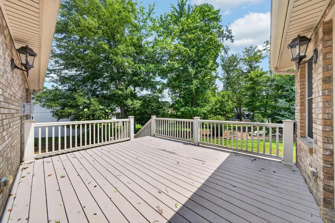
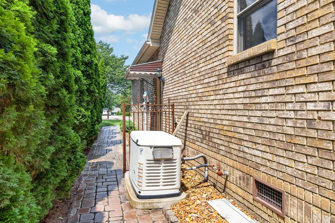
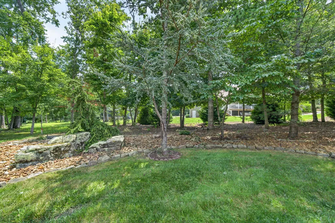
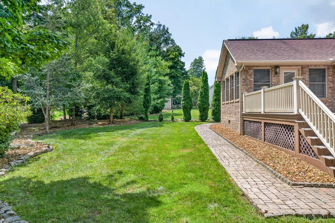
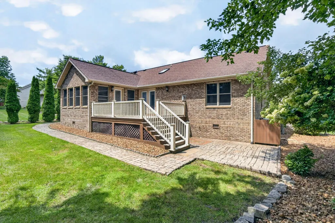
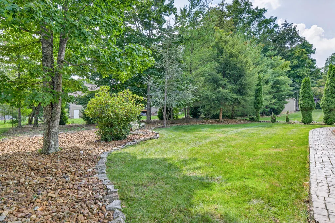
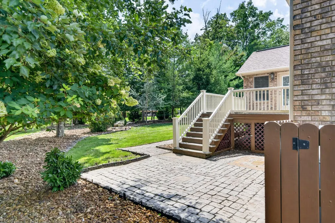
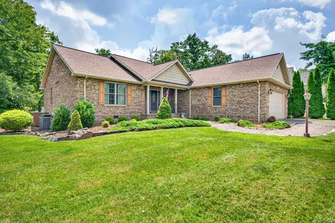
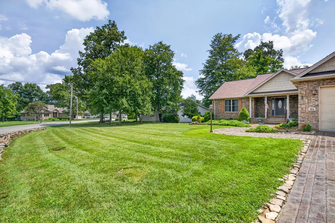
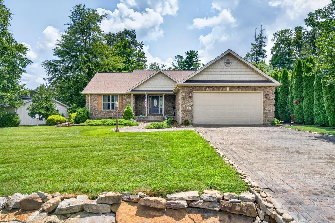
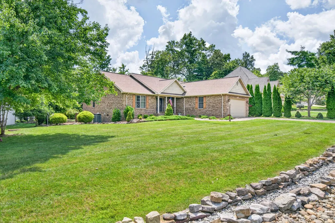
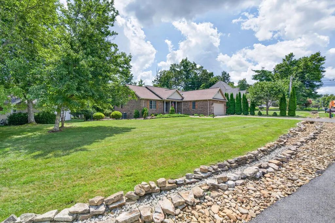
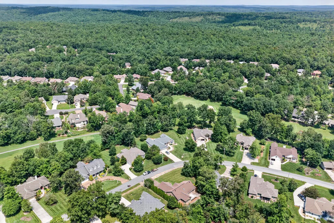
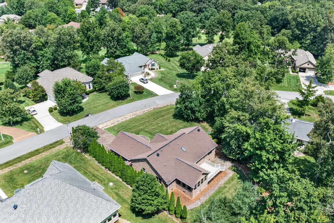
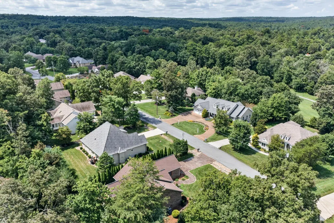
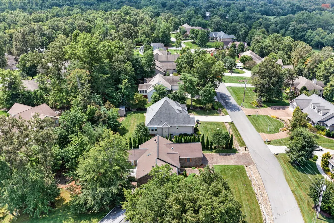
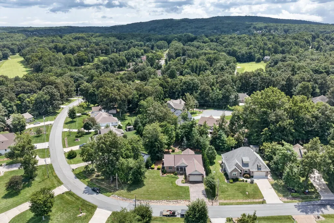
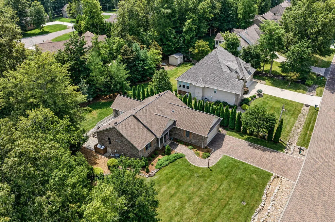
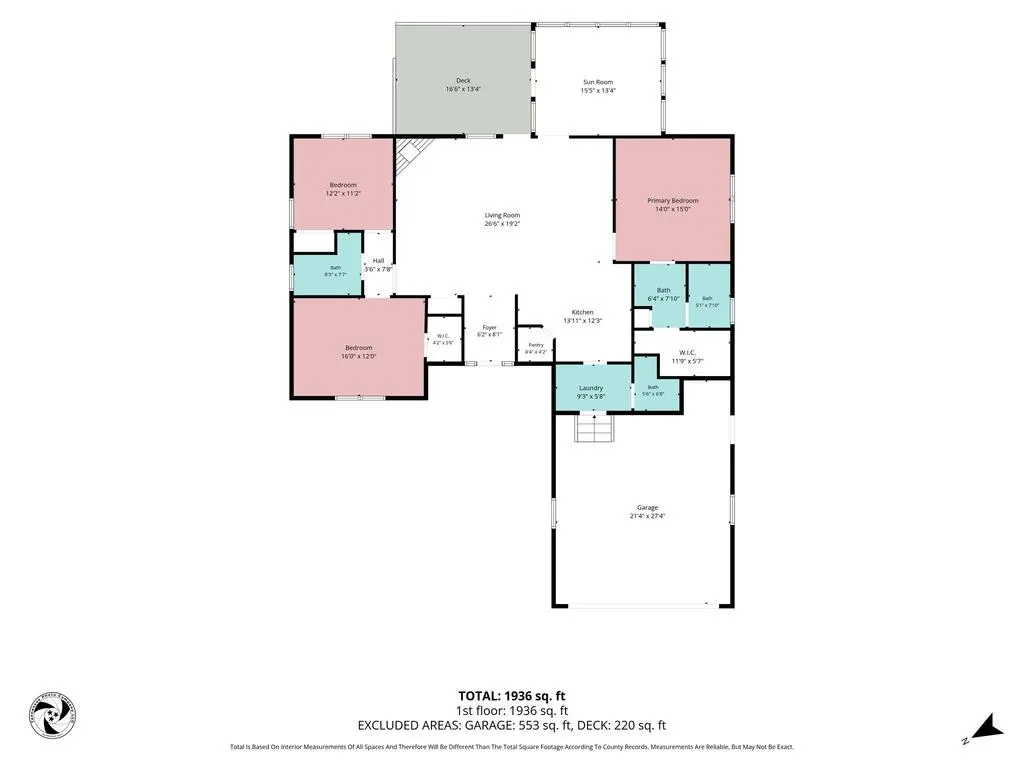
From the moment the cobblestone driveway leads you home, 21 Thames Court feels thoughtfully designed and beautifully established. Custom built by Ronnie Wyatt, this is a home where quality craftsmanship and everyday comfort come together with ease. Inside, sunlight pours across warm hardwood floors as soaring ceilings and skylights create a bright, open atmosphere throughout the kitchen, dining area, and great room. Whether friends are gathered around the expansive kitchen bar or the fireplace is glowing in the background, the heart of the home feels made for connection. Just beyond, a window-filled sunroom offers a front-row seat to the changing seasons and may quickly become your favorite place for morning coffee, a good book, or simply watching the backyard come alive. Step onto the deck for relaxed outdoor dining, then wander down to the patio and beautifully landscaped grounds, where mature trees and carefully placed evergreens create a peaceful sense of privacy. The split-bedroom design offers a comfortable retreat at the end of the day, with a spacious primary suite featuring a tray ceiling, walk-in closet, and private bath. Thoughtful conveniences--including abundant storage, a walk-in pantry, dedicated laundry room, oversized garage, irrigation system, and backup generator--make daily living feel as effortless as the surroundings. Set within Fairfield Glade, this home offers more than beautiful spaces; it offers room to settle in, slow down, and enjoy the lifestyle you have been waiting for. Buyer to verify all information before making an informed offer. Information herein deemed reliable but not guaranteed.
| Price History | |
|---|---|
| 9/9/2026 | Listed $534,900 |
General Features
| Sewer | Public Sewer |
|---|---|
| Construction | Frame,Other |
| Heating | Central,Heat Pump |
| Cooling | Central Air |
| Possession | AtClosing |
| Roof | Shingle |
| Appliances | Dishwasher,Electric Oven,Disposal,Refrigerator,Electric Range,Microwave,Washer,Dryer,Other |
| Laundry Y/N | Main Level |
| Water | Public |
| Fireplaces | One,Insert,Gas Log |
| Full Baths | 2 |
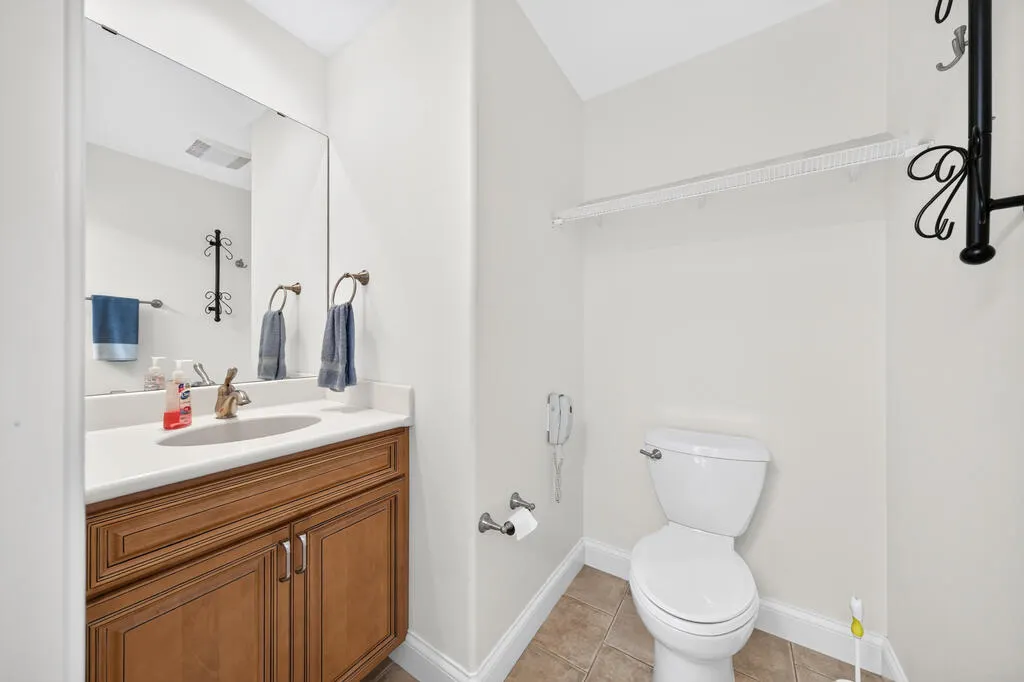
| Half Baths | 1 |
| Subdivision | Forest Hill |
| County | Cumberland |
| HOA Dues | 137.00 |
| Status | Active |
| Patio/Deck | Porch,Covered,Deck,Sunroom |
| Area | Cumberland Co E,TN |
| Directions | Turn onto Stonehenge Drive off of Peavine Rd; Turn right onto Thames Ct; Home on left |
| Living Room Size | 27x19 |
Interior Features
| Interior Amenities | Ceiling Fan(s),Smoke Detector,Walk-In Closet(s) |
|---|---|
| Beds | 3 |
Exterior Features
| Exterior Amenities | Paved Streets |
|---|
Amenities
- Foreclosure
- Views
- Short Sale
- New Construction
- Adult 55+
- Lease To Own
- No HOA Fees
- Furnished
- Primary On Main
- Air Conditioning
- Seller Finance
- Green
- Fixer Upper
- Horse
- Golf
- Fireplace
- Deck
- Garage
- Basement
- Pool
Property vs Single Family Average in 38558
Price
Taxes
Year Built
Visits
 The data relating to real estate for sale on this Web Site comes from the IDX Program of the East Tennessee Realtors® Multiple Listing Service. © Copyright 2026 All rights reserved. This information is being provided for the consumers' personal, non-commercial use and may not be used for any purpose other than to identify prospective properties the consumers may be interested in purchasing. This information was updated September 17, 2026 9:41 PM UTC Some properties may subsequently have sold
 Upper Cumberland Association of Realtors® All information deemed reliable but not guaranteed. All properties are subject to prior sale, change or withdrawal. Neither listing broker(s) or information provider(s) shall be responsible for any typographical errors, misinformation, misprints and shall be held totally harmless. Listing(s) information is provided for consumer's personal, non-commercial use and may not be used for any purpose other than to identify prospective properties consumers may
