
Views
Address
155 Kayser Ranch Rd, Oakdale, TN
Price
$ 2,000,000
Property Attributes
- MLS#247023
- TypeSingle Family
- Listing Status Active
- CountyMORGAN
- CityOakdale
- AreaMorgan Co. - TN
- Zip37829
- StyleSite Built w/Acreage
- Year Built2009
- Taxes$ 3437
- Price$ 2,000,000
- Bedrooms3
- Full Bathrooms2
- Half Bathrooms1
- Sqr Footage2892
- Lot Size100.48 Acres
Data Source:
Upper Cumberland Association of REALTORS® (UCAR)
Property Description
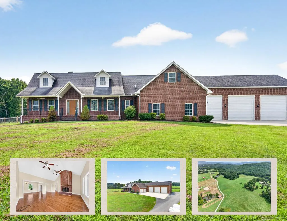
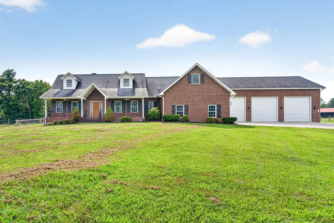
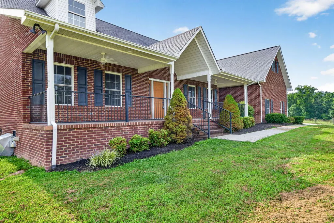
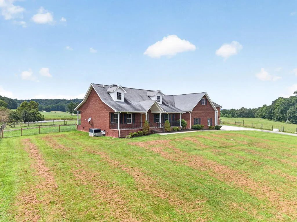
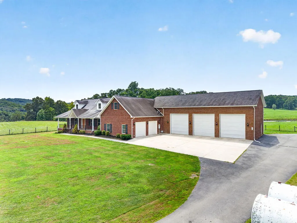
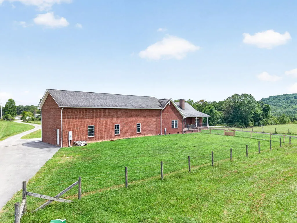
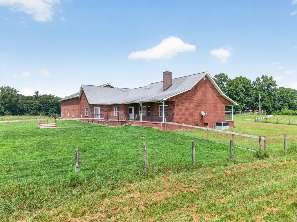
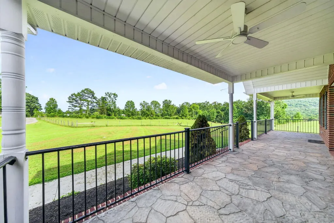
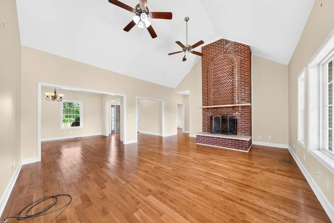
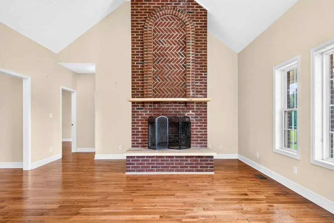
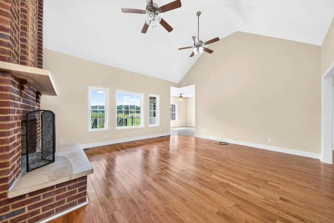
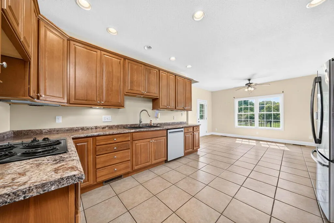
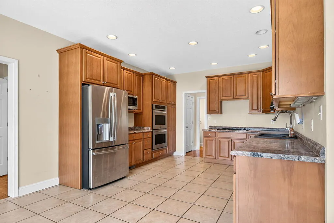
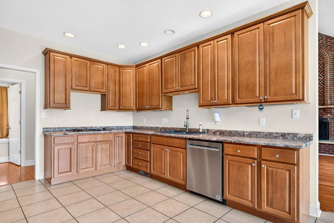
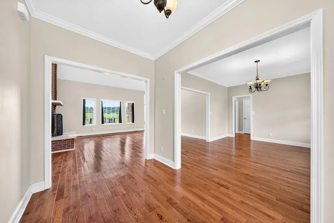
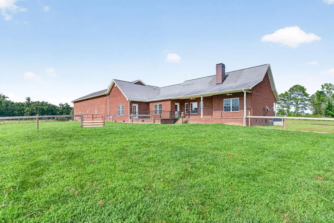
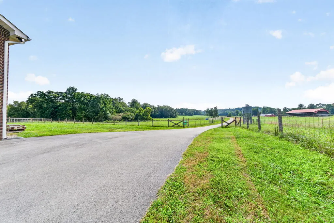
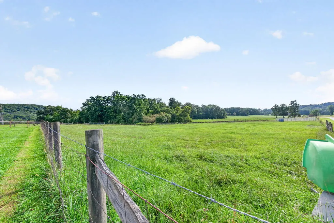
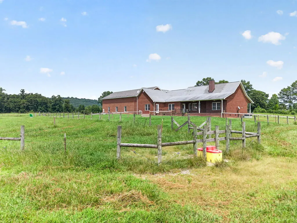
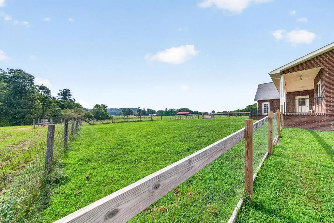
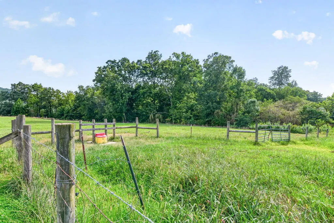
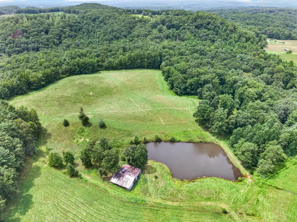
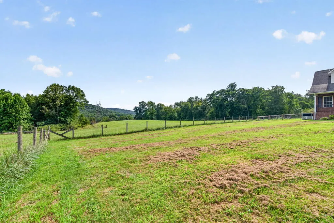
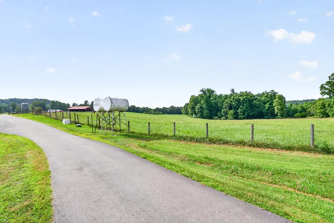
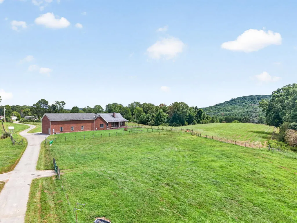
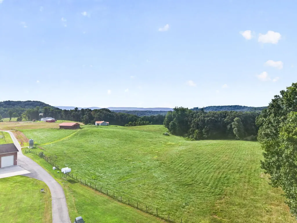
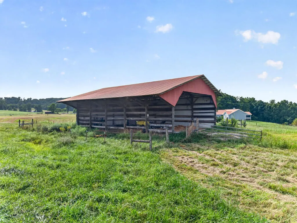
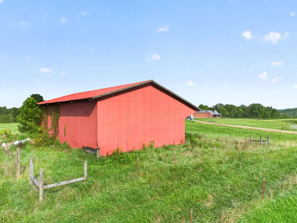
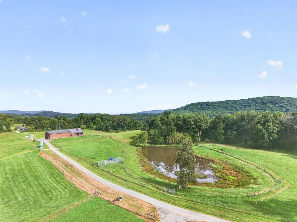
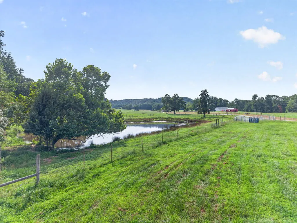
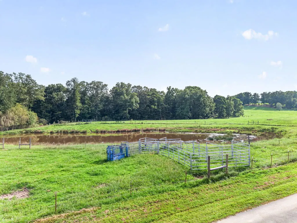
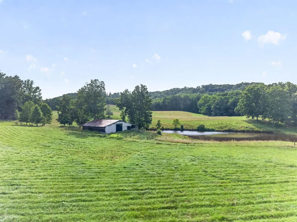
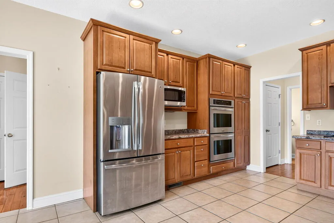
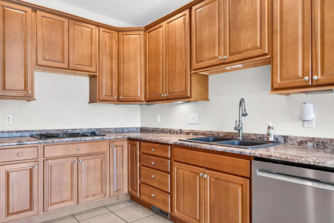
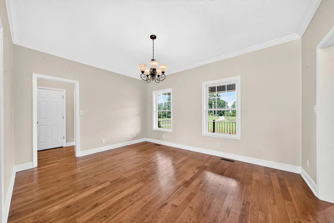
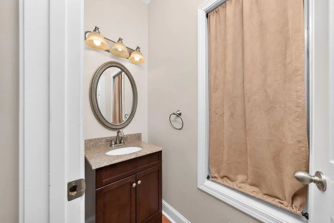
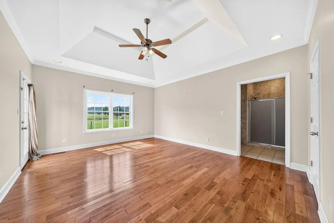
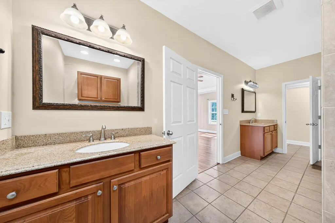
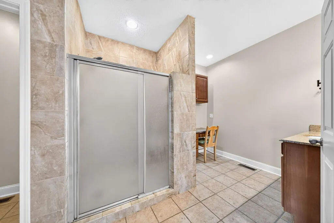
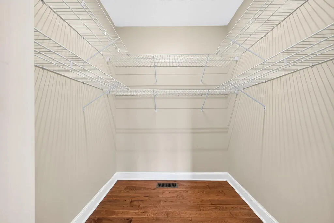
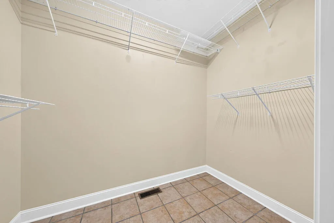
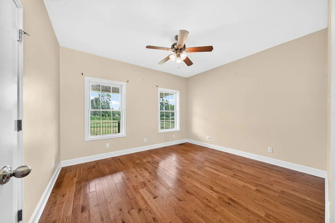
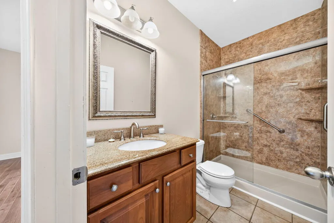
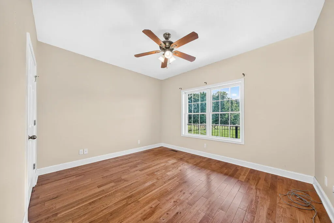
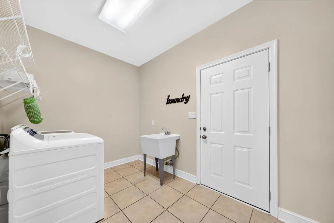
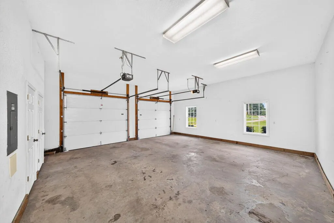
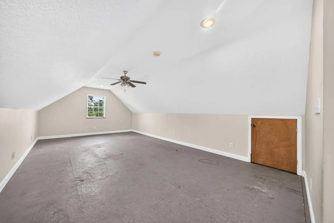
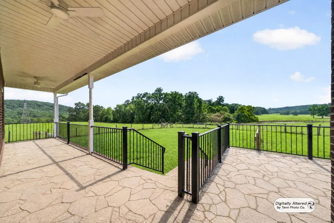
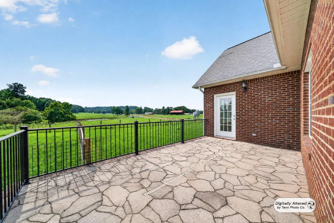
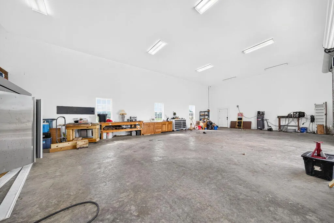
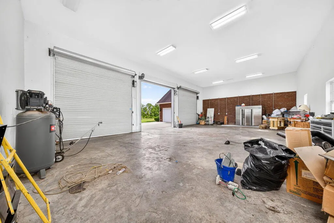
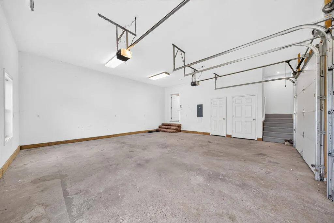
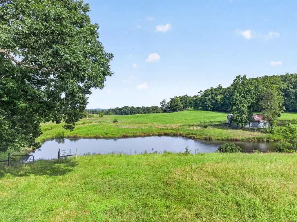
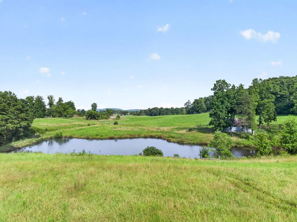
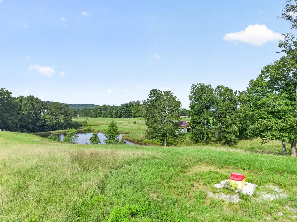
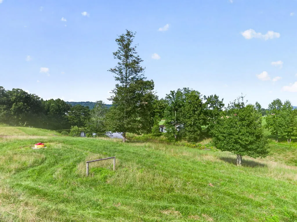
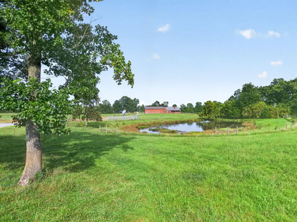
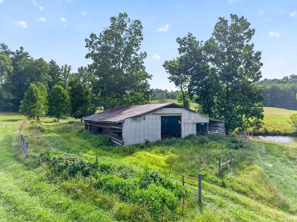
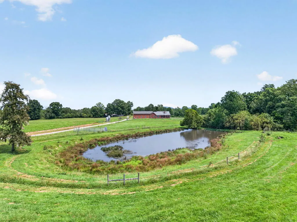
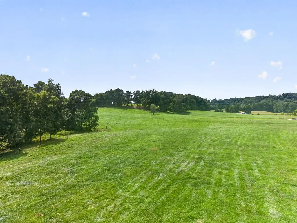
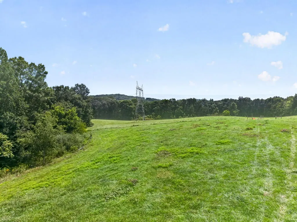
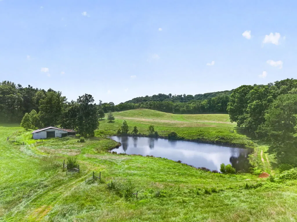
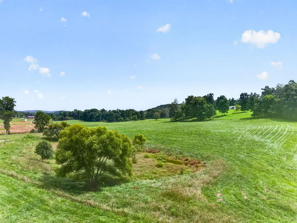
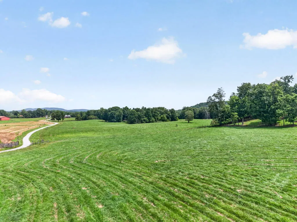
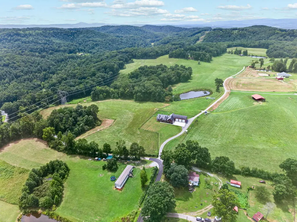
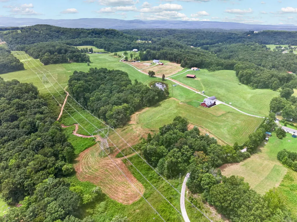
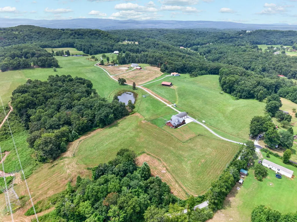
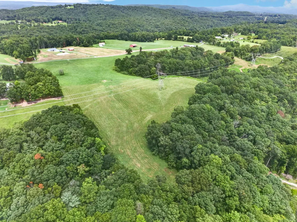
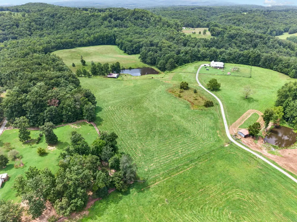
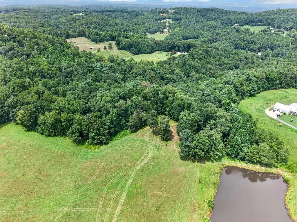
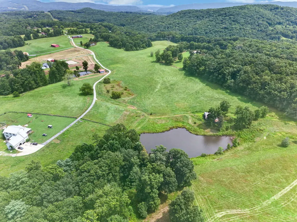
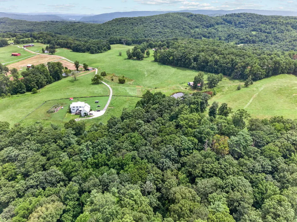
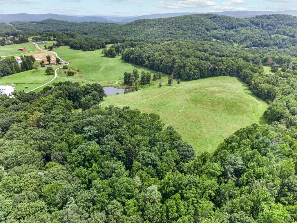
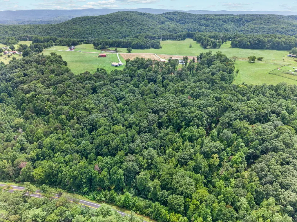
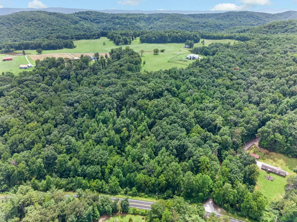
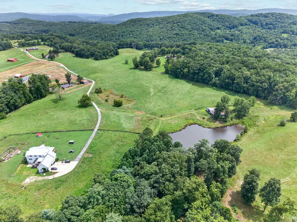
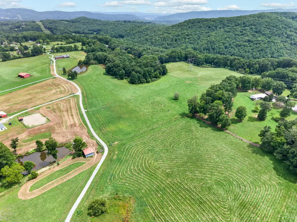
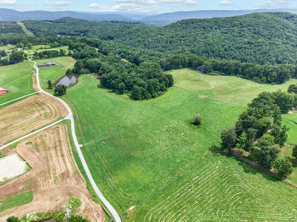
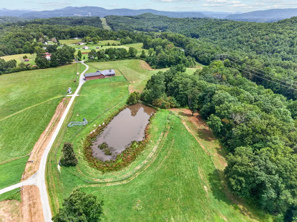
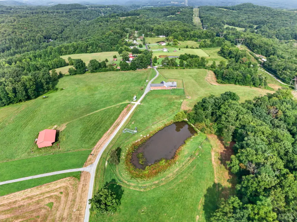
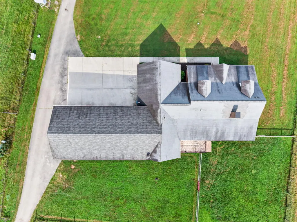
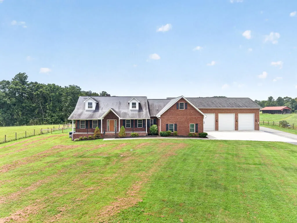
Handsome traditional all brick custom ranch home on 100+ flat to rolling GORGEOUS acres (currently home to some happy cows), fully equipped, fenced, cross fenced, barns, auto-waterers, ponds and fertile pastures for a working cattle or critters of you choice farm. Inside you'll find soaring great room ceilings, wonderful brick fireplace leading to an XL kitchen with cherry stain cabinets and breakfast room. Formal dining room for family meals and 2 spacious guest bedrooms with full bath. Primary en-suite is spacious with dual vanities, private potty and large walk-in closet. Attached true 2 car garage with handy bonus room space above is ready for finish. Great BONUS is the GIGANTIC attached super workshop/garage ready for your car collection and/or farm tractors etc. Nice fenced doggie lot in the rear of the yard. Paved private road leads to the balance of the farm acreage. Utilities underground, nothing complicated. Home is vacant and ready for homesteading. 24x48 pole barn, 12x12 pole barn
| Price History | |
|---|---|
| 9/9/2026 | Listed $2,000,000 |
General Features
| Sewer | Septic Tank |
|---|---|
| Construction | Frame |
| Heating | Electric,Central,Heat Pump |
| Kitchen Level | Main |
| Cooling | Central Air |
| Possession | Negotiable |
| Roof | Composition |
| Appliances | Dishwasher,Refrigerator,Electric Range,Microwave,Range Hood,Washer,Dryer |
| Laundry Y/N | Main Level |
| Water | Public |
| Water Heater | Electric |
| Fireplaces | One,Wood Burning Stove,Living Room |
| Full Baths | 2 |
| Half Baths | 1 |
| Electric | Circuit Breakers |
| Subdivision | None |
| County | Morgan |
| Levels | One |
| Status | Active |
| Dining Room Level | Main |
| Living Room Level | Main |
| Patio/Deck | Porch,Covered,Deck |
| Area | Morgan Co.,TN |
| Directions | From CCCH- East on I-40. Exit on Rockwood Airport Rd. Turn left. Travel to Powers Rd. Turn right. Drive ip hill to Kayser Ranch road. Home straight ahead. |
Interior Features
| Interior Amenities | Ceiling Fan(s),Vaulted Ceiling(s),Smoke Detector,Walk-In Closet(s) |
|---|---|
| Beds | 3 |
Exterior Features
| Exterior Amenities | Paved Streets,Barn,Outbuilding(s),Dog Run,Horses Allowed,RV Parking |
|---|
Amenities
- Foreclosure
- Views
- Short Sale
- New Construction
- Adult 55+
- Lease To Own
- No HOA Fees
- Furnished
- Primary On Main
- Air Conditioning
- Seller Finance
- Green
- Fixer Upper
- Horse
- Golf
- Fireplace
- Deck
- Garage
- Basement
- Pool
Property vs Single Family Average in 37829
Price
Taxes
Year Built
 The data relating to real estate for sale on this Web Site comes from the IDX Program of the East Tennessee Realtors® Multiple Listing Service. © Copyright 2026 All rights reserved. This information is being provided for the consumers' personal, non-commercial use and may not be used for any purpose other than to identify prospective properties the consumers may be interested in purchasing. This information was updated September 15, 2026 9:48 PM UTC Some properties may subsequently have sold
 Upper Cumberland Association of Realtors® All information deemed reliable but not guaranteed. All properties are subject to prior sale, change or withdrawal. Neither listing broker(s) or information provider(s) shall be responsible for any typographical errors, misinformation, misprints and shall be held totally harmless. Listing(s) information is provided for consumer's personal, non-commercial use and may not be used for any purpose other than to identify prospective properties consumers may
