
Views - Golf Course - Primary on Main








Address
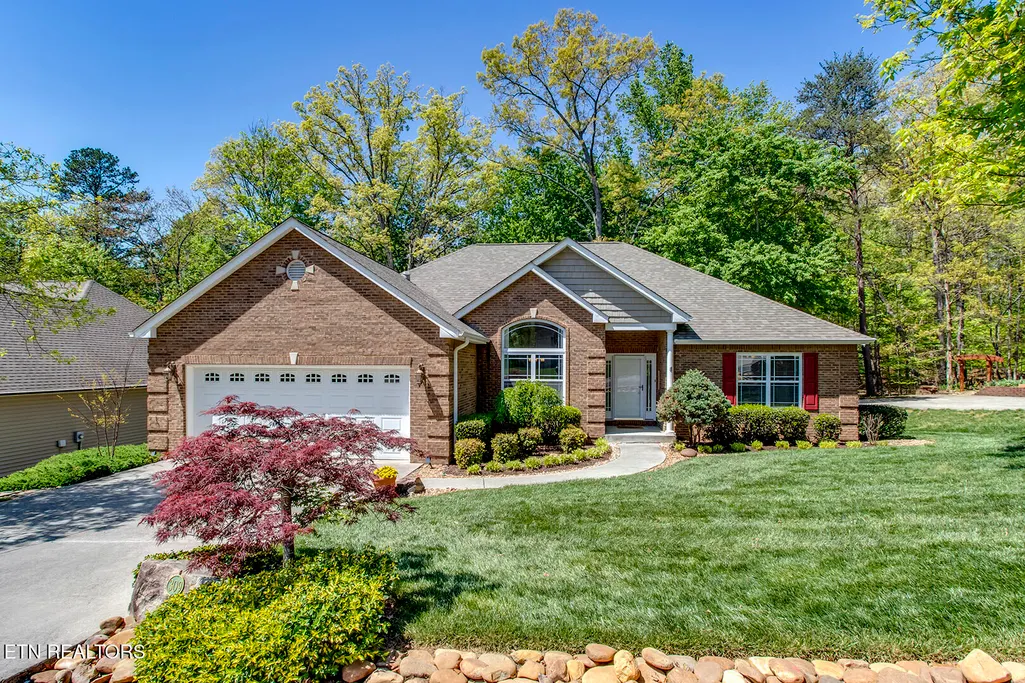
309 Oostanali Circle, Loudon, TN
Price
$ 679,900
Property Attributes
- MLS#1337309
- TypeSingle Family
- Listing Status Active
- CountyLoudon
- CityLoudon
- AreaLoudon County
- NeighborhoodToqua Hills
- Zip37774
- StyleTraditional
- Year Built2007
- Taxes$ 2075
- Price$ 679,900
- Bedrooms5
- Full Bathrooms3
- Half Bathrooms0
- Sqr Footage3285
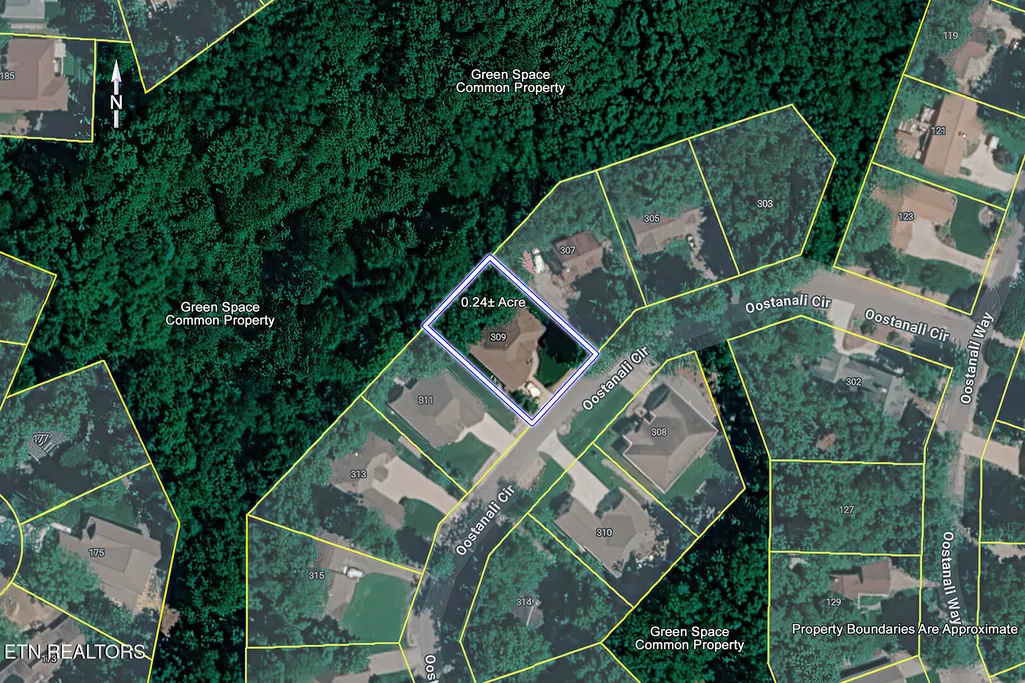
- Lot Size0.24 Acres
Data Source:
Knoxville MLS (KAAR)
Property Description
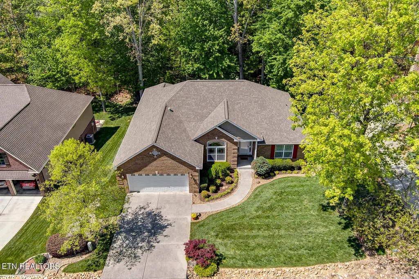
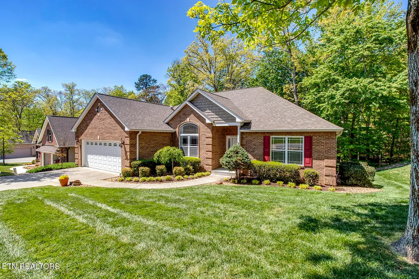
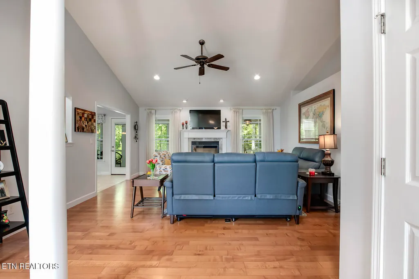
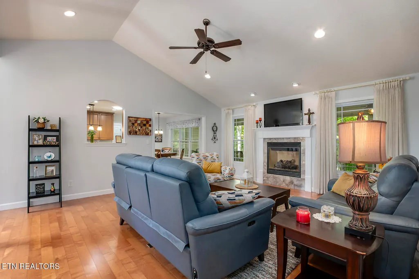
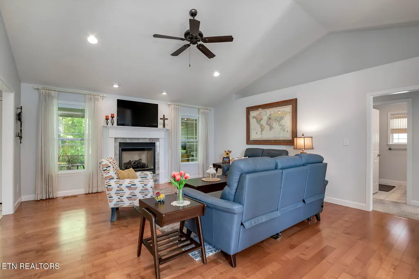
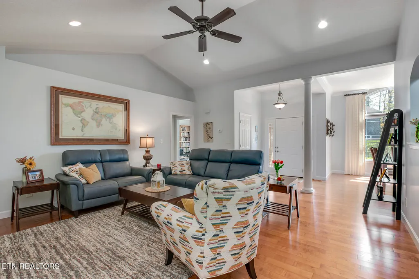
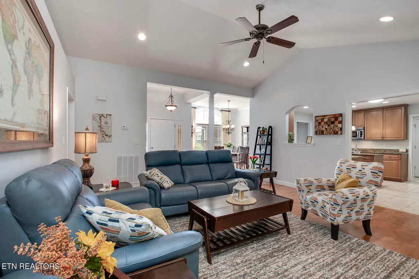
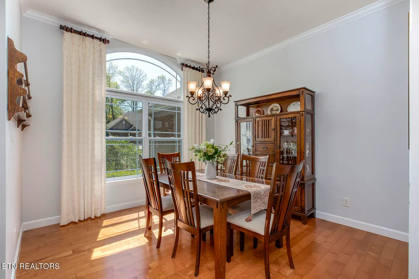
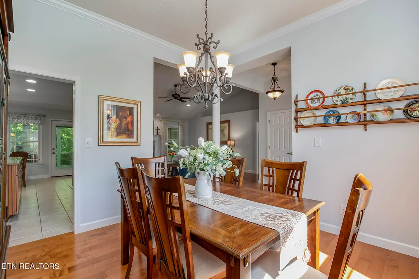
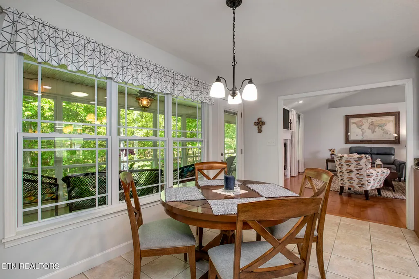
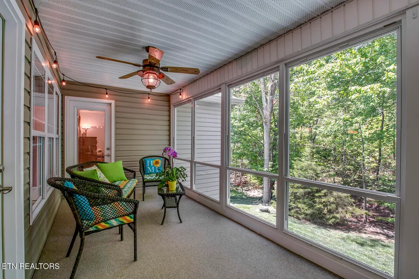
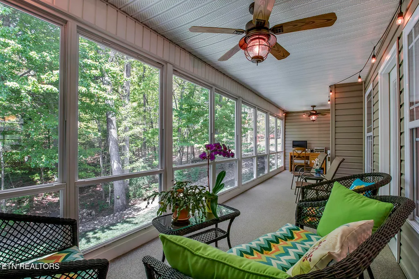
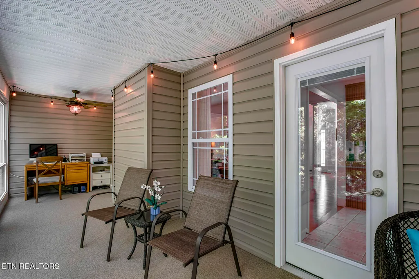
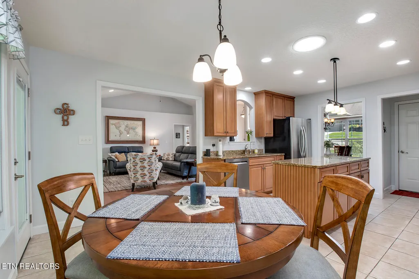
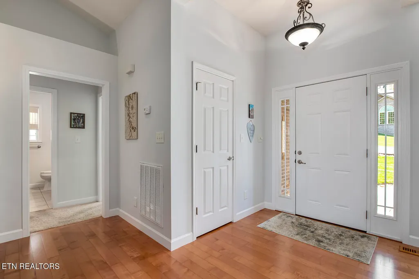
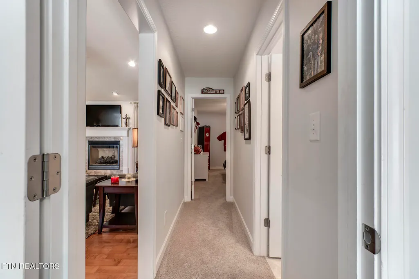
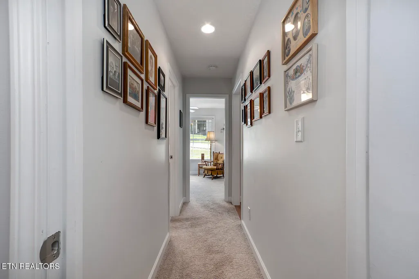
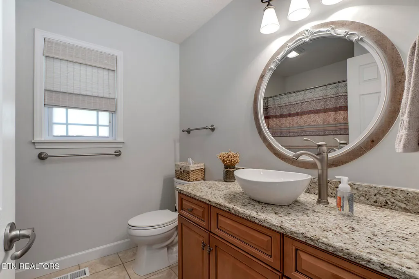
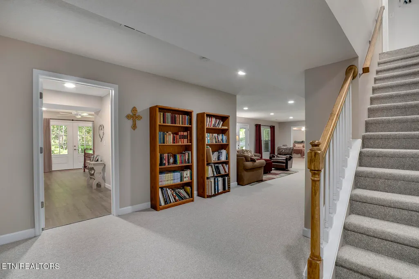
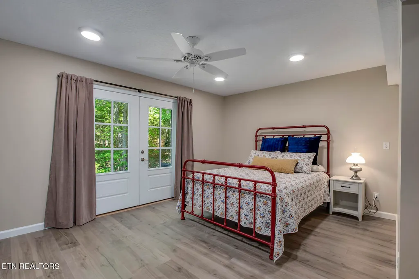
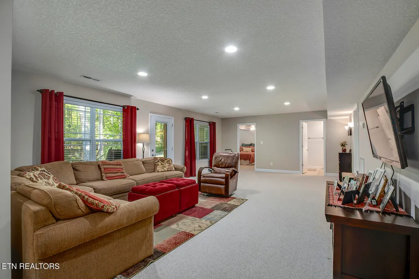
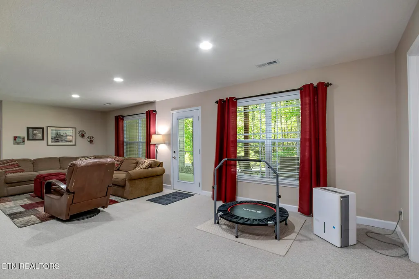
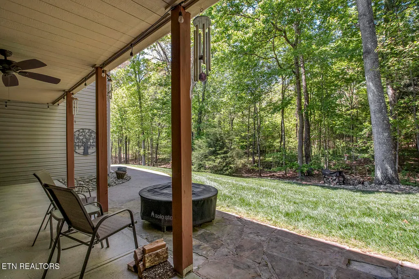
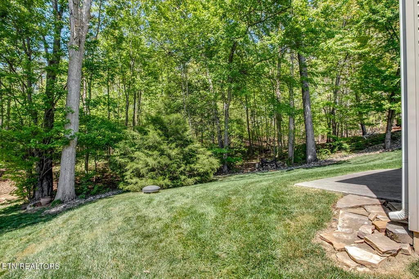
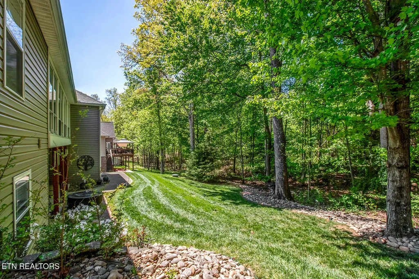
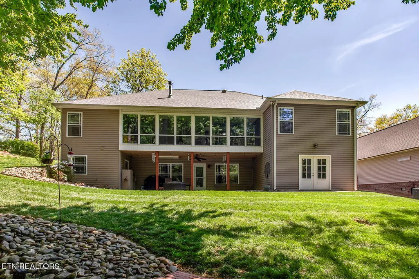
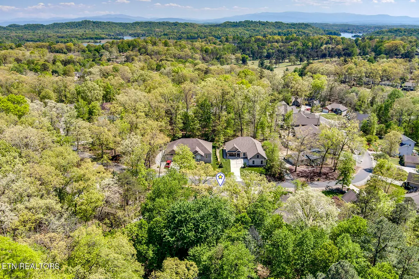
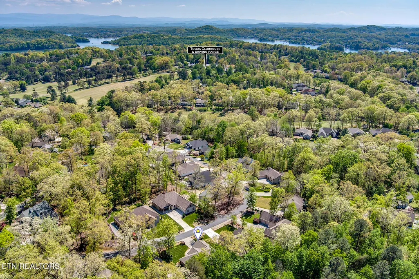
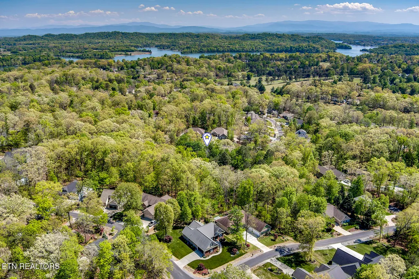
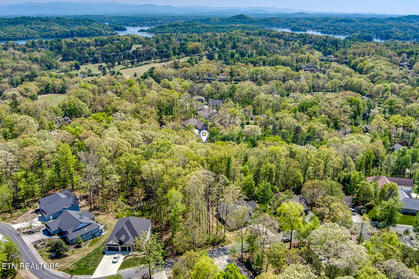
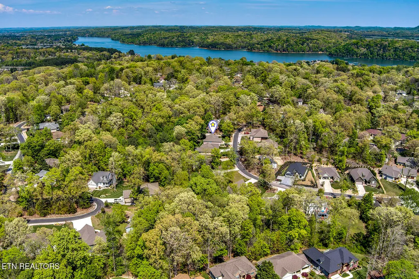
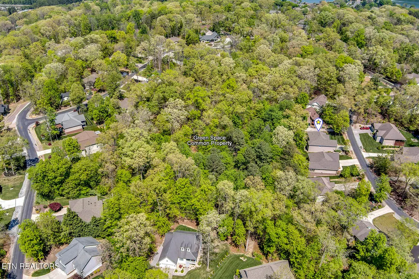
Sellers are motivated. QUIET AND SERENE views of the wooded landscape offer that RETREAT you are wanting with just a golf cart ride away from the TOQUA GOLF CLUB where 18 holes of MANICURED FUN await you with lunch or dinner following. Come enjoy this life. This well maintained home offers a SANCTUARY for owners (check out the SUNROOM) with plenty of room for entertaining and overnight guests. TELLICO VILLAGE IS A WATERFRONT COMMUNITY with lake and mountain views, low taxes, three championship golf courses, three fitness centers with pools and state of the art exercise equipment, medical building with full-time doctors, hiking trails, dog park, Yacht Club, three marinas, and over 200 social clubs, not to mention easy access to miles and miles of lakes and the Smoky Mountains.
| Elementary School | Middle School | High School |
|---|---|---|
| Steekee Elementary School | Greenback Middle School | Loudon High School |
| Price History | |
|---|---|
| 4/17/2026 | Listed $724,000 |
| 4/29/2026 | 3$699,000 |
| 5/30/2026 | 3$679,900 |
General Features
| Sewer | Public Sewer,Septic Tank |
|---|---|
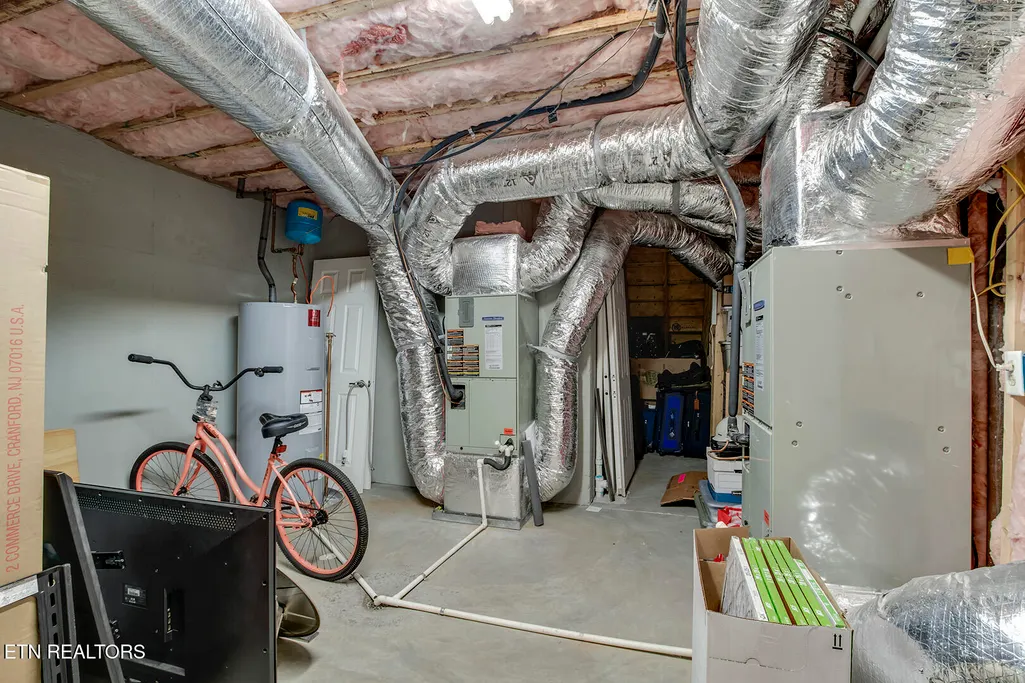
| Heating | Central,Forced Air,Heat Pump,Propane,Zoned,Electric |
| Cooling | Central Cooling,Ceiling Fan(s),Zoned |
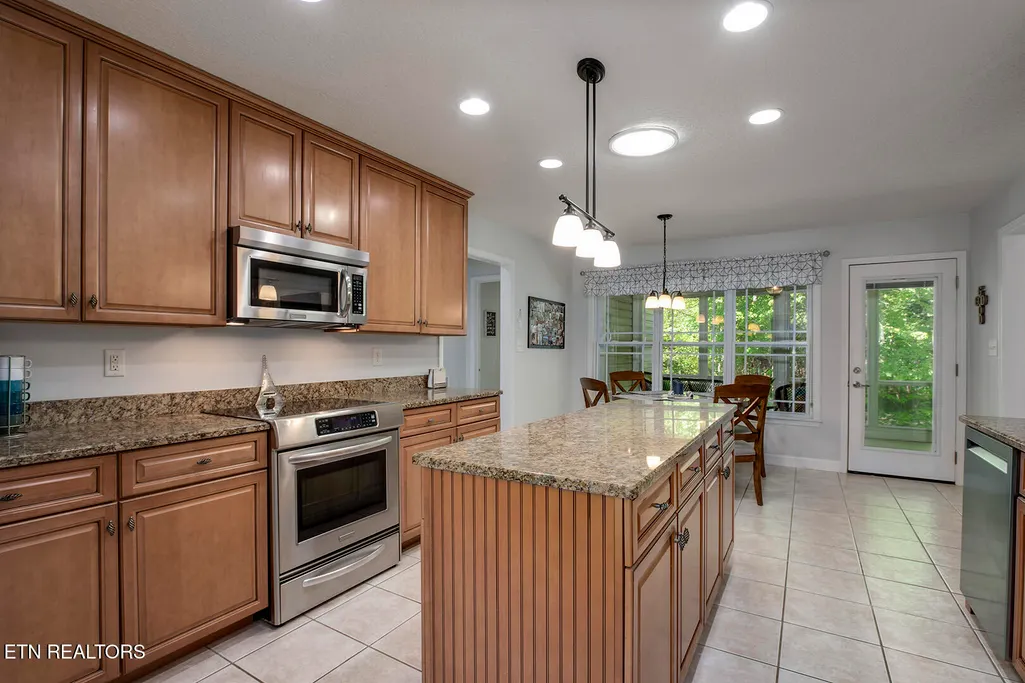
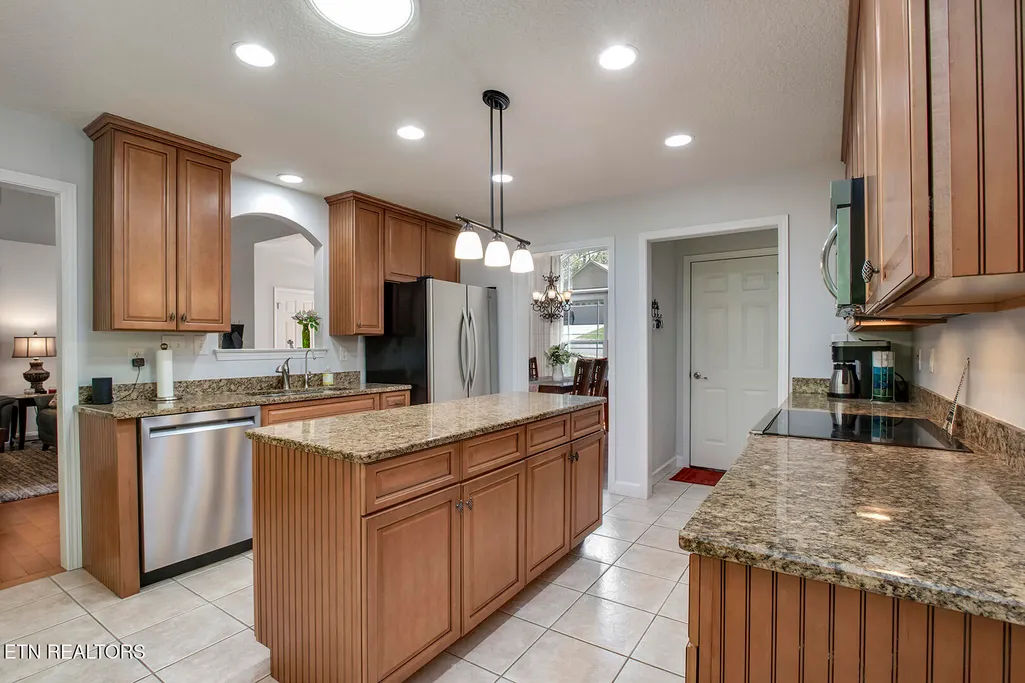
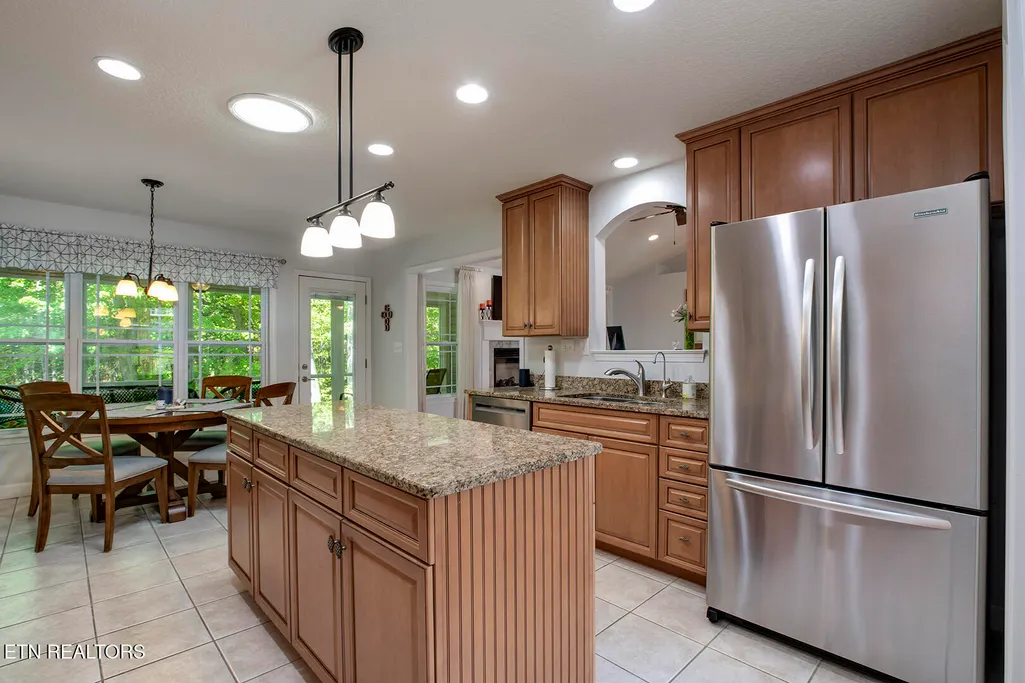
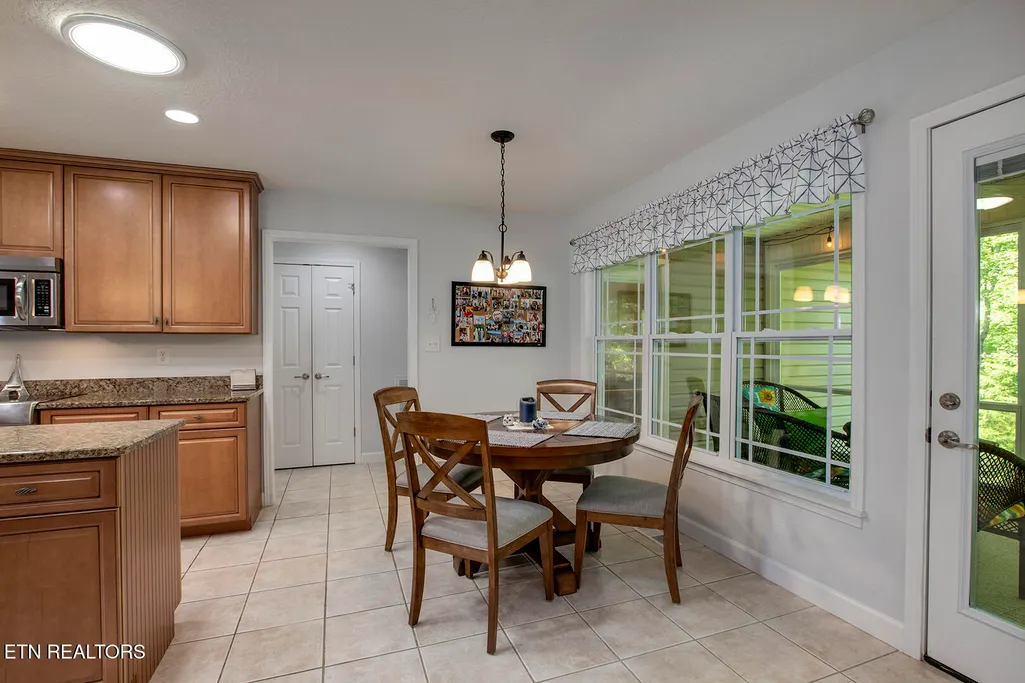
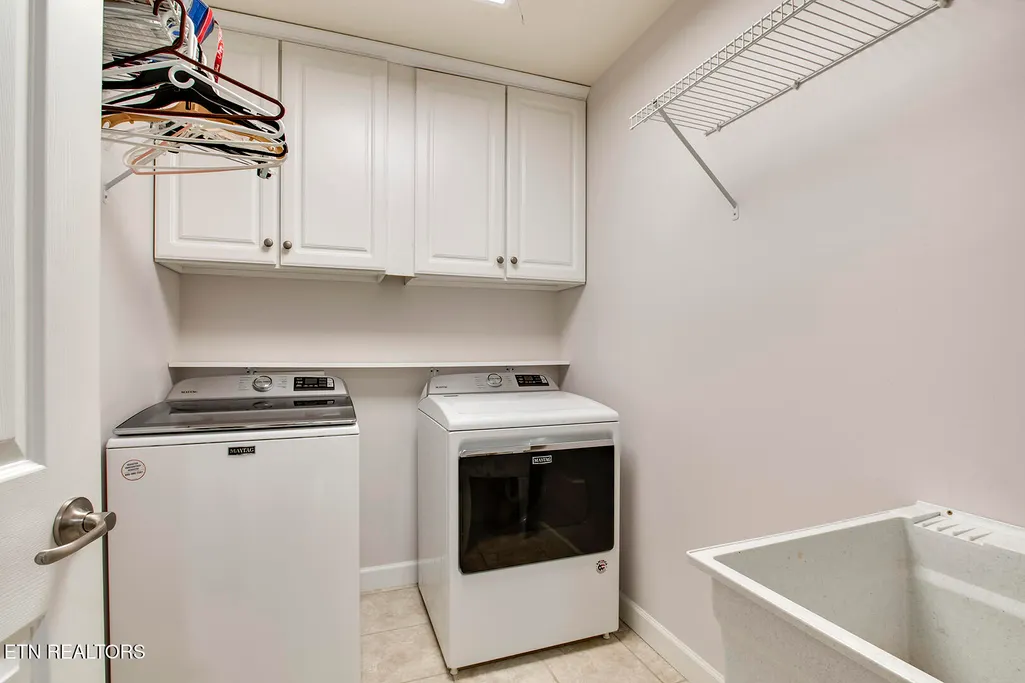
| Appliances | Dishwasher,Disposal,Microwave,Range,Refrigerator,Self Cleaning Oven |
| HOA Fee | 186.98 |
| Garage Spaces | 2 |
| Association Fee Includes | Some Amenities |
| Architectural Style | Traditional |
| Security Features | Smoke Detector |
| Construction Materials | Vinyl Siding,Brick,Frame |
| Year Built | 2007 |
| View | Country Setting,Wooded |
| Property Subtype | Single Family Residence |
| Assoc Fee Paid Per | Monthly |
| County | Loudon County - 32 |
| Property Type | Single Family |
| Association Amenities | Swimming Pool,Tennis Courts,Club House,Golf Course,Playground,Recreation Facilities,Sauna |
| HOA | true |
| Attached Garage | true |
| Subdivision Name | Toqua Hills |
| Total Rooms | 10 |
| Full Baths | 3 |
| Status | Active |
| Directions | From Lenoir City, take Hwy. 444 south. Turn left at the light at Toqua Road. Turn right on the SECOND Oostanali Way. Turn right on Oostanali Circle. Home will be on the right. |
| High School | Loudon |
| City | Loudon |
| MLS Area | Loudon County - 32 |
| Lot Size Units | Acres |
| Lot Size Square Feet | 10454.4 |
| Elementary School | Steekee |
| Property Attached Y/N | false |
| Middle/Junior High School | Greenback |
| MLS Area Minor | Loudon County - 32 |
| Virtual Tour | https://visithome.ai/Av5TvzJn8nq4ubmw8xc7f8?mu=ft |
| Structure Type | Basement Ranch |
| Standard Status | Active |
| New Financing Cash | true |
| New Financing Coventional | true |
Interior Features
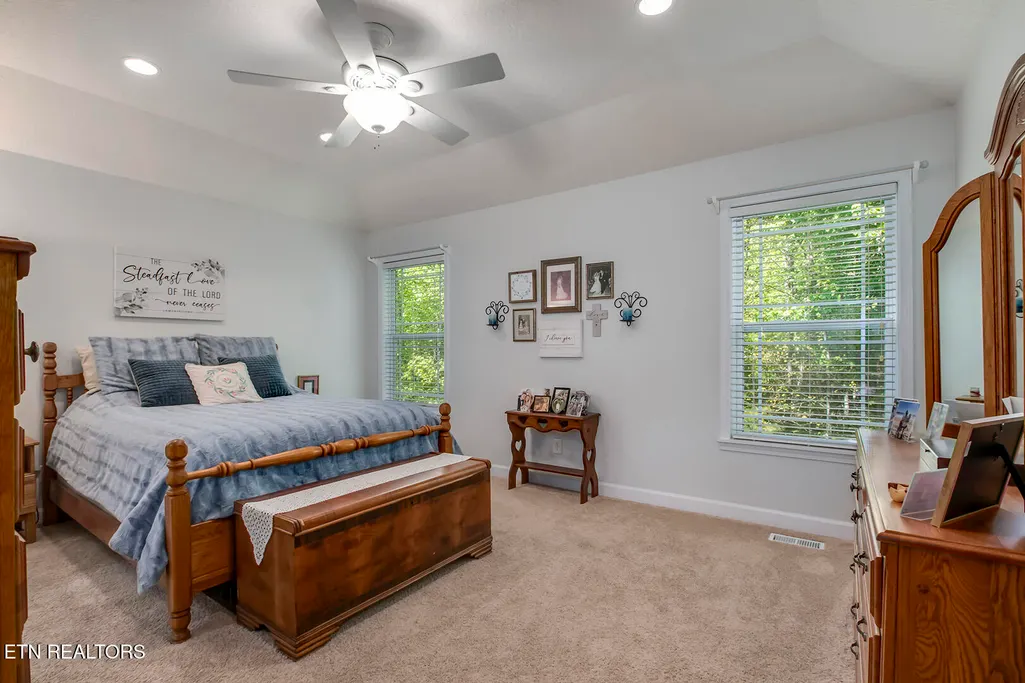
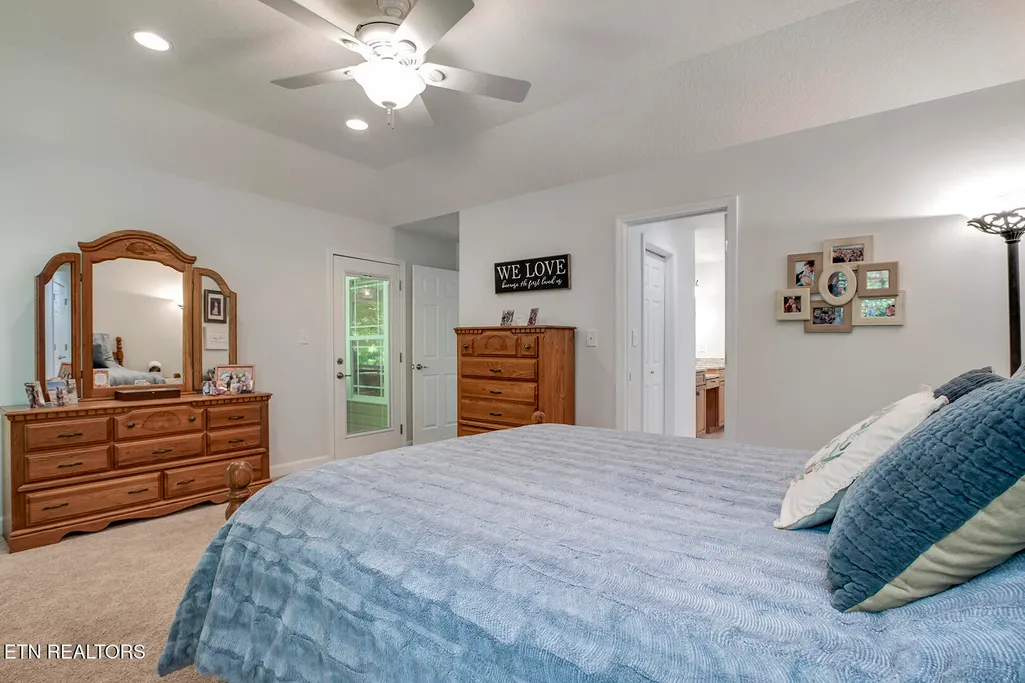
| Interior Amenities | Walk-In Closet(s),Cathedral Ceiling(s),Kitchen Island,Pantry |
|---|---|
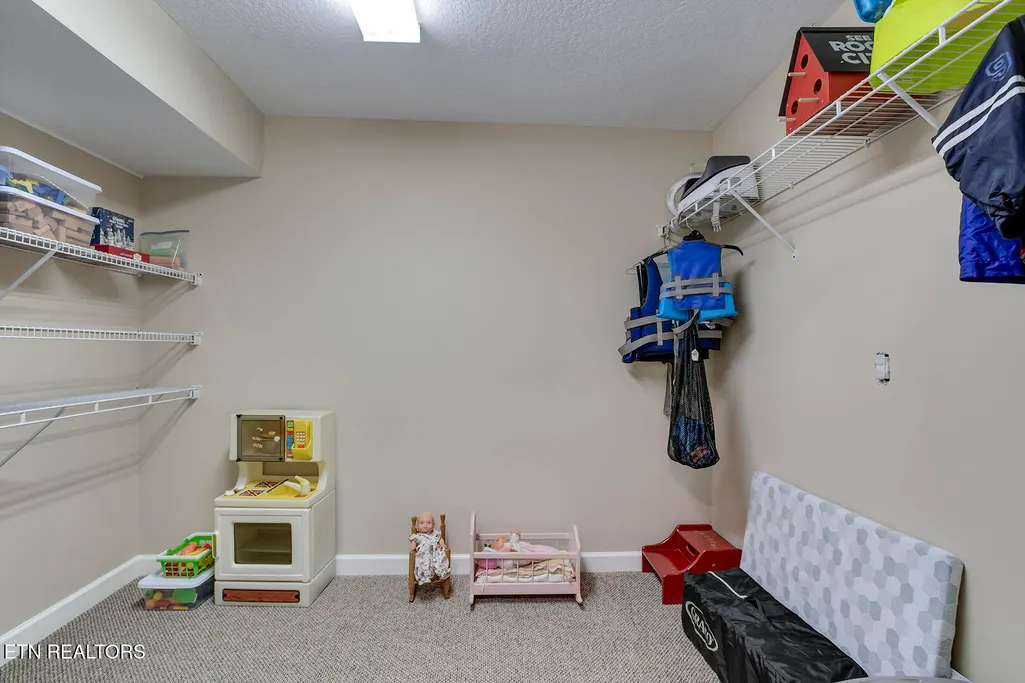
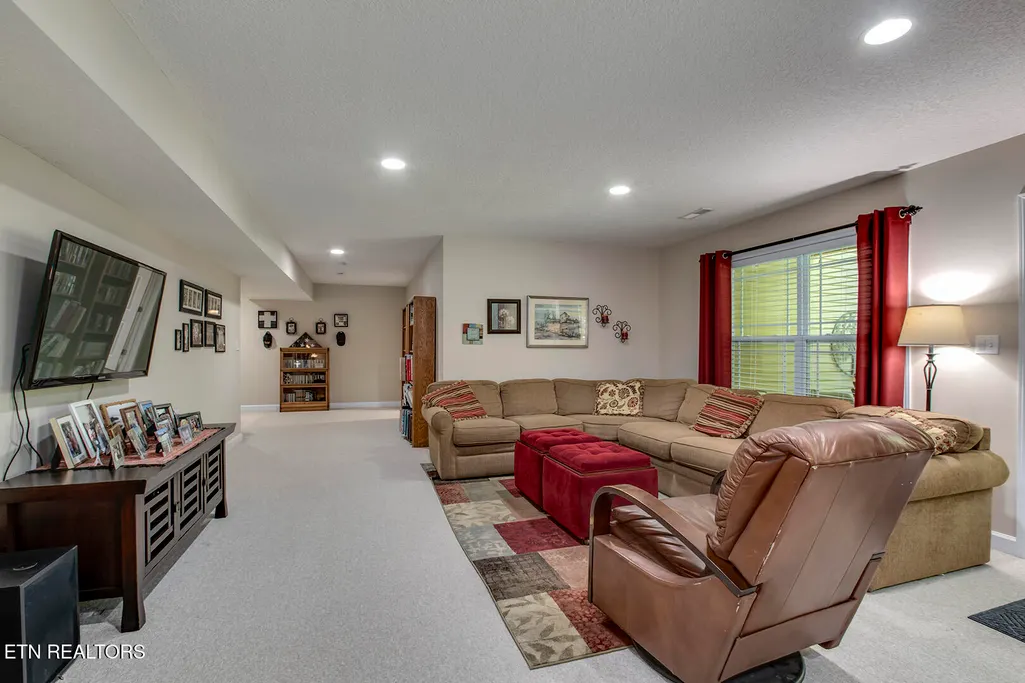
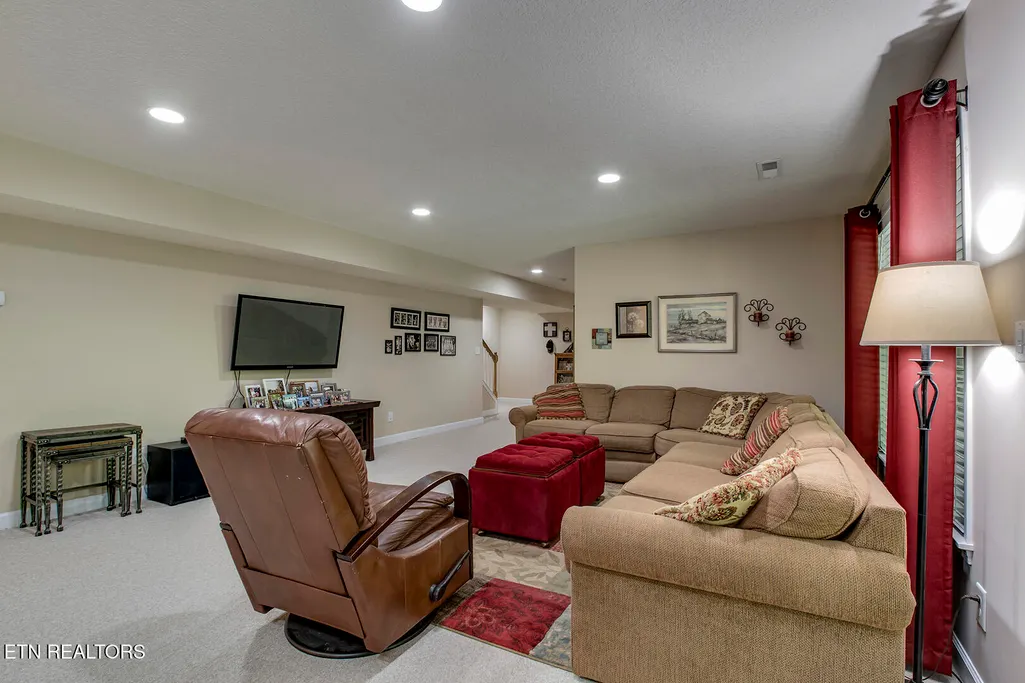
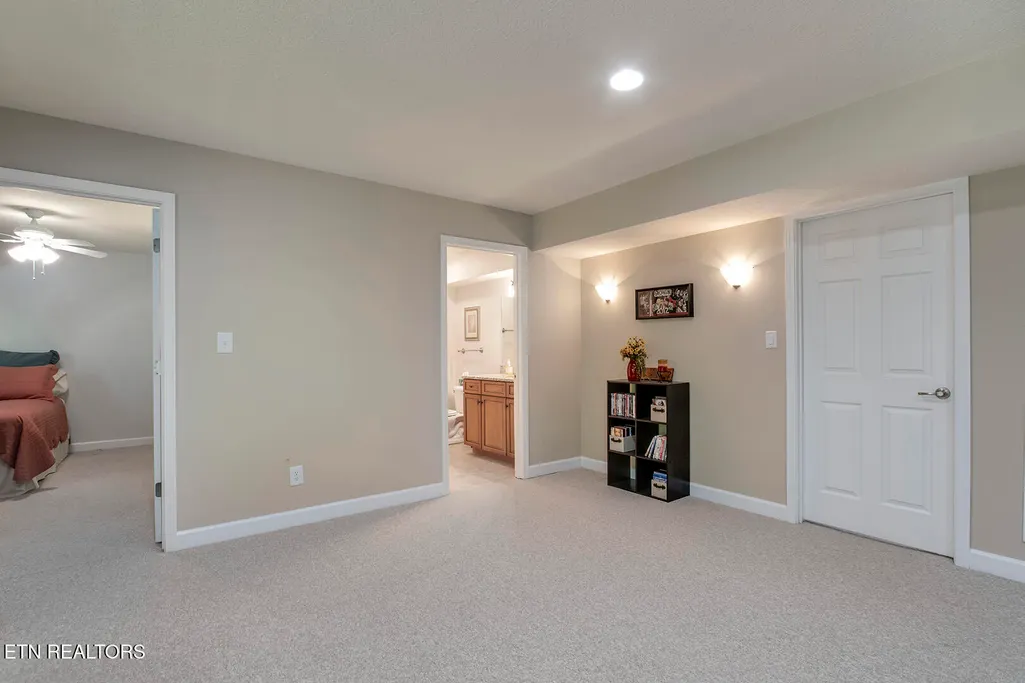
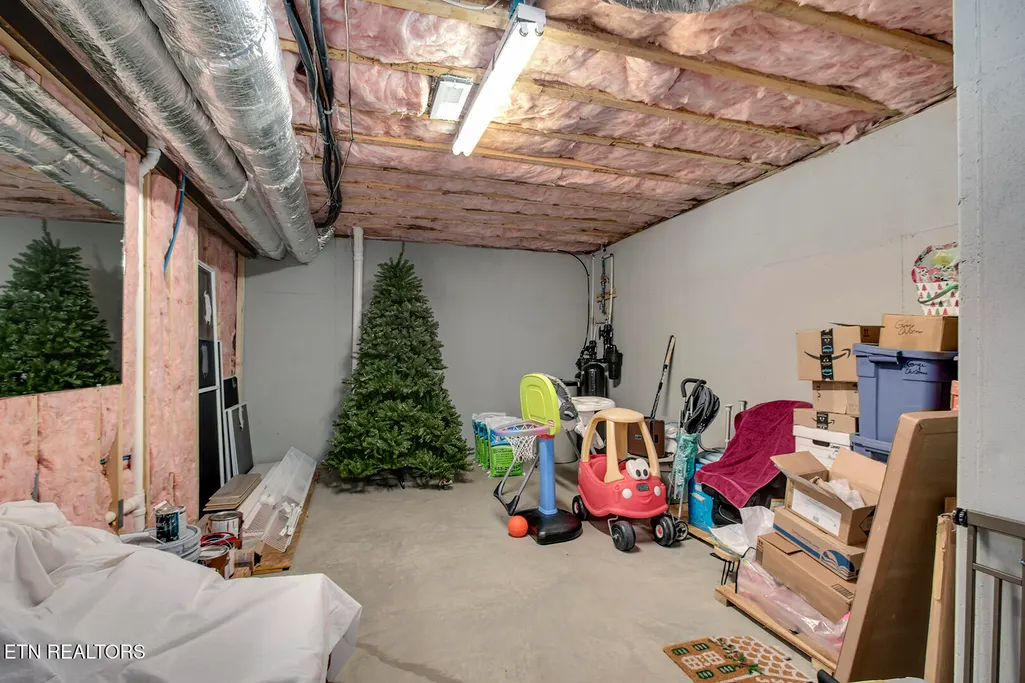
| Basement | Walkout,Partially Finished |
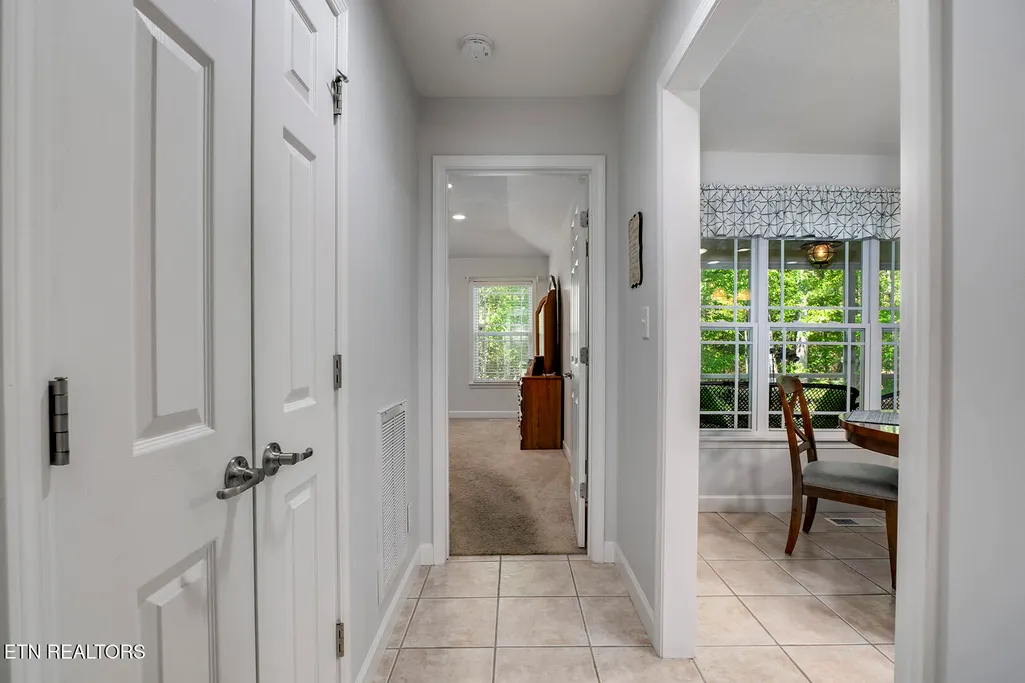
| Flooring | Carpet,Hardwood,Tile |
| Total Fireplaces | 1 |
| Fireplace Features | Gas Log |
| Basement (Y/N) | true |
| Air Conditioning Y/N | true |
| Heating Y/N | true |
| Window Features | Windows - Insulated,Drapes |
| Fireplace Y/N | true |
| Total Bedrooms | 5 |
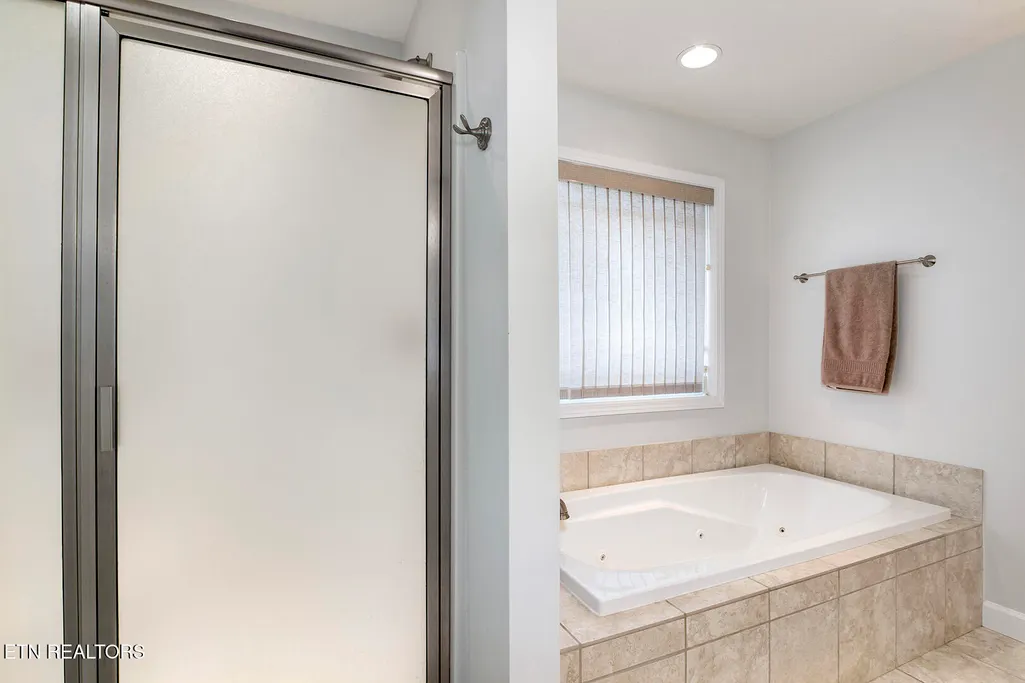
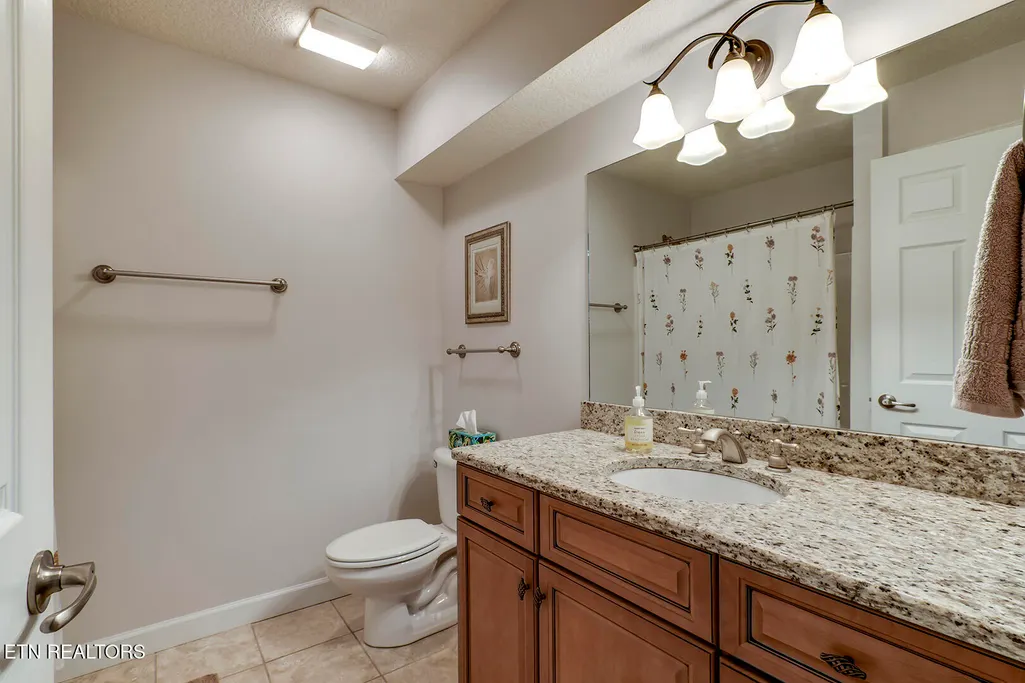
| Total Baths | 3 |
Exterior Features
| Exterior Amenities | Irrigation System,Windows - Vinyl,Prof Landscaped |
|---|---|
| Parking Features | Garage Door Opener,Attached,Main Level |
| Lot Features | Wooded,Golf Community,Level |
| Water Source | Public |
| Lot Size Area | 0.24 |
| Building Area Total | 3285 |
| Lot Dimensions | 82x126x82x125 |
| Lot Size Acres | 0.24 |
| Lot Size Source | Tax Records |
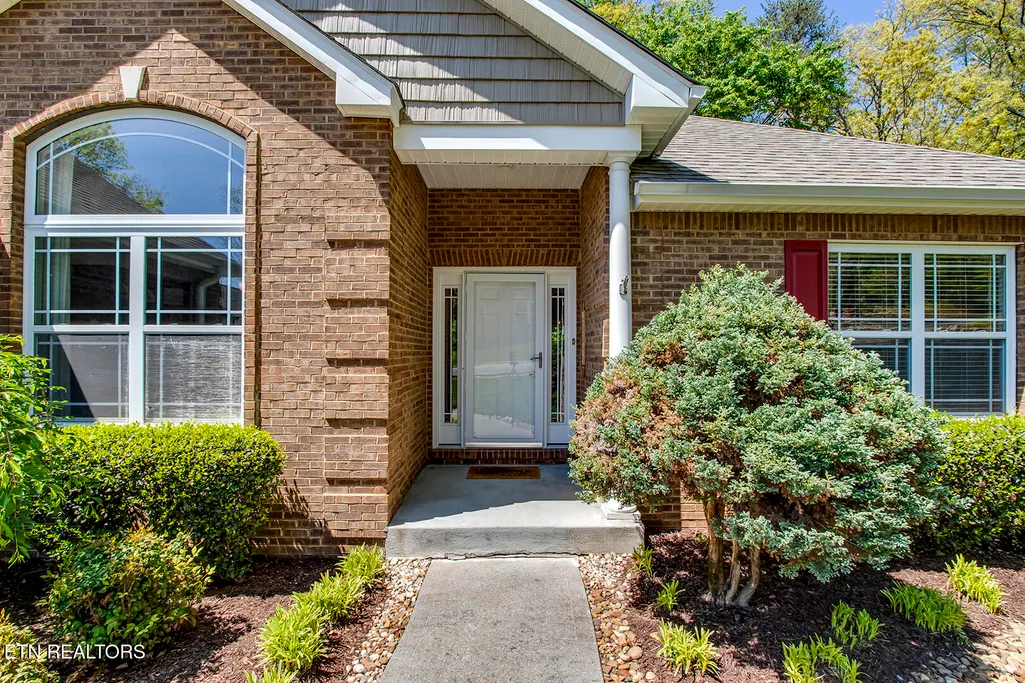
| Door Features | Doors - Storm |
Amenities
- Foreclosure
- Views
- Short Sale
- New Construction
- Adult 55+
- Lease To Own
- No HOA Fees
- Furnished
- Primary On Main
- Air Conditioning
- Seller Finance
- Green
- Fixer Upper
- Horse
- Golf
- Fireplace
- Deck
- Garage
- Basement
- Pool
Property vs Single Family Average in 37774
Price
Taxes
Year Built
 The data relating to real estate for sale on this Web Site comes from the IDX Program of the East Tennessee Realtors® Multiple Listing Service. © Copyright 2026 All rights reserved. This information is being provided for the consumers' personal, non-commercial use and may not be used for any purpose other than to identify prospective properties the consumers may be interested in purchasing. This information was updated September 16, 2026 9:41 PM UTC Some properties may subsequently have sold
 Upper Cumberland Association of Realtors® All information deemed reliable but not guaranteed. All properties are subject to prior sale, change or withdrawal. Neither listing broker(s) or information provider(s) shall be responsible for any typographical errors, misinformation, misprints and shall be held totally harmless. Listing(s) information is provided for consumer's personal, non-commercial use and may not be used for any purpose other than to identify prospective properties consumers may
