
Price Reduction - Views - Golf Course - Primary on Main


Address
114 Oostanali Way, Loudon, TN
Price
$ 765,900
Property Attributes
- MLS#1349531
- TypeSingle Family
- Listing Status Active
- CountyLoudon
- CityLoudon
- AreaLoudon County
- NeighborhoodToqua Hills
- Zip37774
- StyleTraditional
- Year Built1999
- Taxes$ 2093
- Price$ 765,900
- Bedrooms4
- Full Bathrooms3
- Half Bathrooms0
- Sqr Footage3742
- Lot Size0.28 Acres
Data Source:
Knoxville MLS (KAAR)
Property Description
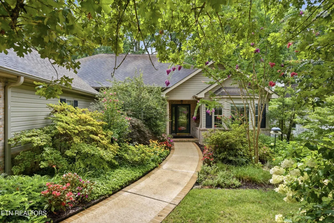
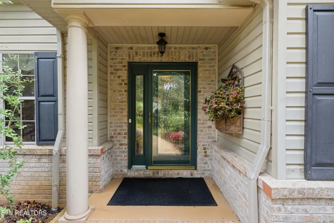
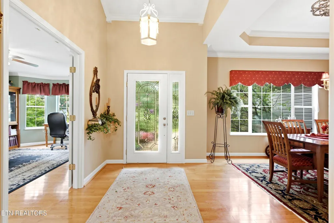
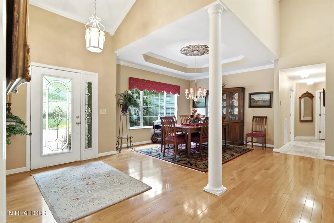
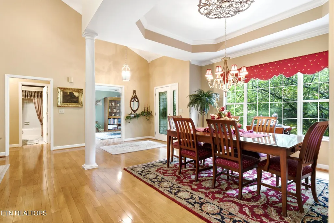
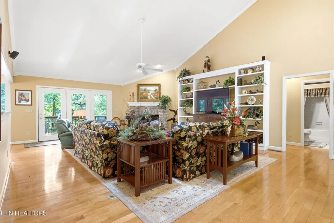
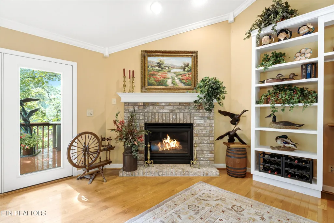
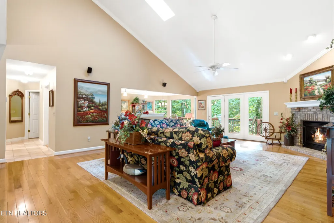
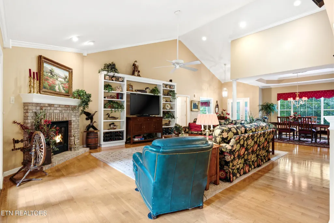
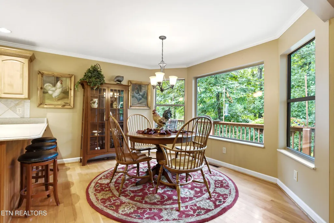
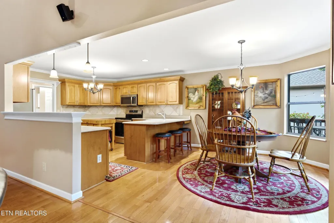
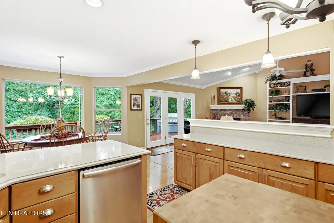
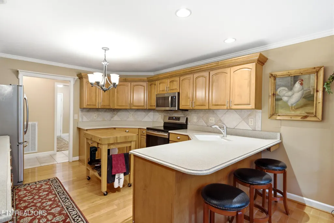
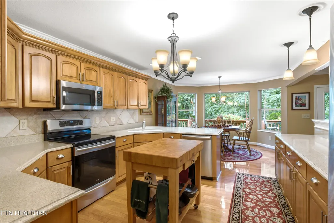
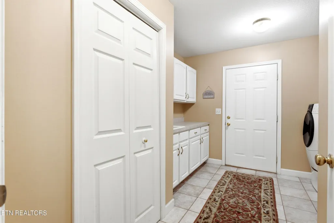
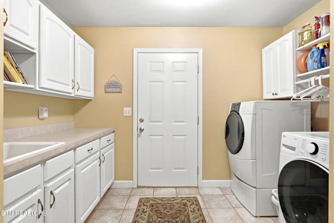
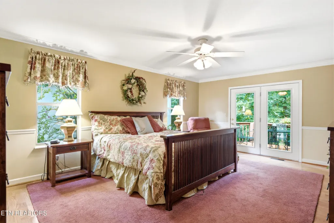
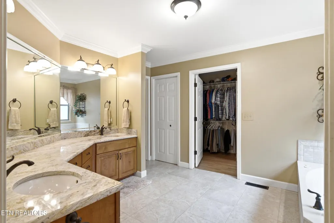
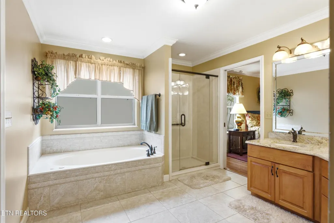
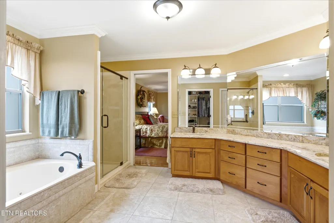
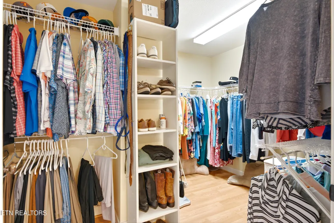
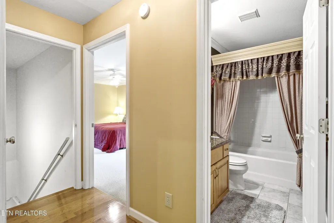
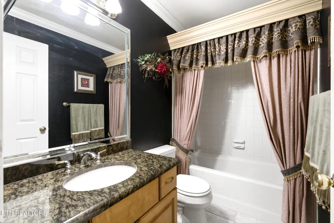
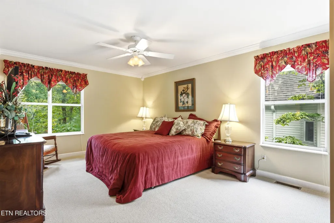
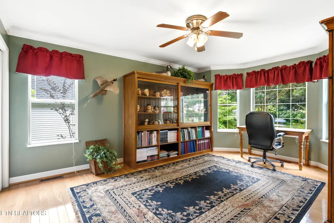
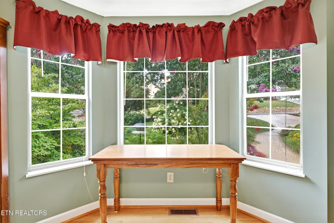
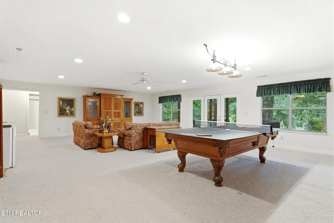
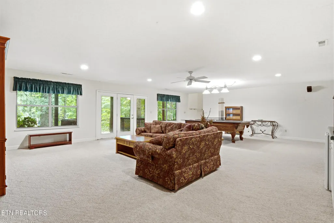
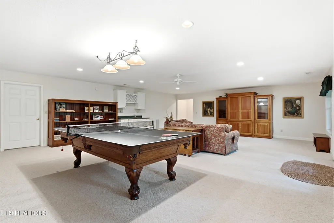
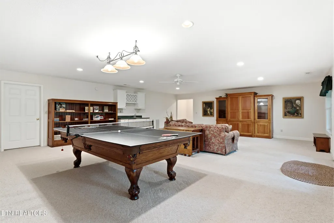
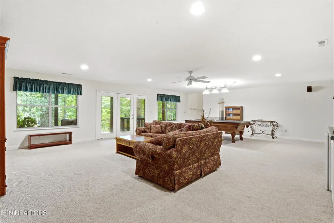
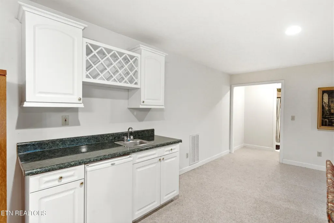
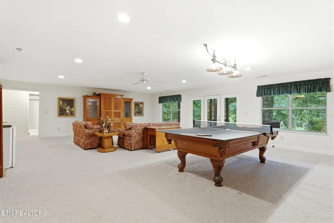
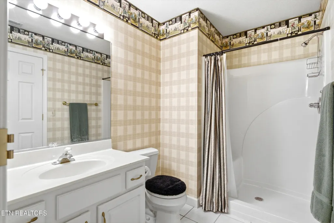
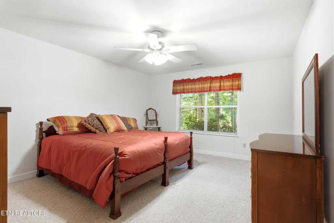
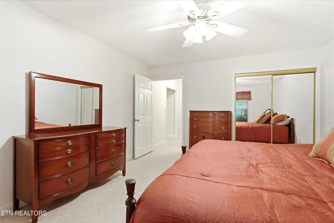
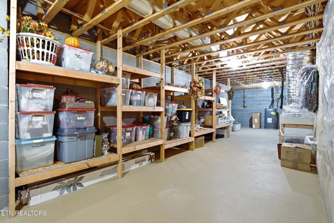
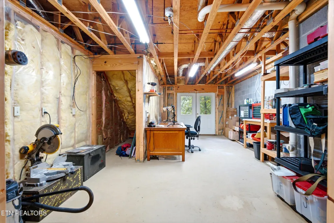
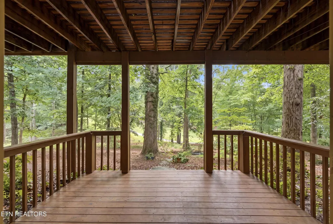
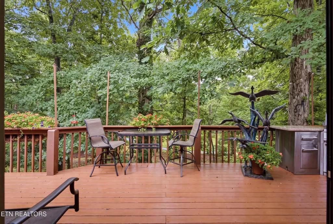
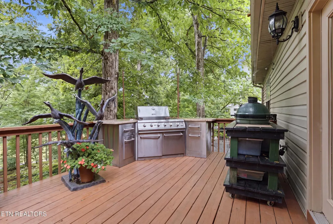
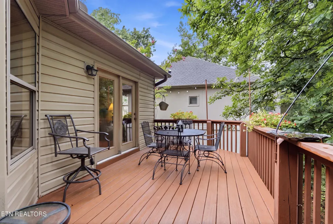
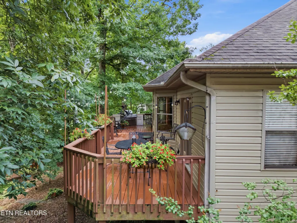
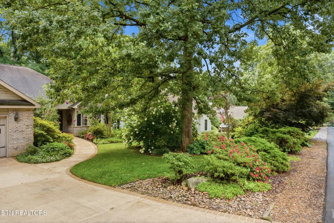
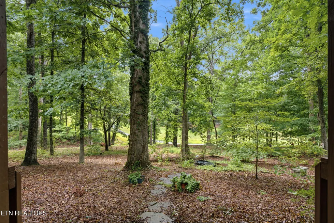
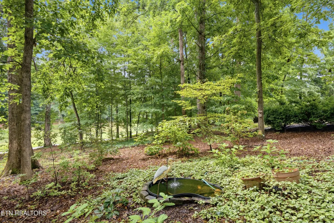
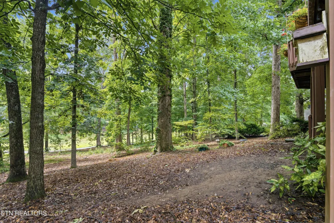
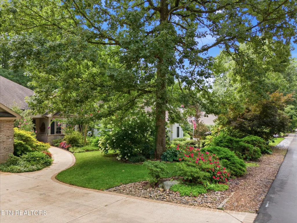
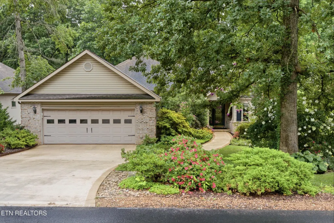
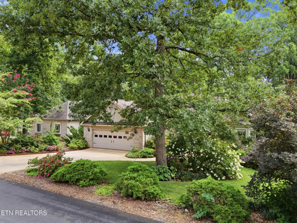
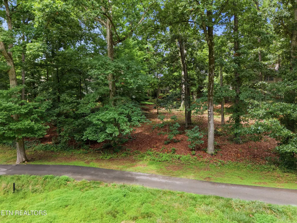
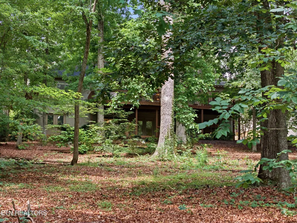
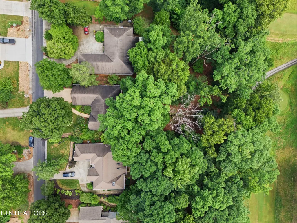
--Luxury Golf Course Living in Tellico Village Perfectly positioned on the 7th tee of the Toqua Golf Course, this exceptional and beautifully landscaped move-in ready home offers the perfect blend of luxury, comfort and resort-style living in the highly sought-after Tellico Village community. Featuring 4 bedrooms and 3 full bathrooms, every detail has been thoughtfully designed with quality craftsmanship, timeless finishes, and effortless functionality. The heart of the open-concept design features a stunning country kitchen with custom cabinetry and premium stainless steel appliances that flows seamlessly into the spacious great room with fireplace, creating the ideal space for entertaining family and friends. Soaring cathedral ceilings and walls of windows fill the living spaces with abundant natural light, creating an inviting atmosphere. Step outside onto the expansive deck featuring a built-in outdoor cooking grill where you can enjoy year-round outdoor living in a wooded sanctuary on the 7th hole of the Toqua Golf Course. The 2,388 square foot main level includes a luxurious primary suite designed to provide a true spa-like experience. The spacious ensuite boasts elegant cabinetry, designer countertops, a soaking tub, a large walk-in shower with glass enclosure, and walk-in closet. Just off the entry foyer, a generous main-level office/bedroom provides the perfect work-from-home space, including an antique display cabinet with bookshelves that conveys with the home. Off of the great room, a guest suite includes a comfortably-sized bedroom with full bath. The main level laundry room with sink includes a washer and dryer, and a second refrigerator in the over-sized garage also conveys with the property. ,l The lower level is perfectly suited for guests, extended family, or multi-generational living, offering an additional generously-sized bedroom, a large bonus room with kitchenette, and a full bathroom. The oversized recreation area includes a pool table with ping pong topper and a built-in antique oak bookcase that convey with the home, making the space ready for entertaining from day one. Storage is abundant with an expansive unfinished area, Including a golf cart garage/shop area, providing an ideal space for hobbies, woodworking, or additional projects. This remarkable home combines elegant living, exceptional entertaining spaces, and panoramic golf course views in one of East Tennessee's premier lake and golf communities. Experience the unparalleled lifestyle that makes Tellico Village one of the region's most desirable places to call home.
| Price History | |
|---|---|
| 7/25/2026 | Listed $766,900 |
| 8/29/2026 | Listed $765,900 |
General Features
| Sewer | Public Sewer |
|---|---|
| Heating | Heat Pump,Electric |
| Cooling | Central Cooling |
| Appliances | Dishwasher,Dryer,Range,Refrigerator,Self Cleaning Oven,Washer |
| HOA Fee | 188 |
| Garage Spaces | 2 |
| Association Fee Includes | Sewer |
| Architectural Style | Traditional |
| Security Features | Smoke Detector |
| Construction Materials | Brick |
| Year Built | 1999 |
| View | Golf Course |
| Property Subtype | Single Family Residence |
| Assoc Fee Paid Per | Monthly |
| County | Loudon County - 32 |
| Property Type | Single Family |
| Association Amenities | Tennis Courts,Club House,Golf Course,Recreation Facilities |
| HOA | true |
| Attached Garage | false |
| Subdivision Name | Toqua Hills |
| Full Baths | 3 |
| Status | Active |
| Directions | From Red Light at Toqua. Turn on Toqua Road. Oostanali Way is on the left. Home is on the right |
| City | Loudon |
| MLS Area | Loudon County - 32 |
| Lot Size Units | Acres |
| Lot Size Square Feet | 12197 |
| Property Attached Y/N | false |
| MLS Area Minor | Loudon County - 32 |
| Virtual Tour | https://www.zillow.com/view-imx/75fe537f-0b19-4520-b7c4-5b4776309a4a/?utm_source=captureapp |
| Structure Type | Basement Ranch |
| Standard Status | Active |
| New Financing Cash | true |
| New Financing FHA | true |
| New Financing VA Loan | true |
| New Financing Coventional | true |
Interior Features
| Interior Amenities | Walk-In Closet(s),Cathedral Ceiling(s),Kitchen Island,Pantry,Eat-in Kitchen |
|---|---|
| Basement | Walkout,Finished |
| Flooring | Hardwood,Tile |
| Total Fireplaces | 1 |
| Fireplace Features | Brick |
| Basement (Y/N) | true |
| Air Conditioning Y/N | true |
| Heating Y/N | true |
| Fireplace Y/N | true |
| Total Bedrooms | 4 |
| Total Baths | 3 |
| Other_sp_Rooms_co_Family_sp_Room | true |
Exterior Features
| Exterior Amenities | Gas Grill,Prof Landscaped |
|---|---|
| Parking Features | Garage Door Opener,Designated Parking,Basement,Main Level |
| Lot Features | Lake/Water Access,Wooded,Golf Community,Golf Course Front,Level |
| Water Source | Public |
| Lot Size Area | 0.28 |
| Building Area Total | 3742 |
| Lot Size Acres | 0.28 |
| Lot Size Source | Tax Records |
Amenities
- Foreclosure
- Views
- Short Sale
- New Construction
- Adult 55+
- Lease To Own
- No HOA Fees
- Furnished
- Primary On Main
- Air Conditioning
- Seller Finance
- Green
- Fixer Upper
- Horse
- Golf
- Fireplace
- Deck
- Garage
- Basement
- Pool
Property vs Single Family Average in 37774
Price
Taxes
Year Built
 The data relating to real estate for sale on this Web Site comes from the IDX Program of the East Tennessee Realtors® Multiple Listing Service. © Copyright 2026 All rights reserved. This information is being provided for the consumers' personal, non-commercial use and may not be used for any purpose other than to identify prospective properties the consumers may be interested in purchasing. This information was updated September 16, 2026 9:41 PM UTC Some properties may subsequently have sold
 Upper Cumberland Association of Realtors® All information deemed reliable but not guaranteed. All properties are subject to prior sale, change or withdrawal. Neither listing broker(s) or information provider(s) shall be responsible for any typographical errors, misinformation, misprints and shall be held totally harmless. Listing(s) information is provided for consumer's personal, non-commercial use and may not be used for any purpose other than to identify prospective properties consumers may
